Welcome home to this updated 2-bedroom, 1-bath cottage-style home offering 934 finished square feet of comfortable living space. The large front porch is a great spot for morning coffee or relaxing evenings, and the home is topped with a metal roof. Inside, the home has been freshly painted throughout and features new light fixtures and new floating flooring across most of the main level. Both bedrooms are generously sized, giving you room for furniture, storage, or a home office setup. The unfinished basement offers excellent storage space along with room for a workshop or hobby area. Outside, the fenced yard gives you a secure space to enjoy the outdoors, and the convenient wrap-around driveway makes parking and access easy. Situated on a 90 x 90 x 96 x 103.5 lot in Flatwoods, this recently updated cottage is ready for its next owner. Schedule your showing today!
For sale
$124,900
2918 Indian Run Rd, Flatwoods, KY 41139
2beds
934sqft
Single Family Residence
Built in ----
-- sqft lot
$120,900 Zestimate®
$134/sqft
$-- HOA
What's special
Freshly painted throughoutMetal roofLarge front porchNew light fixtures
- 11 days
- 275
- 26
Zillow last checked:
Listing updated:
Listed by:
Angela Coovert,
Appy Properties
Source: AABR,MLS#: 61554
Facts & features
Interior
Bedrooms & bathrooms
- Bedrooms: 2
- Bathrooms: 1
- Full bathrooms: 1
- Main level bathrooms: 1
- Main level bedrooms: 2
Primary bedroom
- Level: Main
- Area: 149.8
- Dimensions: 14 x 10.7
Bedroom 2
- Level: Main
- Area: 141.54
- Dimensions: 10.11 x 14
Bathroom
- Level: Main
- Area: 57
- Dimensions: 5.7 x 10
Kitchen
- Level: Main
- Area: 119.3
- Dimensions: 9.1 x 13.11
Living room
- Level: Main
- Area: 225.4
- Dimensions: 16.1 x 14
Heating
- Natural Gas
Cooling
- Central Air
Appliances
- Included: Gas Water Heater
Features
- Basement: Full,Unfinished
- Has fireplace: No
Interior area
- Total interior livable area: 934 sqft
- Finished area above ground: 934
- Finished area below ground: 0
Video & virtual tour
Property
Parking
- Parking features: No Garage
Features
- Patio & porch: Porch
- Fencing: Fenced
Lot
- Dimensions: 90 x 90 x 96 x 103.5
- Topography: Level
Details
- Additional structures: Storage
- Parcel number: 183200400800
Construction
Type & style
- Home type: SingleFamily
- Architectural style: Cottage
- Property subtype: Single Family Residence
Materials
- Vinyl Siding
- Foundation: Block
- Roof: Metal
Utilities & green energy
- Sewer: Public Sewer
- Water: Public
Community & HOA
Location
- Region: Flatwoods
Financial & listing details
- Price per square foot: $134/sqft
- Tax assessed value: $49,500
- Annual tax amount: $798
- Price range: $124.9K - $124.9K
- Date on market: 11/10/2026
Estimated market value
$120,900
$115,000 - $127,000
$1,131/mo
Price history
| Date | Event | Price |
|---|---|---|
| 11/10/2026 | Listed for sale | $124,900-3.8%$134/sqft |
Source:  AABR #61554 Report a problem | ||
| 11/9/2026 | Listing removed | $129,900$139/sqft |
Source: AABR #61419 Report a problem | ||
| 10/14/2026 | Listed for sale | $129,900+162.4%$139/sqft |
Source: AABR #61419 Report a problem | ||
| 11/3/2021 | Sold | $49,500+10.2%$53/sqft |
Source: AABR #50930 Report a problem | ||
| 9/29/2021 | Pending sale | $44,900$48/sqft |
Source: Realty Exchange #170422 Report a problem | ||
| 9/18/2021 | Contingent | $44,900$48/sqft |
Source: AABR #50930 Report a problem | ||
| 9/17/2021 | Pending sale | $44,900$48/sqft |
Source:  HUNTMLS #170422 Report a problem | ||
| 9/15/2021 | Listing removed | -- |
Source: Realty Exchange Report a problem | ||
| 7/7/2021 | Price change | $44,900-1.3%$48/sqft |
Source: HUNTMLS #170422 Report a problem | ||
| 4/30/2021 | Price change | $45,500-4.2%$49/sqft |
Source: HUNTMLS #170422 Report a problem | ||
| 4/1/2021 | Price change | $47,500-4.8%$51/sqft |
Source: HUNTMLS #170422 Report a problem | ||
| 3/12/2021 | Listed for sale | $49,900$53/sqft |
Source: HUNTMLS #170422 Report a problem | ||
Public tax history
| Year | Property taxes | Tax assessment |
|---|---|---|
| 2025 | $798 +0.2% | $49,500 |
| 2024 | $796 +1.7% | $49,500 |
| 2023 | $783 +0.3% | $49,500 |
| 2022 | $781 +21.6% | $49,500 +21.7% |
| 2021 | $642 +2859.5% | $40,672 |
| 2020 | $22 +0.6% | $40,672 |
| 2019 | $22 -61.6% | $40,672 |
| 2018 | $56 | $40,672 |
| 2017 | $56 | $40,672 |
| 2016 | $56 | $40,672 |
| 2015 | $56 -15.4% | $40,672 |
| 2014 | $66 | $40,672 |
| 2011 | -- | $40,672 |
Find assessor info on the county website
Monthly payment
Est. payment
Payment breakdown
Explore the cost of this home by adjusting the details. Changes won't be saved.Climate risks
Neighborhood: 41139
Nearby schools
Schools provided by the listing agent
- District: Russell Indepen
Source: AABR. This data may not be complete. We recommend contacting the local school district to confirm school assignments for this home.


Similar homes
- $149,9993 bd1 ba1k sqft1512 Valoria St, Flatwoods, KY 41139For Sale
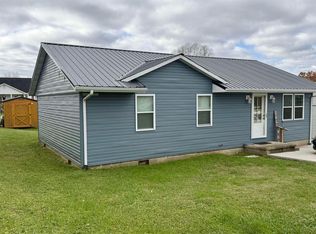
 MLS ID #61599, Daniel Trippett, Prime Realty. AABR
- $120,0002 bd1 ba1.1k sqft230 McKnight St, Ashland, KY 41102For Sale
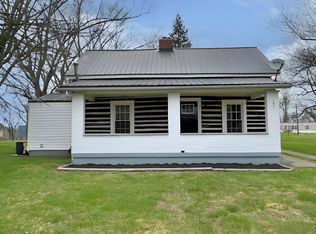 MLS ID #60509, COLLEEN STARK, HENSLEY REALTY COMPANY. AABR
- $69,9993 bd1 ba1k sqft1010 E Collins St, Flatwoods, KY 41139For Sale
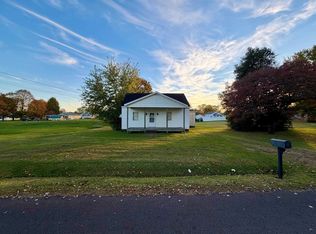 MLS ID #61524, Brandon Barnes, EXECUTIVE PROPERTIES, LLC. AABR
- $--3 bd2 ba1.3k sqft4857 Skyline Dr, Ashland, KY 41102Auction
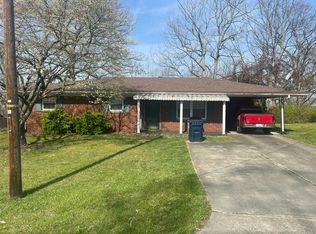 Auction.com 2
- $120,0002 bd1 ba864 sqft520 S 10th St, Ironton, OH 45638For Sale
 MLS ID #184909, Ty Davis, Century 21 Homes And Land. HUNTMLS
- $135,9003 bd2 ba999 sqft3624 Eads Rd, Catlettsburg, KY 41129For SaleMLS ID #61523, April Nalle, Century 21 Advantage Realty. AABR
- $169,9003 bd2 ba1.2k sqft1109 Federal Way, Flatwoods, KY 41139For SaleMLS ID #61452, JOHNDA L MCGUIRE, CENTURY 21 Excellence Realty. AABR
- $110,0002 bd1 ba860 sqft514 Lane St, Coal Grove, OH 45638For SaleMLS ID #182092, Jeremy Layne, Century 21 Excellence Realty. HUNTMLS
- $129,9003 bd2 ba1.2k sqft1310 N 3rd St, Ironton, OH 45638For SaleMLS ID #184877, Suzanne Triplett, Century 21 Advantage Realty 02. HUNTMLS
- $110,0002 bd1 ba672 sqft505 Ellington Ct, Ashland, KY 41101For SaleMLS ID #185382, Christie Giompalo, Impact Realty Group. HUNTMLS
- $150,0003 bd1 ba1.1k sqft2347 2nd St W, Ashland, KY 41102For SaleMLS ID #61598, Izaac Daniels, EXP Realty, LLC. AABR
- $124,9002 bd1 ba1.1k sqft413 Etna St, Ironton, OH 45638For SaleMLS ID #183978, Shawn Murdock, Murdock Realty. HUNTMLS
- $69,5003 bd1 ba1.2k sqft811 Turley Ave, Flatwoods, KY 41139For SaleMLS ID #60899, Christopher L Hutchinson ll, Keller Williams Legacy Group. AABR
- $124,9002 bd2 ba1k sqft1173 County Road 104, Chesapeake, OH 45619For SaleMLS ID #185196, Todd Jenkins, Bunch Real Estate Associates. HUNTMLS
- $139,9002 bd1 ba837 sqft1004 Court St, Worthington, KY 41183For SaleMLS ID #61423, Ashley Marcum, REMAX Realty Connection, LLC. AABR
- $134,9003 bd1 ba1.3k sqft105 Compliment St, Coal Grove, OH 45638For SaleMLS ID #183517, Shawn Murdock, Murdock Realty. HUNTMLS
