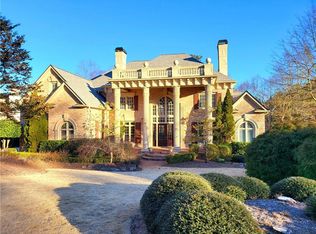
COMMANDING MASSIVE PALATIAL COLUMNS, THIS SUGARLOAF COUNTRY CLUB MASTERPIECE evokes an immediate sense of prestige and grandeur you'd expect in homes much higher… Boasting a unique, very entertaining open floor plan you’ll adore- and built of durable real concrete/ hardcoat stucco exterior, this elevator-equipped executive home features (5) fireplaces, salon, formal dining room (with fireside as well), and a formal paneled office. Ultra-tall 10 ft ceilings on all levels. Dramatic rotunda staircase, with one-of-a-kind soaring 22’ domed ceiling- with indirect lighting for an amazing evening glow! Magazine-grade luxury kitchen with every possible bell 'n whistle to impress the best of chefs… Spectacular panoramic open views of Fairway #1 on this TPC nationally renown Greg Norman designed golf- featuring views of quaint golf cart bridge over stream, and Irish bunkers- bringing action and excitement to your forever views. OVER $800,000 in whole-house contemporary expansions and interior designs!!! "Juliet" outdoor balconies on the front and backside of home for bedroom walk-outs. Exotic trim package/ custom onsite millwork you cannot find an artisan to craft any longer! Exposed beams. Barn-style contemporary doorways. BIG BIG sprawling bedrooms all with brand new en-suite baths. 4 BRs 4BAs up, with 5th bonus... Take the elevator from your gourmet kitchen right up to the HUGE master suite fit for a queen & king- that is sensational, with fireplace as well. A recent extension to the home added- creating large covered deck area for entertaining parties- with outdoor built in grill, kitchen/ bar area... Magnificent newly renovated terrace level featuring: High-definition luxurious home theatre; 2nd office or music room; secondary Grand room w/ fireplace; (2) bedroom suites; 2nd kitchen or bar; elevator service (to all three levels); and a walk-out to premium Zoysia sodded rear yard with brand new spa- and gorgeous gardens- overlooking wide open 180 degree views of golf course. Located on quiet cul-de-sac. Home is bright inside, meticulously cared by Mr & Mrs Clean. Brand new hi-performance roof. New mechanicals. Freshly painted. And is owned by a "techie" so this home is equipped with state of the art technologies operated from your phone anywhere in the world. With new-build construction costs exceeding $400+/ ft this is clearly one of the best deals you can find. A striking gem like this does not come around often at this price. If you seek the ultimate executive home with a custom, unique "signature" reflecting original taste and distinction- with genuine "wow effect,” you've arrived…
Closed
Zillow last checked:
Listing updated:
Bought with:
RYAN C ASSAD, 173234
Keller Williams Realty Atlanta Partners
Source: FMLS GA,MLS#: 7698537
Price history
| Date | Event | Price |
|---|---|---|
| 2/2/2026 | Sold | $2,175,000-1.1%$236/sqft |
Source:  FMLS GA #7698537 Report a problem FMLS GA #7698537 Report a problem | ||
| 1/17/2026 | Pending sale | $2,199,000$238/sqft |
Source: FMLS GA #7698537 Report a problem | ||
| 1/5/2026 | Listed for sale | $2,199,000-4.3%$238/sqft |
Source: FMLS GA #7698537 Report a problem | ||
| 1/1/2026 | Listing removed | $2,299,000$249/sqft |
Source:  GAMLS #10634613 Report a problem GAMLS #10634613 Report a problem | ||
| 11/20/2025 | Price change | $2,299,000-2.2%$249/sqft |
Source: GAMLS #10634613 Report a problem | ||
| 10/30/2025 | Listed for sale | $2,350,000+23.7%$255/sqft |
Source: FMLS GA #7673710 Report a problem | ||
| 7/7/2022 | Sold | $1,899,000$206/sqft |
Source: Public Record Report a problem | ||
| 6/18/2022 | Pending sale | $1,899,000$206/sqft |
Source: GAMLS #10058912 Report a problem | ||
| 6/18/2022 | Contingent | $1,899,000$206/sqft |
Source: FMLS GA #7064595 Report a problem | ||
| 6/14/2022 | Listed for sale | $1,899,000+8.5%$206/sqft |
Source: GAMLS #10058912 Report a problem | ||
| 12/26/2021 | Listing removed | -- |
Source:  Harry Norman Realtors Report a problem Harry Norman Realtors Report a problem | ||
| 6/27/2021 | Price change | $1,750,000+9.4%$190/sqft |
Source: FMLS GA #6886888 Report a problem | ||
| 5/27/2021 | Listed for sale | $1,600,000$173/sqft |
Source: GAMLS #8982419 Report a problem | ||
Get a cash offer in 3 minutes
Find out how much your home could sell for in as little as 3 minutes with a no-obligation cash offer.
Estimated market value
$2,253,600
