Welcome to 2918 Rae Street, a charming 1,341 sq. ft. two-storey home that blends classic character with a substantial list of modern improvements. Situated on an established lot in Regina’s sought-after Lakeview neighbourhood, this home is conveniently located near parks, schools, Wascana Park, shopping, restaurants and other south-end amenities. The inviting main floor features warm hardwood flooring, plenty of natural light and a comfortable living room centred around a character fireplace. The adjoining dining area provides an ideal space for family meals and entertaining. Renovated in 2021, the kitchen offers an updated and functional workspace with modern cabinetry, generous counter space and an attractive tile backsplash. Upstairs, the bedrooms maintain the home’s original character while offering comfortable private spaces, along with a full bathroom that was renovated in 2017. The partially developed basement provides additional usable space along with laundry, mechanical and storage areas, while offering excellent potential for further development to suit the needs of the next owner. Major improvements include shingles completed in 2018, a new boiler in 2021, new windows in 2021, and extensive electrical upgrades in 2021, including a new panel and replacement of the previous knob-and-tube wiring. Outside, the mature yard offers space to relax and entertain, while the garage provides convenient off-street parking and additional storage. With timeless character, thoughtful renovations and important mechanical upgrades already completed, this well-cared-for Lakeview home is ready for its next owner.
Active under contract
C$424,900
2918 Rae Street, Regina, SK S4S 1R5
3beds
1baths
1,341sqft
Single Family Residence
Built in 1931
4,125 Square Feet Lot
$-- Zestimate®
C$317/sqft
C$-- HOA
What's special
Inviting main floorWarm hardwood flooringPlenty of natural lightModern cabinetryGenerous counter spaceAttractive tile backsplash
- 22 days
- 169
- 16
Zillow last checked:
Listing updated:
Listed by:
Jim Christie Realty P.C. Ltd,
JC Realty Regina
Source: Saskatchewan REALTORS® Association,MLS®#: SK048388Originating MLS®#: Saskatchewan REALTORS Association
Facts & features
Interior
Bedrooms & bathrooms
- Bedrooms: 3
- Bathrooms: 1
Primary bedroom
- Description: Flooring: Hardwood
- Level: Second
- Dimensions: 10.10 x 13.70
Bedroom
- Description: Flooring: Hardwood
- Level: Second
- Dimensions: 10.10 x 12.60
Bedroom
- Description: Flooring: Hardwood
- Level: Second
- Dimensions: 9.80 x 9.20
Bathroom
- Description: Flooring: Tile
- Features: Five Piece Bathroom
- Level: Second
Other
- Description: Flooring: Concrete
- Level: Basement
Dining room
- Description: Flooring: Hardwood
- Level: Main
- Dimensions: 13.00 x 9.60
Foyer
- Description: Flooring: Hardwood
- Level: Main
Kitchen
- Description: Flooring: Tile
- Level: Main
Living room
- Description: Flooring: Hardwood
- Level: Main
- Dimensions: 18.40 x 11.90
Recreation
- Description: Flooring: Concrete
- Level: Basement
- Dimensions: 14.40 x 11.00
Utility room
- Description: Flooring: Concrete
- Level: Basement
Heating
- Hot Water, Natural Gas
Appliances
- Included: Water Softener Rented, Dishwasher, Microwave, Refrigerator, Stove, Tankless Water Heater
Features
- Kitchen Exhaust Fan, Window Treatments
- Windows: Window Treatments
- Basement: Full,Partially Finished,Sump Pump
- Number of fireplaces: 1
- Fireplace features: Gas
Interior area
- Total interior livable area: 1,341 sqft
Video & virtual tour
Property
Parking
- Total spaces: 3
- Parking features: Driveway, Detached, Two Car Garage, Garage Door Opener
- Garage spaces: 2
- Has uncovered spaces: Yes
- Details: Single Drive,
Features
- Patio & porch: Deck
- Fencing: Fenced
Lot
- Size: 4,125 Square Feet
- Features: Rectangular, Rectangular Lot, Back Yard, Front Yard, Garden, Trees
Construction
Type & style
- Home type: SingleFamily
- Architectural style: Two Story
- Property subtype: Single Family Residence
Materials
- Stucco, Wood Frame
- Foundation: Concrete Perimeter
- Roof: Asphalt,Shingle
Condition
- Year built: 1931
Community & HOA
Community
- Subdivision: Lakeview RG
Location
- Region: Regina
Financial & listing details
- Price per square foot: C$317/sqft
- Annual tax amount: C$4,976
- Date on market: 9/16/2026
- Ownership: Freehold
Price history
| Date | Event | Price |
|---|---|---|
| 10/6/2026 | Contingent | C$424,900C$317/sqft |
Source: Saskatchewan REALTORS® Association #SK048388 Report a problem | ||
| 9/16/2026 | Listed for sale | C$424,900C$317/sqft |
Source: Saskatchewan REALTORS® Association #SK048388 Report a problem | ||
Public tax history
Tax history is unavailable.
Climate risks
Neighborhood: Lakeview
Nearby schools
GreatSchools rating
No schools nearby
We couldn't find any schools near this home.
Similar homes
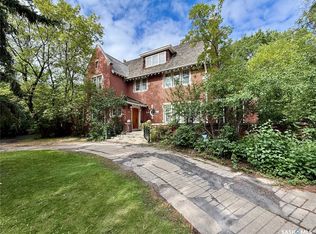
- C$410,0004 bd2 ba1.1k sqft2950 Retallack Street, Regina, SK S4S 1S9For Sale
 MLS ID #SK050156, Pat Sirois, RE/MAX Crown Real Estate. Saskatchewan REALTORS® Association
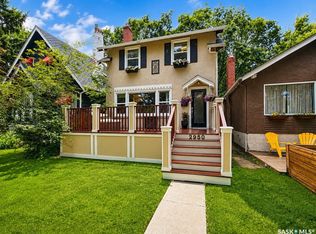
 - C$344,9003 bd2 ba1.2k sqft2917 Robinson Street, Regina, SK S4S 1V2For Sale
 MLS ID #SK050272, Chad Ehman, Royal LePage Next Level. Saskatchewan REALTORS® Association
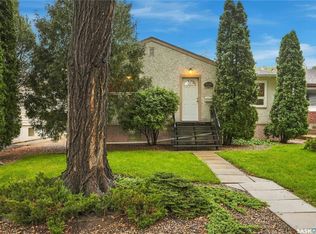
 - C$434,9003 bd2 ba1.1k sqft3231 Robinson Street, Regina, SK S4S 1V8For Sale
 MLS ID #SK048404, Rick Miron, RE/MAX Crown Real Estate. Saskatchewan REALTORS® Association
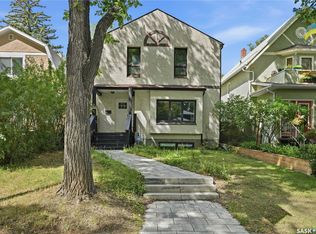
 - C$399,9004 bd4 ba1.5k sqft2848 Retallack Street, Regina, SK S4S 1S7For Sale
 MLS ID #SK044601, Caitlyn Shamaya, Realty Executives Diversified Realty. Saskatchewan REALTORS® Association
