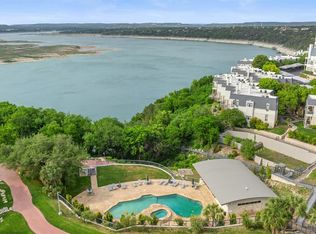
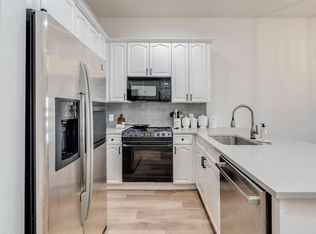
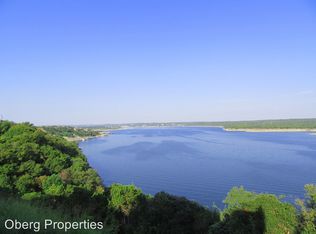
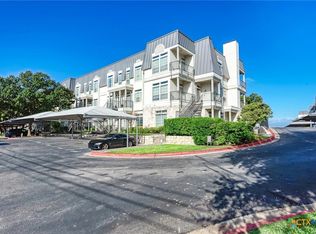
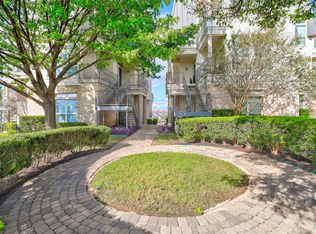
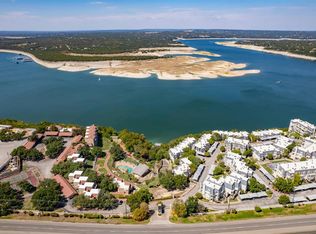
Unlock the potential of this spacious 4-bedroom, 2.5-bath condo in the gated Villas on Travis community on Lake Travis. Offered AS-IS, this property presents an excellent opportunity for an investor, cash buyer, or renovation-minded purchaser looking to add value and create a standout Lake Travis retreat. The kitchen is equipped with a built-in refrigerator/freezer, double ovens, microwave, and dishwasher, providing a solid foundation for an upgraded kitchen design. Located in a sought-after waterfront community, residents enjoy access to Lake Travis along with resort-style amenities including pools, fitness facilities, sport courts, landscaped common areas, and lake-access features. The community's location on Ranch Road 620 N provides convenient access to Lakeway, Bee Cave, shopping, dining, recreation, and the greater Austin area. Lake Travis ISD serves the community, including Lake Travis Elementary, Hudson Bend Middle, and Lake Travis High School. With thoughtful updates and modernization, this property could be transformed into an exceptional primary residence, second home, or investment opportunity in a highly desirable Lake Travis setting. Bring your vision and renovation plans—this is an opportunity to create value in a gated waterfront community where lifestyle and location are the key assets. Buyer to verify all HOA information, restrictions, amenities, waterfront access, and property details during due diligence. Sold AS-IS.
Active
$269,000
2918 Ranch Rd #620-V270, Austin, TX 78734
3beds
1,816sqft
Condominium
Built in 1999
-- sqft lot
$-- Zestimate®
$148/sqft
$1,146/mo HOA
What's special
Double ovens
- 34 days
- 8
- 0
Zillow last checked:
Listing updated:
Listed by:
Dee Dee Arbtin (800) 683-5651,
JPAR Round Rock (800) 683-5651,
David Pellican (512) 688-7668,
JPAR Austin
Source: Unlock MLS,MLS#: 3508123
Facts & features
Interior
Bedrooms & bathrooms
- Bedrooms: 3
- Bathrooms: 3
- Full bathrooms: 3
- Main level bedrooms: 1
Heating
- Central
Cooling
- Central Air
Appliances
- Included: Built-In Electric Range, Built-In Oven(s), Built-In Refrigerator, Dishwasher, Disposal, Microwave, Double Oven, Refrigerator, Self Cleaning Oven
Features
- Breakfast Bar, Ceiling Fan(s), High Ceilings, Chandelier, Granite Counters, Double Vanity, Entrance Foyer, Interior Steps, Natural Woodwork, Open Floorplan, Primary Bedroom on Main, Recessed Lighting, Soaking Tub, Walk-In Closet(s)
- Flooring: No Carpet, Tile, Wood
- Windows: Screens, Shutters
- Number of fireplaces: 2
- Fireplace features: Living Room, Primary Bedroom
Interior area
- Total interior livable area: 1,816 sqft
Video & virtual tour
Property
Parking
- Parking features: Assigned, Covered, Guest
Accessibility
- Accessibility features: None
Features
- Levels: Two
- Stories: 2
- Patio & porch: Terrace
- Exterior features: Balcony, Exterior Steps, Lighting
- Pool features: None
- Fencing: None
- Has view: Yes
- View description: Neighborhood
- Waterfront features: See Remarks
Lot
- Size: 6,895 Square Feet
- Features: None
Details
- Additional structures: None
- Parcel number: 01526010060169
- Special conditions: Standard
Construction
Type & style
- Home type: Condo
- Property subtype: Condominium
Materials
- Foundation: Slab
- Roof: Mansard, Metal
Condition
- Resale
- New construction: No
- Year built: 1999
Utilities & green energy
- Sewer: Public Sewer
- Water: Public
- Utilities for property: Electricity Connected, Water Connected
Community & HOA
Community
- Features: Fitness Center, Gated, Hot Tub Community, Lake, Pool, Sport Court(s)/Facility, Tennis Court(s)
- Subdivision: Villas On Travis Condo Amd
HOA
- Has HOA: Yes
- Services included: Common Area Maintenance, Internet, Maintenance Grounds, Maintenance Structure, Parking, Trash, Water
- HOA fee: $1,146 monthly
- HOA name: Villas on Travis
Location
- Region: Austin
Financial & listing details
- Price per square foot: $148/sqft
- Annual tax amount: $5,850
- Date on market: 10/16/2026
- Listing terms: Cash,Conventional,Owner May Carry
- Electric utility on property: Yes
Estimated market value
Not available
Estimated sales range
Not available
Not available
Price history
| Date | Event | Price |
|---|---|---|
| 10/16/2026 | Listed for sale | $269,000$148/sqft |
Source:  Unlock MLS #3508123 Report a problem | ||
Public tax history
Tax history is unavailable.
Monthly payment
Est. payment
Payment breakdown
Explore the cost of this home by adjusting the details. Changes won't be saved.Climate risks
Neighborhood: 78734
Nearby schools
Schools provided by the listing agent
- Elementary: Lake Travis
- Middle: Hudson Bend
- High: Lake Travis
- District: Lake Travis ISD
Source: Unlock MLS. This data may not be complete. We recommend contacting the local school district to confirm school assignments for this home.

Similar homes
- $269,0003 bd3 ba1.8k sqft2918 Ranch Road 620 N #V-270, Austin, TX 78734Active
 MLS ID #627915, Dee Dee Arbtin, JPAR Round Rock. Central Texas MLS
- $299,0002 bd2 ba1.2k sqft2918 Ranch Road 620 N #S-239, Austin, TX 78734Active
 MLS ID #3755429, Claudia Verastegui, Coldwell Banker Realty. Unlock MLS
- $245,0002 bd3 ba1.3k sqft2918 Ranch Road 620 N APT 219, Austin, TX 78734Active
 MLS ID #9078414, Laurel Seymour, Ashley Austin Homes. Unlock MLS
- $250,0002 bd2 ba1.2k sqft2918 Ranch Road 620 N #X-201, Austin, TX 78734Active
 MLS ID #2816122, Brittney Heffernan, Brodsky Properties. Unlock MLS
- $320,0002 bd2 ba1.1k sqft2918 Ranch Road 620 N APT 268, Austin, TX 78734ActiveMLS ID #7122246, Sarah McAloon, Compass RE Texas, LLC. Unlock MLS
- $320,0002 bd2 ba1.1k sqft2918 Ranch Road 620 N #L-173, Austin, TX 78734ActiveMLS ID #6130671, Claudia Verastegui, Coldwell Banker Realty. Unlock MLS
- $319,0002 bd3 ba1.3k sqft2918 N 620 Ranch Rd #O282, Austin, TX 78734ActiveMLS ID #6677763, Amber Hart, Keller Williams - Lake Travis. Unlock MLS
- $399,9004 bd4 ba2k sqft2918 Ranch Road 620 N APT 297, Austin, TX 78734ActiveMLS ID #5413971, Megan Saucerman, Friedman Real Estate, Inc.. Unlock MLS
- $400,0003 bd3 ba2k sqft4000 Ranch Road 620 N #7, Austin, TX 78734ActiveMLS ID #3251842, Heather Tankersley, EXP REALTY. Unlock MLS
- $239,0002 bd3 ba1.2k sqft11203 Ranch Road 2222 APT 504, Austin, TX 78730ActiveMLS ID #4684546, Tijana Jones, eXp Realty, LLC. Unlock MLS
- $279,0003 bd2 ba1.2k sqft17808 Maritime Point Dr Unit 202, Jonestown, TX 78645ActiveMLS ID #2679356, Dawson Brewer, Realty of America, LLC. Unlock MLS
- $300,0004 bd2 ba2k sqft3605 Red Bird Trl, Lago Vista, TX 78645ActiveMLS ID #3356544, Derek Smith, Deal Smith Realty LLC. Unlock MLS
- $299,0002 bd2 ba1k sqft2201 Lakeway Blvd APT 23, Lakeway, TX 78734ActiveMLS ID #6180893, Sean Cain, Coldwell Banker Realty. Unlock MLS
- $395,0003 bd2 ba1.6k sqft2107 Tishomingo Trl, Austin, TX 78734ActiveMLS ID #2748427, Susan Galyean, Easter and Easter, REALTORS. Unlock MLS
- $299,9003 bd2 ba1.7k sqft507 Venture Blvd, Point Venture, TX 78645ActiveMLS ID #630040, Joe Robinson, R Group Realtors. Central Texas MLS
- $224,9003 bd2 ba1.6k sqft6306 La Mesa St, Leander, TX 78645ActiveMLS ID #9273770, Emily Dieckmann, eXp Realty, LLC. Unlock MLS
- $369,0003 bd2 ba1.4k sqft14609 Great Eagle Trl, Austin, TX 78734ActiveMLS ID #7056758, Maria Curelli, Keller Williams Realty. Unlock MLS
- $174,9002 bd2 ba1k sqft4202 Hudson Bend Rd APT B, Austin, TX 78734ActiveMLS ID #7325048, Rocky Winston, Compass RE Texas, LLC. Unlock MLS
