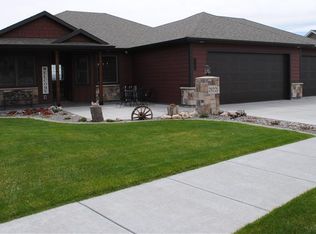
More photos coming mid to late January. Beautiful and spacious 4-bedroom, 3-bathroom home located in a highly sought-after neighborhood. This well-designed property offers an open layout with abundant natural light throughout. The main living area features 12-foot ceilings in the living room and a gas fireplace, creating a bright and inviting space. The kitchen is equipped with granite countertops, a breakfast bar and stainless steel appliances and flows into the dining area with direct access to a covered redwood deck-perfect for relaxing or entertaining. The main level also includes a laundry room with washer and dryer, a spacious primary suite with walk-in closet and private bath, plus an additional bedroom. The lower level offers a large family room, two additional bedrooms, a full bathroom and plenty of storage space. The home also includes a 3-car garage, providing ample room for parking and storage. Tenant is responsible for all utilities. No smoking is permitted. Cats are not allowed and a small dog may be considered on a case-by-case basis with owner approval. This property does not accept Section 8. Our company acts on behalf of the owners of the property you are viewing. Information presented is deemed reliable, but is not guaranteed. Interested parties are responsible for conducting their own inspection to confirm the accuracy, completeness, currency and status of all information before renting any property. General requirements: All occupants 18+ must complete an application. $50 application fee per person. Submit a government-issued picture ID. Proof of gross income to be 3 x the rent rate. All Sunlight Property Management residents are enrolled in the Resident Benefits Package (rbp) for $46.95/month which includes liability insurance, credit building to help boost the resident's credit score with timely rent payments, up to $1M Identity Theft Protection, HVAC air filter delivery (for applicable properties), move-in concierge service making utility connection and home service setup a breeze during your move-in, our best-in-class resident rewards program, on-demand pest control and much more. More details upon application. Dishwasher, Disposal, Granite Countertops, Island, Microwave, Oven, Refrigerator, Carpet, Hardwood, Laminate, Family Room, Finished Basement, Laundry Room, Living Room, Primary Bath, Primary Bedroom, Air Conditioning, Blinds, Ceiling Fan, Dryer, Fireplace, Garage, Gas Heat, Handrails, Vaulted Ceilings, Walk In Closet(s), Washer, Window Coverings, Deck / Balcony, Fence, Landscaping, Lawn & Pet Friendly. Listing provided by RentalSource.
Sold
Price history
| Date | Event | Price |
|---|---|---|
| 9/15/2026 | Sold | -- |
Source: Agent Provided Report a problem | ||
| 7/31/2026 | Contingent | $574,900$187/sqft |
Source:  BMTMLS #360431 Report a problem BMTMLS #360431 Report a problem | ||
| 7/2/2026 | Listed for sale | $574,900-4.2%$187/sqft |
Source: BMTMLS #360431 Report a problem | ||
| 6/30/2026 | Listing removed | $600,000$195/sqft |
Source: BMTMLS #358523 Report a problem | ||
| 4/3/2026 | Listed for sale | $600,000$195/sqft |
Source: BMTMLS #358523 Report a problem | ||
| 2/24/2026 | Listing removed | $3,200$1/sqft |
Source: Zillow Rentals Report a problem | ||
| 12/31/2025 | Listed for rent | $3,200+5.4%$1/sqft |
Source: Zillow Rentals Report a problem | ||
| 1/16/2024 | Listing removed | -- |
Source: Zillow Rentals Report a problem | ||
| 1/12/2024 | Price change | $3,035-1.9%$1/sqft |
Source: Zillow Rentals Report a problem | ||
| 12/20/2023 | Price change | $3,095-3.1%$1/sqft |
Source: Zillow Rentals Report a problem | ||
| 12/12/2023 | Price change | $3,195-3%$1/sqft |
Source: Zillow Rentals Report a problem | ||
| 11/24/2023 | Listed for rent | $3,295$1/sqft |
Source: Zillow Rentals Report a problem | ||
| 4/7/2018 | Sold | -- |
Source: Agent Provided Report a problem | ||
| 3/1/2017 | Sold | -- |
Source: Agent Provided Report a problem | ||
Nearby homes
Sell for more on Zillow
Get a Zillow Showcase℠ listing at no additional cost and you could sell for .
$533,100
2% more
+$10,662
With Zillow Showcase(estimated)
$543,762
