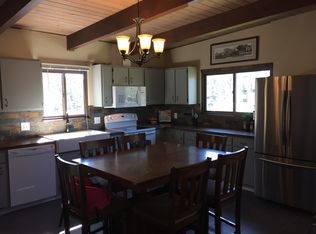
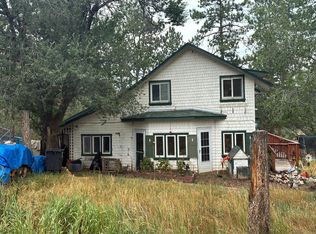
Yes, this is a "Fixer Upper". July 21, 2026 $425,000 Independent Appraisal available. This convenient location awaits your imagination and investment. Easy Walking distance to Schools, Rec. Center, Open Space Park trails, and Evergreen Lake. 3 Bedrooms and 2 baths on the main level. Large family room, 3rd bath, and Sauna in the walk-out basement. 1 car garage is easily converted back to automobile use. Efficient hot water baseboard heating system. No kitchen appliances but you will want to choose your own along with all the other refinishing decisions. Solid wood floors on the main level and two native rock fireplaces. Sunny southern exposure makes this a great candidate for solar.
For sale
$425,000
29183 Valley View Road, Evergreen, CO 80439
3beds
1,936sqft
Single Family Residence
Built in 1964
0.47 Acres Lot
$-- Zestimate®
$220/sqft
$-- HOA
What's special
- 3 days
- 1,745
- 95
Zillow last checked:
Listing updated:
Listed by:
Wayne Shephard wshephardrealty@gmail.com,
Shepard Realty Inc
Source: REcolorado as distributed by MLS GRID,MLS#: 8132323
Facts & features
Interior
Bedrooms & bathrooms
- Bedrooms: 3
- Bathrooms: 3
- Full bathrooms: 1
- 3/4 bathrooms: 2
- Main level bathrooms: 2
- Main level bedrooms: 3
Bedroom
- Description: Primary With Bath
- Features: Primary Suite
- Level: Main
- Area: 120 Square Feet
- Dimensions: 10 x 12
Bedroom
- Description: Se Br 2 Of 3 On Main
- Level: Main
- Area: 100 Square Feet
- Dimensions: 10 x 10
Bedroom
- Description: Sw Br 3 Of 3 On Main
- Level: Main
- Area: 100 Square Feet
- Dimensions: 10 x 10
Bathroom
- Description: Primary Bath
- Level: Main
- Area: 44 Square Feet
- Dimensions: 4 x 11
Bathroom
- Description: Hall Bath
- Level: Main
- Area: 40 Square Feet
- Dimensions: 5 x 8
Bathroom
- Description: Basement Bath
- Level: Basement
- Area: 60.5 Square Feet
- Dimensions: 5.5 x 11
Bonus room
- Description: Sauna Room
- Level: Basement
- Area: 31.5 Square Feet
- Dimensions: 4.5 x 7
Dining room
- Description: Adjacent To Kitchen - Sunny Dining Area
- Level: Main
- Area: 90 Square Feet
- Dimensions: 9 x 10
Family room
- Description: 2 Part Room See Game Room Below, Rock Fireplace
- Level: Basement
- Area: 117 Square Feet
- Dimensions: 9 x 13
Game room
- Description: Balance Of Fam Rm
- Level: Basement
- Area: 304.75 Square Feet
- Dimensions: 11.5 x 26.5
Kitchen
- Description: No Appliances
- Level: Main
- Area: 94.6 Square Feet
- Dimensions: 8.6 x 11
Laundry
- Description: Adjacent To Kitchen - Large Laundry Area
- Level: Main
- Area: 58.48 Square Feet
- Dimensions: 6.8 x 8.6
Living room
- Description: Rock Fireplace, Solid Wood Floors
- Level: Main
- Area: 58.48 Square Feet
- Dimensions: 6.8 x 8.6
Heating
- Baseboard, Hot Water, Natural Gas
Cooling
- None
Appliances
- Laundry: Laundry Closet
Features
- Laminate Counters, Sauna
- Flooring: Concrete, Linoleum, Wood
- Basement: Finished,Walk-Out Access
- Number of fireplaces: 2
- Fireplace features: Family Room, Living Room, Wood Burning
Interior area
- Total structure area: 1,936
- Total interior livable area: 1,936 sqft
- Finished area above ground: 1,134
- Finished area below ground: 802
Property
Parking
- Total spaces: 3
- Parking features: Storage
- Attached garage spaces: 1
- Details: Off Street Spaces: 2
Features
- Levels: One
- Stories: 1
- Patio & porch: Deck
- Spa features: Steam Room
- Fencing: None
- Has view: Yes
- View description: Mountain(s), Valley
Lot
- Size: 0.47 Acres
- Features: Fire Mitigation, Sloped
- Residential vegetation: Grassed, Sparse
Details
- Parcel number: 041407
- Zoning: A-2
- Special conditions: Standard
Construction
Type & style
- Home type: SingleFamily
- Architectural style: Traditional
- Property subtype: Single Family Residence
Materials
- Frame, Wood Siding
- Foundation: Concrete Perimeter, Slab
- Roof: Composition
Condition
- Fixer
- Year built: 1964
Details
- Builder model: Solar
Utilities & green energy
- Electric: 220 Volts
- Sewer: Public Sewer
- Water: Public
- Utilities for property: Cable Available, Electricity Connected, Natural Gas Connected, Phone Available
Community & HOA
Community
- Security: Carbon Monoxide Detector(s)
- Subdivision: Wilmot Woods
HOA
- Has HOA: No
Location
- Region: Evergreen
Financial & listing details
- Price per square foot: $220/sqft
- Tax assessed value: $682,937
- Annual tax amount: $4,140
- Date on market: 9/9/2026
- Listing terms: Cash,Conventional
- Exclusions: None
- Ownership: Individual
- Electric utility on property: Yes
- Road surface type: Paved
Estimated market value
Not available
Estimated sales range
Not available
Not available
Price history
| Date | Event | Price |
|---|---|---|
| 9/9/2026 | Listed for sale | $425,000$220/sqft |
Source:  REcolorado as distributed by MLS GRID #8132323 Report a problem REcolorado as distributed by MLS GRID #8132323 Report a problem | ||
Public tax history
| Year | Property taxes | Tax assessment |
|---|---|---|
| 2025 | $3,754 -0.3% | $42,684 +4% |
| 2024 | $3,763 +38.5% | $41,034 |
| 2023 | $2,717 -1% | $41,034 +42.7% |
| 2022 | $2,745 +3.3% | $28,754 -2.8% |
| 2021 | $2,657 | $29,582 +4.1% |
| 2020 | $2,657 +1.4% | $28,420 |
| 2019 | $2,620 +9% | $28,420 +12.7% |
| 2018 | $2,404 | $25,221 |
| 2017 | $2,404 +19.9% | $25,221 +13.8% |
| 2016 | $2,005 -0.5% | $22,172 |
| 2015 | $2,015 -9.6% | $22,172 -4.8% |
| 2014 | $2,229 -14.8% | $23,285 +4.7% |
| 2013 | $2,617 +1.8% | $22,250 -19.6% |
| 2012 | $2,570 +16.9% | $27,673 |
| 2011 | $2,199 +0.1% | $27,673 +15.9% |
| 2010 | $2,197 -5.2% | $23,880 |
| 2009 | $2,317 +0.2% | $23,880 -5% |
| 2008 | $2,311 +4.6% | $25,130 |
| 2007 | $2,209 -0.5% | $25,130 +5.6% |
| 2006 | $2,221 +0.5% | $23,790 -2% |
| 2005 | $2,210 +9.3% | $24,270 |
| 2004 | $2,022 -1.9% | $24,270 |
| 2003 | $2,060 +4.3% | $24,270 -0.3% |
| 2002 | $1,976 +22.9% | $24,340 +36.4% |
| 2001 | $1,607 +2.5% | $17,850 |
| 2000 | $1,569 | $17,850 |
Find assessor info on the county website
Monthly payment
Est. payment
Payment breakdown
Explore the cost of this home by adjusting the details. Changes won't be saved.Climate risks
Neighborhood: 80439
Nearby schools
Schools provided by the listing agent
- Elementary: Wilmot
- Middle: Evergreen
- High: Evergreen
- District: Jefferson County R-1
Source: REcolorado as distributed by MLS GRID. This data may not be complete. We recommend contacting the local school district to confirm school assignments for this home.
Similar homes
- $375,0003 bd3 ba2.1k sqft398 Deer Road, Evergreen, CO 80439For Sale

 MLS ID #2776341, Jeff Kroll, Colorado Dream Properties. REcolorado as distributed by MLS GRID
 - $465,0002 bd2 ba1.2k sqft29980 Fir Drive, Evergreen, CO 80439For Sale
 MLS ID #8778003, Moore at RE/MAX Alliance, RE/MAX Alliance. REcolorado as distributed by MLS GRID
 - $557,0004 bd2 ba1.7k sqft31645 Griffin Drive, Conifer, CO 80433For Sale
 MLS ID #4305480, Jody Barbour, Keller Williams Foothills Realty. REcolorado as distributed by MLS GRID
 - $--2 bd1 ba1.7k sqft3445 Burnham Dr, Kittredge, CO 80457Auction
 Auction.com 2
 - $560,0003 bd3 ba1.8k sqft4875 Silver Spruce Lane, Evergreen, CO 80439For SaleMLS ID #3503704, Tricia Wales, Berkshire Hathaway HomeServices Elevated Living RE. REcolorado as distributed by MLS GRID
- $499,0003 bd3 ba1.2k sqft30157 Aspen Lane, Evergreen, CO 80439For SaleMLS ID #5193723, Darrick Kizlyk, EXIT Realty DTC, Cherry Creek, Pikes Peak.. REcolorado as distributed by MLS GRID
- $499,0002 bd2 ba1.2k sqft7361 Brook Forest Drive, Evergreen, CO 80439For SaleMLS ID #3307370, Ryan Overby, HomeSmart. REcolorado as distributed by MLS GRID
- $375,0003 bd2 ba1.3k sqft26155 S End Road #B, Kittredge, CO 80457For SaleMLS ID #1922036, Stephanie Cone, HomeSmart. REcolorado as distributed by MLS GRID
- $550,0003 bd2 ba1.3k sqft1126 Pine Valley Road, Evergreen, CO 80439For SaleMLS ID #9867696, Tammy Drozda, Madison & Company Properties. REcolorado as distributed by MLS GRID
- $415,0003 bd2 ba1.5k sqft6498 S Turkey Creek Road, Morrison, CO 80465AuctionMLS ID #7168128, Neven Spralja, Realhome Services & Solutions. REcolorado as distributed by MLS GRID
- $460,0003 bd2 ba1.9k sqft10444 Crystal Drive, Morrison, CO 80465For SaleMLS ID #4228488, Allen Walsh, House Of Walsh Realty LLC. REcolorado as distributed by MLS GRID
- $499,0003 bd3 ba2.8k sqft11233 Conifer Mountain Road, Conifer, CO 80433For SaleMLS ID #9426379, Ray Sage, Orchard Brokerage LLC. REcolorado as distributed by MLS GRID
- $420,0003 bd3 ba1.4k sqft26222 S End Road, Kittredge, CO 80457For SaleMLS ID #5585742, Wayne Shephard, Shepard Realty Inc. REcolorado as distributed by MLS GRID
- $433,0002 bd1 ba1.1k sqft30787 Hilltop Drive, Evergreen, CO 80439For SaleMLS ID #6156288, Andrew McWilliams, The McWilliams Group Real Estate. REcolorado as distributed by MLS GRID
- $549,9003 bd2 ba1.5k sqft4897 Silver Spruce Lane, Evergreen, CO 80439For SaleMLS ID #5412829, Sandi Hewins, MB Sandi Hewins & Associates Inc. REcolorado as distributed by MLS GRID
- $599,0004 bd2 ba1.6k sqft30575 Hilltop Drive, Evergreen, CO 80439For SaleMLS ID #6426601, Ashley Cooley, Real Broker, LLC DBA Real. REcolorado as distributed by MLS GRID
- $399,0003 bd2 ba1.6k sqftcrest at sun creek, Evergreen, CO 80439For SaleMLS ID #2088376, Eva Stadelmaier, RE/MAX Professionals. REcolorado as distributed by MLS GRID
- $610,0003 bd2 ba1.3k sqft8226 S Brook Forest Road, Evergreen, CO 80439For SaleMLS ID #7233288, Jamie LaNear, RE/MAX Professionals. REcolorado as distributed by MLS GRID
- $514,9002 bd1 ba1k sqft11574 Green Court, Conifer, CO 80433For SaleMLS ID #7766749, Douglas Day, HomeSmart. REcolorado as distributed by MLS GRID
- $599,0003 bd2 ba1.2k sqft7256 Aspen Meadow Drive, Evergreen, CO 80439For SaleMLS ID #5464150, Tanner Schuetz, Grant Real Estate Company. REcolorado as distributed by MLS GRID
