This loved and cared for home could be yours. Come and take a look at this 3 bed, 2 bath home that has a pool that was built in 2023 (Sections of fence were installed then as well). It also has a covered patio for even more extended seating, with ceiling fans for you to enjoy your Summer days and cool Fall evenings with friends and family. Primary bedroom is downstairs with doors that lead out to your Oasis for your morning coffee or tea, while the secondary bedrooms are upstairs for more privacy. Part of the garage has been made in to a man cave or bonus room with air vents that still leaves room for storage. Neighborhood also has a walking trail for you to enjoy. Shed in back could be storage or a workshop! Home is Centrally located to highways, restaurants and shopping! Foundation was repaired just a few months ago. Increased size ducts and Increased size air return and Insulation were also done in 2025. New windows and front door were installed in June and July. Oh! Attic space with finished out flooring for tons of storage. Washer and Dryer Convey
For sale
$339,000
2634 Channing Dr, Grand Prairie, TX 75052
3beds
2,128sqft
Single Family Residence
Built in 1983
6,795 Square Feet Lot
$331,100 Zestimate®
$159/sqft
$-- HOA
What's special
Washer and dryer convey
- 2 days |
- 779 |
- 85 |
Likely to sell faster than
Zillow last checked:
Listing updated:
Listed by:
June Moline 0640681 817-779-3253,
Point Realty 817-779-3253
Source: NTREIS,MLS#: 21358879
Facts & features
Interior
Bedrooms & bathrooms
- Bedrooms: 3
- Bathrooms: 2
- Full bathrooms: 2
Primary bedroom
- Features: En Suite Bathroom
- Level: First
- Dimensions: 17 x 12
Bedroom
- Level: Second
- Dimensions: 14 x 13
Bedroom
- Level: Second
- Dimensions: 14 x 12
Dining room
- Level: First
- Dimensions: 11 x 10
Kitchen
- Features: Eat-in Kitchen
- Level: First
- Dimensions: 9 x 11
Living room
- Features: Ceiling Fan(s), Fireplace
- Level: First
- Dimensions: 25 x 16
Heating
- Central, Electric, Fireplace(s)
Cooling
- Electric
Appliances
- Included: Dishwasher, Electric Cooktop, Electric Oven, Electric Water Heater, Disposal
Features
- Eat-in Kitchen
- Has basement: No
- Number of fireplaces: 1
- Fireplace features: Masonry
Interior area
- Total interior livable area: 2,128 sqft
Video & virtual tour
Property
Parking
- Total spaces: 2
- Parking features: Driveway
- Garage spaces: 2
Features
- Levels: Two
- Stories: 2
- Patio & porch: Covered, Patio
- Pool features: Fiberglass, Pool
- Fencing: Wood
Lot
- Size: 6,795 Square Feet
Details
- Additional structures: Shed(s)
- Parcel number: 04626230
Construction
Type & style
- Home type: SingleFamily
- Architectural style: Traditional,Detached
- Property subtype: Single Family Residence
Materials
- Brick, Wood Siding
- Foundation: Slab
- Roof: Shingle
Condition
- Year built: 1983
Utilities & green energy
- Sewer: Public Sewer
- Water: Public
- Utilities for property: Cable Available, Electricity Available, Sewer Available, Water Available
Community & HOA
Community
- Features: Curbs
- Subdivision: Oak Hollow Grand Prairie
HOA
- Has HOA: No
Location
- Region: Grand Prairie
Financial & listing details
- Price per square foot: $159/sqft
- Tax assessed value: $318,040
- Annual tax amount: $7,049
- Date on market: 8/13/2026
- Cumulative days on market: 3 days
- Listing terms: Cash,Conventional,FHA,VA Loan
- Exclusions: Guitar and TV mounts and Ring door bell
- Road surface type: Asphalt
Estimated market value
$331,100
$315,000 - $348,000
$2,128/mo
Price history
| Date | Event | Price |
|---|---|---|
| 8/13/2026 | Listed for sale | $339,000+276.7%$159/sqft |
Source: NTREIS #21358879 Report a problem | ||
| 6/28/2022 | Listing removed | -- |
Source: Owner Report a problem | ||
| 6/27/2022 | Listed for sale | $90,000-45.4%$42/sqft |
Source: Owner Report a problem | ||
| 4/20/2015 | Listing removed | $164,900$77/sqft |
Source: Perkins Realty Group #eps-1291961417-1428629154 Report a problem | ||
| 4/11/2015 | Listed for sale | $164,900$77/sqft |
Source: Perkins Realty Group #eps-1291961417-1428629154 Report a problem | ||
Public tax history
| Year | Property taxes | Tax assessment |
|---|---|---|
| 2025 | $3,191 -5% | $318,040 -4.4% |
| 2024 | $3,358 +7.7% | $332,538 -12.5% |
| 2023 | $3,117 -23.7% | $379,827 +26.4% |
| 2022 | $4,085 +2.7% | $300,556 +35.4% |
| 2021 | $3,976 -1.6% | $222,000 |
| 2020 | $4,039 +7.5% | $222,000 -7.6% |
| 2019 | $3,759 +6.8% | $240,224 +22.1% |
| 2018 | $3,519 -21.4% | $196,697 +10% |
| 2017 | $4,476 +50% | $178,815 +7.4% |
| 2016 | $2,983 +18.7% | $166,459 +7.5% |
| 2015 | $2,513 | $154,821 +13.4% |
| 2014 | $2,513 | $136,500 +6.6% |
| 2013 | -- | $128,100 +0.8% |
| 2012 | -- | $127,100 |
| 2011 | -- | $127,100 -4.1% |
| 2010 | -- | $132,600 +13.4% |
| 2009 | -- | $116,900 -3% |
| 2008 | -- | $120,500 |
| 2007 | -- | $120,500 +6.4% |
| 2006 | -- | $113,300 +6.9% |
| 2005 | -- | $106,000 |
| 2004 | -- | $106,000 |
| 2003 | -- | $106,000 +0.7% |
| 2002 | -- | $105,300 +9.5% |
| 2001 | -- | $96,200 +14.5% |
| 2000 | -- | $84,000 |
Find assessor info on the county website
Monthly payment
Est. payment
Payment breakdown
Explore the cost of this home by adjusting the details. Changes won't be saved.Climate risks
Neighborhood: Oak Hollow-Sheffield Village
Nearby schools
GreatSchools rating
- 3/10Starrett Elementary SchoolGrades: PK-6Distance: 0.5 mi
- 4/10Barnett Junior High SchoolGrades: 7-8Distance: 5.5 mi
- 3/10Bowie High SchoolGrades: 9-12Distance: 1.6 mi
Schools provided by the listing agent
- Elementary: Starrett
- Middle: Barnett
- High: Bowie
- District: Arlington ISD
Source: NTREIS. This data may not be complete. We recommend contacting the local school district to confirm school assignments for this home.
- $299,2003 bd2 ba2.3k sqft2630 Channing Dr, Grand Prairie, TX 75052Off Market
- $258,7003 bd2 ba1.4k sqft2633 Chatham Ct, Grand Prairie, TX 75052Off Market
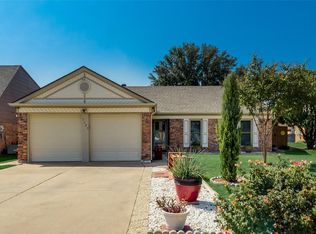
- $274,6004 bd2 ba1.5k sqft2642 Channing Dr, Grand Prairie, TX 75052Off Market
- $268,4003 bd2 ba1.8k sqft2629 Chatham Ct, Grand Prairie, TX 75052Off Market

- $302,5003 bd3 ba1.9k sqft2626 Channing Dr, Grand Prairie, TX 75052Off Market
- $258,5003 bd2 ba1.4k sqft2637 Chatham Ct, Grand Prairie, TX 75052Off Market
- $307,6003 bd3 ba1.7k sqft2641 Channing Dr, Grand Prairie, TX 75052Off Market
- $281,8003 bd2 ba1.7k sqft2645 Channing Dr, Grand Prairie, TX 75052Off Market
A local agent can set up tours, give advice and negotiate with sellers.
Similar homes
- $330,0003 bd2 ba1.7k sqft2759 Wentworth Dr, Grand Prairie, TX 75052For Sale
 MLS ID #21360554, Angela Hudson. NTREIS
 - $345,0003 bd2 ba1.8k sqft4618 Goodnight Trl, Grand Prairie, TX 75052For Sale
 MLS ID #21359537, Nurian Quintanilla. NTREIS
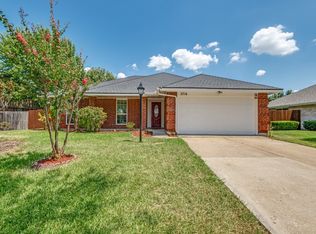
 - $339,0004 bd2 ba1.8k sqft3716 Royal Valley Rd, Grand Prairie, TX 75052For Sale
 MLS ID #21359546, Syed Rahman. NTREIS
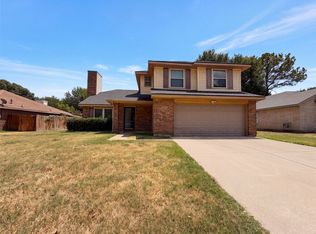
 - $355,0004 bd3 ba1.9k sqft2831 Red Oak Dr, Grand Prairie, TX 75052For Sale
 MLS ID #21357955, Amber Broadway. NTREIS
 - $339,0004 bd2 ba1.9k sqft3321 Harbourtown Dr, Grand Prairie, TX 75052For SaleMLS ID #21351513, Brandi Wright. NTREIS
- $325,0003 bd2 ba1.9k sqft2910 Spinner Ln, Grand Prairie, TX 75052For SaleMLS ID #21350529, Cathy Hickman. NTREIS
- $315,0004 bd3 ba1.9k sqft2521 Channing Dr, Grand Prairie, TX 75052For SaleMLS ID #21323779, Dania Dominguez. NTREIS
- $315,0003 bd2 ba1.4k sqft2506 McKensie Ln, Grand Prairie, TX 75052For SaleMLS ID #21324482, Jeanine Batcher. NTREIS
- $299,0003 bd2 ba1.6k sqft2661 Berkshire Ln, Grand Prairie, TX 75052For SaleMLS ID #21294808, Kelli Moore. NTREIS
- $350,0003 bd3 ba2.2k sqft2828 Linden Ln, Grand Prairie, TX 75052For SaleMLS ID #21230135, Daniel Harker. NTREIS
- $319,9003 bd2 ba1.8k sqft2530 Stresa Ln, Grand Prairie, TX 75052For SaleMLS ID #21338965, Theresa Emerson. NTREIS
- $400,0003 bd2 ba2k sqft2151 Van Zandt Dr, Grand Prairie, TX 75052For SaleMLS ID #21357859, Donna Wall. NTREIS
- $350,0004 bd2 ba2.1k sqft4820 Thames Dr, Grand Prairie, TX 75052For SaleMLS ID #21347715, Natali Duran. NTREIS
- $365,0004 bd2 ba1.9k sqft2325 Warwick Ave, Grand Prairie, TX 75052For SaleMLS ID #21336080, Daniel Uwaeme. NTREIS
- $335,0003 bd2 ba1.7k sqft2017 Osage Trl, Grand Prairie, TX 75052For SaleMLS ID #21323019, Scott Fernandez. NTREIS
- $320,0003 bd2 ba1.5k sqft2349 Bentley Ct, Grand Prairie, TX 75052For SaleMLS ID #21320174, Daena Owhe. NTREIS
- $350,0004 bd2 ba2k sqft3651 Stresa Ln, Grand Prairie, TX 75052For SaleMLS ID #21310446, Robert Lewis. NTREIS
- $315,0003 bd2 ba1.5k sqft4631 Essex Dr, Grand Prairie, TX 75052For SaleMLS ID #21345069, Aaron Kile. NTREIS
- $335,0003 bd2 ba1.9k sqft3322 Country Club Dr, Grand Prairie, TX 75052For Sale By Owner
- $344,9003 bd3 ba1.7k sqft834 Brian Dr, Grand Prairie, TX 75052For SaleMLS ID #21334045, Emmanuel Luna Gregorio. NTREIS
