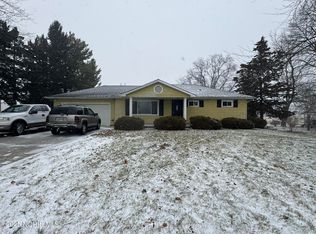
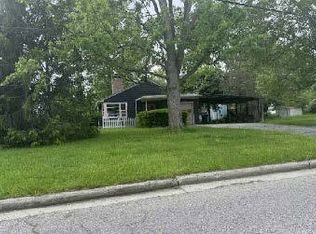
MOVE-IN READY HOME ON THE EDGE OF TOWN. LARGE YARD WITH ROOM TO ROAM. OVERSIZED 2 CAR GARAGE WITH ATTIC STORAGE. SEPARATE LIVING AND FAMILY ROOMS. 3 BEDROOMS AND 1.5 BATHS. FULL BASEMENT WITH ROOM FOR STORAGE AND LAUNDRY AREA. SHORT DRIVE TO THE SCHOOL AND PARK. UPDATED EAT-IN KITCHEN WITH ALL APPLIANCES STAYING. DON'T MISS THIS ONE. SET YOUR APPOINTMENT UP TODAY.
Coming soon
$239,900
2919-12 50th Rd, Bryan, OH 43506
3beds
1,648sqft
Single Family Residence
Built in 1956
0.69 Acres Lot
$-- Zestimate®
$146/sqft
$-- HOA
What's special
- 1 day
- 232
- 16
Zillow last checked:
Listing updated:
Listed by:
Terry L. Zimmerman 419-636-5622,
The Carlin Company
Source: NORIS,MLS#: 10014359
Facts & features
Interior
Bedrooms & bathrooms
- Bedrooms: 3
- Bathrooms: 2
- Full bathrooms: 1
- 1/2 bathrooms: 1
Bedroom 2
- Level: Main
- Dimensions: 9 x 11
Bedroom 3
- Level: Main
- Dimensions: 11 x 11
Other
- Level: Main
- Dimensions: 11 x 14
Dining room
- Level: Main
- Dimensions: 9 x 12
Family room
- Level: Main
- Dimensions: 11 x 17
Kitchen
- Level: Main
- Dimensions: 8 x 16
Laundry
- Level: Lower
- Dimensions: 5 x 6
Living room
- Level: Main
- Dimensions: 15 x 23
Heating
- Forced Air, Natural Gas
Cooling
- Central Air
Appliances
- Included: Dishwasher, Microwave, Water Heater, Disposal, Dryer, Gas Range, Refrigerator, Washer, Water Softener Owned
- Laundry: In Basement
Features
- Ceiling Fan(s), Eat-in Kitchen, Primary Bathroom, Storage
- Flooring: Carpet, Vinyl
- Basement: Block,Concrete,Full
- Has fireplace: No
- Common walls with other units/homes: No Common Walls
Interior area
- Total structure area: 1,648
- Total interior livable area: 1,648 sqft
Property
Parking
- Total spaces: 6
- Parking features: Concrete, Driveway, Oversized
- Garage spaces: 2
- Has uncovered spaces: Yes
Features
- Levels: One
- Patio & porch: Front Patio, Deck
- Exterior features: Fire Pit, Garden
Lot
- Size: 0.69 Acres
- Dimensions: .6900
Details
- Additional structures: Shed(s)
- Parcel number: 06225002032.000
Construction
Type & style
- Home type: SingleFamily
- Architectural style: Traditional
- Property subtype: Single Family Residence
Materials
- Aluminum Siding, Wood Siding
- Foundation: Block
- Roof: Shingle
Condition
- New construction: No
- Year built: 1956
Utilities & green energy
- Electric: Circuit Breakers
- Sewer: Public Sewer
- Water: Well
- Utilities for property: Electricity Connected, Natural Gas Connected, Sewer Connected, Water Connected
Community & HOA
Community
- Subdivision: None
HOA
- Has HOA: No
Location
- Region: Bryan
Financial & listing details
- Price per square foot: $146/sqft
- Date on market: 10/5/2026
- Listing terms: Cash,Conventional,FHA,USDA Loan,VA Loan
- Electric utility on property: Yes
- Road surface type: Paved
Estimated market value
Not available
Estimated sales range
Not available
Not available
Price history
Price history is unavailable.
Public tax history
Tax history is unavailable.
Monthly payment
Est. payment
Payment breakdown
Explore the cost of this home by adjusting the details. Changes won't be saved.Climate risks
Neighborhood: 43506
Nearby schools
Schools provided by the listing agent
- Elementary: Bryan
- Middle: Bryan
- High: Bryan
Source: NORIS. This data may not be complete. We recommend contacting the local school district to confirm school assignments for this home.
Similar homes
- $249,9004 bd3 ba2.1k sqft17647 County Road C, Bryan, OH 43506For Sale
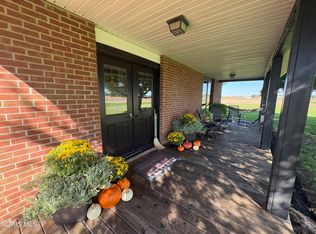 MLS ID #10014220, Cynthia Gustwiller, Key Realty LTD. NORIS
 - $214,9003 bd2 ba1.2k sqft1510 S Main St, Bryan, OH 43506For Sale
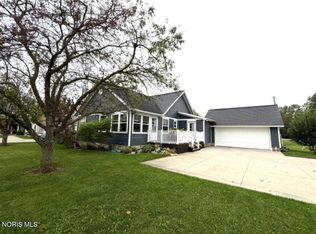 MLS ID #10014173, Jeanne Shankster, RE/MAX Preferred Associates. NORIS
 - $200,0003 bd2 ba1.5k sqft121 Grace St, Bryan, OH 43506For Sale By Owner
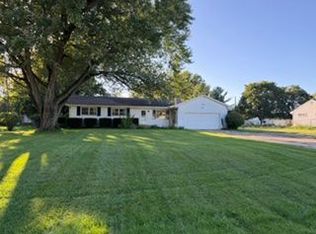
- $--3 bd1 ba1.3k sqft901 Oakwood Ave, Bryan, OH 43506Auction
 ServiceLink Auction
