
Welcome to “Keswick House” -- a meticulously designed and completely renovated original Baltimore row house that is open and light-filled throughout. The first floor is designed with an open concept in mind, featuring a large living room that can be separated from the kitchen with a sliding door, and a half bathroom for convenience. The charming decorative fireplace was restored to highlight the old Baltimore brick that these row houses were built from. A state-of-the-art home theater is included, with a drop-down movie screen, projector, and sound components from Onkyo and Polk Audio. The built-in speakers provide top-notch surround sound. The first floor laundry room has a Samsung washer and dryer, with extra storage space and a sliding door to keep it all tucked out of the way. The fully-equipped gourmet kitchen has ample cabinetry, with high end appliances from GE. Upstairs, the space makes use of the natural light from 2 large skylights in the hallway. Here you will find two large bedrooms with ample closet space, and two full bathrooms with modern amenities: one is en-suite, with a tub/shower combination and gleaming white subway tiles. The other full sized bathroom is just outside the bedroom door, featuring a tiled shower, glass door, rain shower head, and handheld sprayer. There is considerable sound proofing between properties on either side, making for a peaceful living experience. Central AC system, on-demand Rinnai tankless water heater (endless hot water!) and the den/3rd bedroom reside on the lower level, with plenty of extra space for storage in the back. The lower-level flat screen TV is included as well. The exterior two-level deck gives you direct access to Wyman Park from the landscaped, completely fenced-in back yard. Convenient to the cycling and running trails of Wyman Park, JHU, the BMA, the restaurants of Hampden (The Avenue) and Remington, all within minutes. Move right in!
Pending
$385,000
2919 Keswick Rd, Baltimore, MD 21211
3beds
1,068sqft
Townhouse
Built in 1880
1,260 Square Feet Lot
$385,100 Zestimate®
$360/sqft
$-- HOA
What's special
Central ac systemOpen and light-filled throughout
- 39 days
- 66
- 1
Likely to sell faster than
Zillow last checked:
Listing updated:
Listed by:
John Maranto 443-564-0952,
Cummings & Co. Realtors 410-823-0033
Source: Bright MLS,MLS#: MDBA2223194
Facts & features
Interior
Bedrooms & bathrooms
- Bedrooms: 3
- Bathrooms: 3
- Full bathrooms: 2
- 1/2 bathrooms: 1
- Main level bathrooms: 1
Rooms
- Room types: Living Room, Dining Room, Primary Bedroom, Bedroom 2, Bedroom 3, Kitchen, Storage Room, Bathroom 2, Primary Bathroom
Primary bedroom
- Level: Upper
Bedroom 2
- Level: Upper
Bedroom 3
- Level: Lower
Primary bathroom
- Level: Upper
Bathroom 2
- Level: Upper
Dining room
- Level: Main
Kitchen
- Level: Main
Living room
- Level: Main
Storage room
- Level: Lower
Heating
- Forced Air, Natural Gas
Cooling
- Central Air, Electric
Appliances
- Included: Dishwasher, Disposal, Ice Maker, Instant Hot Water, Microwave, Oven/Range - Gas, Range Hood, Refrigerator, Stainless Steel Appliance(s), Washer, Dryer, Gas Water Heater, Tankless Water Heater
- Laundry: Main Level
Features
- Soaking Tub, Bathroom - Stall Shower, Bathroom - Tub Shower, Combination Dining/Living, Dining Area, Open Floorplan, Kitchen - Galley, Kitchen - Gourmet, Primary Bath(s), Recessed Lighting, Upgraded Countertops, Dry Wall
- Flooring: Wood, Carpet
- Windows: Skylight(s)
- Basement: Interior Entry,Improved,Heated,Partially Finished,Sump Pump,Windows
- Has fireplace: No
Interior area
- Total structure area: 1,572
- Total interior livable area: 1,068 sqft
- Finished area above ground: 1,068
- Finished area below ground: 0
Property
Parking
- Parking features: On Street
- Has uncovered spaces: Yes
Accessibility
- Accessibility features: None
Features
- Levels: Three
- Stories: 3
- Patio & porch: Porch
- Exterior features: Sidewalks, Balcony
- Pool features: None
- Fencing: Back Yard,Privacy
Lot
- Size: 1,260 Square Feet
- Features: Rear Yard
Details
- Additional structures: Above Grade, Below Grade
- Parcel number: 0313123642 008
- Zoning: R-7
- Special conditions: Standard
Construction
Type & style
- Home type: Townhouse
- Architectural style: Federal
- Property subtype: Townhouse
Materials
- Brick
- Foundation: Stone
Condition
- Excellent
- New construction: No
- Year built: 1880
Utilities & green energy
- Sewer: Public Sewer
- Water: Public
Community & HOA
Community
- Subdivision: Hampden Historic District
HOA
- Has HOA: No
Location
- Region: Baltimore
- Municipality: Baltimore City
Financial & listing details
- Price per square foot: $360/sqft
- Tax assessed value: $222,100
- Annual tax amount: $5,142
- Date on market: 8/5/2026
- Listing agreement: Exclusive Right To Sell
- Inclusions: Projector, Tv In Basement, Projector Screen
- Ownership: Fee Simple
Estimated market value
$385,100
$366,000 - $404,000
$2,682/mo
Price history
| Date | Event | Price |
|---|---|---|
| 8/12/2026 | Pending sale | $385,000$360/sqft |
Source:  Bright MLS #MDBA2223194 Report a problem Bright MLS #MDBA2223194 Report a problem | ||
| 8/6/2026 | Listed for sale | $385,000+156.7%$360/sqft |
Source: Bright MLS #MDBA2223194 Report a problem | ||
| 12/24/2015 | Sold | $150,000-11.8%$140/sqft |
Source: Public Record Report a problem | ||
| 10/29/2015 | Price change | $170,000-7.4%$159/sqft |
Source: Long & Foster Real Estate, Inc #BA8717494 Report a problem | ||
| 10/16/2015 | Price change | $183,500-8.2%$172/sqft |
Source: Long & Foster Real Estate, Inc #BA8717494 Report a problem | ||
| 8/11/2015 | Listed for sale | $199,900+5.8%$187/sqft |
Source: Long & Foster Real Estate, Inc #BA8717494 Report a problem | ||
| 9/13/2009 | Listing removed | $189,000$177/sqft |
Source: NRT MidAtlantic #BA7113042 Report a problem | ||
| 9/6/2009 | Price change | $189,000-5%$177/sqft |
Source: NRT MidAtlantic #BA7113042 Report a problem | ||
| 7/19/2009 | Listed for sale | $199,000+60.5%$186/sqft |
Source: NRT MidAtlantic #BA7113042 Report a problem | ||
| 6/8/2004 | Sold | $124,000$116/sqft |
Source: Public Record Report a problem | ||
Public tax history
| Year | Property taxes | Tax assessment |
|---|---|---|
| 2025 | $5,142 +1.6% | $217,900 +1.6% |
| 2024 | $5,060 +1.7% | $214,400 +1.7% |
| 2023 | $4,977 +1.7% | $210,900 +1.7% |
| 2022 | $4,895 +1.2% | $207,400 +1.2% |
| 2021 | $4,838 +1.2% | $205,000 +1.2% |
| 2020 | $4,781 +1.2% | $202,600 +1.2% |
| 2019 | $4,725 +5.4% | $200,200 +5.4% |
| 2018 | $4,483 +5.7% | $189,967 +5.7% |
| 2017 | $4,242 +17.2% | $179,733 +6% |
| 2016 | $3,619 | $169,500 +3.4% |
| 2015 | $3,619 | $163,933 +3.5% |
| 2014 | $3,619 | $158,367 +3.6% |
| 2013 | -- | $152,800 |
| 2012 | -- | $152,800 |
| 2011 | -- | $152,800 -22.1% |
| 2010 | -- | $196,180 +14% |
| 2009 | -- | $172,146 +16.2% |
| 2008 | -- | $148,113 +19.4% |
| 2007 | -- | $124,080 +27.1% |
| 2006 | -- | $97,652 +37.1% |
| 2005 | -- | $71,226 +59% |
| 2004 | -- | $44,800 |
| 2003 | -- | $44,800 |
| 2002 | -- | $44,800 -5% |
| 2001 | -- | $47,140 |
Find assessor info on the county website
Monthly payment
Est. payment
Payment breakdown
Explore the cost of this home by adjusting the details. Changes won't be saved.Climate risks
Neighborhood: Hampden
Nearby schools
Schools provided by the listing agent
- District: Baltimore City Public Schools
Source: Bright MLS. This data may not be complete. We recommend contacting the local school district to confirm school assignments for this home.

Similar homes
- $374,9003 bd2 ba1.2k sqft719 Berry St, Baltimore, MD 21211For Sale
 MLS ID #MDBA2221176, Dylan Maddox, Kelly and Co Realty, LLC. Bright MLS
 - $340,0003 bd2 ba1.5k sqft819 W 33rd St, Baltimore, MD 21211For Sale
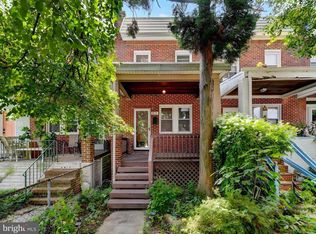 MLS ID #MDBA2227062, Robert Ellin, Cummings & Co. Realtors. Bright MLS
 - $319,9903 bd3 ba1.4k sqft1138 Roland Ave, Baltimore, MD 21211For Sale
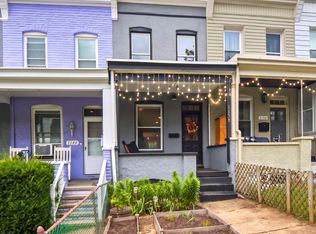 MLS ID #MDBA2230476, Magali Christopher, Berkshire Hathaway HomeServices PenFed Realty. Bright MLS
 - $349,9003 bd2 ba1.2k sqft3639 Chestnut Ave, Baltimore, MD 21211For Sale
 MLS ID #MDBA2221702, Christina Elliott, The KW Collective. Bright MLS
 - $385,0003 bd3 ba1.4k sqft2214 Cambridge St, Baltimore, MD 21231For SaleMLS ID #MDBA2229552, Courtney Furr, Compass. Bright MLS
- $360,0003 bd3 ba1.6k sqft1600 Patapsco St, Baltimore, MD 21230For SaleMLS ID #MDBA2229902, Bethany Linderman, Redfin Corp. Bright MLS
- $385,0004 bd2 ba1.3k sqft3609 Buena Vista Ave, Baltimore, MD 21211For SaleMLS ID #MDBA2215684, Tim Otranto, Berkshire Hathaway HomeServices Homesale Realty. Bright MLS
- $399,9003 bd4 ba1.4k sqft404 S Castle St, Baltimore, MD 21231For SaleMLS ID #MDBA2230756, Teal Clise, EXP Realty, LLC. Bright MLS
- $259,9002 bd3 ba1k sqft2837 Huntingdon Ave, Baltimore, MD 21211For SaleMLS ID #MDBA2215076, Shaun Elhai, Cummings & Co. Realtors. Bright MLS
- $449,9004 bd3 ba1.2k sqft3819 Roland Ave, Baltimore, MD 21211For SaleMLS ID #MDBA2204180, Mr. Joseph B Sachetti III, Cummings & Co. Realtors. Bright MLS
- $390,5552 bd3 ba1.4k sqft1219 Riverside Ave, Baltimore, MD 21230For SaleMLS ID #MDBA2225982, David Rosenberger, Northrop Realty. Bright MLS
- $385,0002 bd3 ba1.3k sqft1530 E Clement St, Baltimore, MD 21230For SaleMLS ID #MDBA2223780, John Edwards, Long & Foster Real Estate, Inc.. Bright MLS
- $374,9993 bd3 ba1.5k sqft1902 Bank St, Baltimore, MD 21231For SaleMLS ID #MDBA2219794, Parker Colonell, Cummings & Co. Realtors. Bright MLS
- $364,9003 bd3 ba1.4k sqft1710 Clarkson St, Baltimore, MD 21230For SaleMLS ID #MDBA2219594, Nick Waldner, Keller Williams Realty Centre. Bright MLS
- $375,0003 bd3 ba1.5k sqft1432 S Charles St, Baltimore, MD 21230For SaleMLS ID #MDBA2209760, Marisol Bonds, Samson Properties. Bright MLS
- $385,0002 bd2 ba1.1k sqft601 S Rose St, Baltimore, MD 21224For SaleMLS ID #MDBA2225752, Liz Ancel, Cummings & Co. Realtors. Bright MLS
- $375,0003 bd3 ba1.6k sqft103 E Cross St, Baltimore, MD 21230For SaleMLS ID #MDBA2221412, Liz Sothoron, Cummings & Co. Realtors. Bright MLS
- $289,9002 bd1 ba896 sqft1221 Dellwood Ave, Baltimore, MD 21211For SaleMLS ID #MDBA2198870, Ashley Dominick, Coldwell Banker Realty. Bright MLS
- $399,9003 bd2 ba1.4k sqft729 Grundy St, Baltimore, MD 21224For SaleMLS ID #MDBA2222802, Chad Morton, Maverick Realty, LLC. Bright MLS
- $299,0002 bd1 ba1.3k sqft4007 Hickory Ave, Baltimore, MD 21211For SaleMLS ID #MDBA2220050, Lindsey Reese, Reverie Residential. Bright MLS
