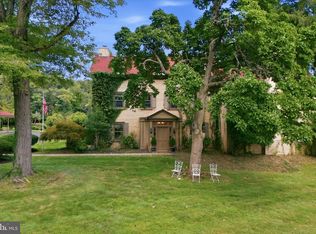
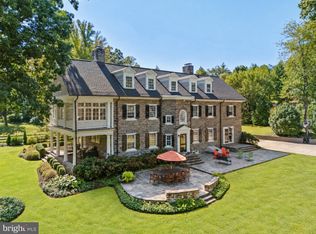
A singular offering in the heart of Ardmore, this extraordinary Main Line residence is far more than a renovation—it is a masterful reinvention of a classic center-hall Colonial farmhouse, thoughtfully transformed for modern living while preserving the irreplaceable craftsmanship and architectural soul of another era. What distinguishes this home is not simply what was replaced, but what was painstakingly preserved. In an era when historic homes are often stripped to the studs and their character lost, this renovation took the opposite approach: original woodwork, beautifully detailed staircases and railings, hardwood floors, inlaid flooring, millwork, crown molding, wainscoting, coffered ceilings, stonework and other period details were carefully retained and restored at considerable expense. These are not reproductions, but authentic elements of the original residence, integrated into a comprehensive, no-compromise renovation. With the exception of the original exterior walls and foundation, virtually every major system has been renewed, including electrical, plumbing, 2-zone HVAC, hot water, windows, roofing, insulation and mechanicals—offering the rare combination of historic provenance and modern peace of mind. A gracious center hall introduces warm, light-filled interiors and remarkable craftsmanship. The expansive living room is anchored by the original stone fireplace, while the elegant dining room is enriched by intricate architectural detailing. The luminous sunroom juxtaposes walls of new windows with preserved original stone and a beadboard ceiling. At the rear, the floor plan has been reimagined for today's lifestyle with an expanded kitchen and adjoining family room. The kitchen features granite counters, a substantial peninsula, solid-wood cabinetry with over/under-cabinet lighting and GE matte slate stainless appliances. A powder room and flexible office/playroom complete the main level. The preserved staircase is an architectural statement in its own right, leading to a 2nd floor highlighted by an expansive primary suite with a large sitting/dressing room and en-suite marble bath with dual vanities. A 2nd oversized bedroom with its own full-size dressing room, new hall bath, laundry and bonus room complete this level. The 3rd floor offers four additional bedrooms and another new full bath, providing exceptional flexibility for guests, offices, fitness or creative space. Outside, an oversized detached 2-car garage and private driveway provide highly desirable off-street parking. Just moments from the heart of Ardmore, enjoy sidewalks to parks and playgrounds, Elwell Field, Normandy Park, tennis, Ardmore Community Center, Ardmore Library, Haverford College walking trails, Suburban Square, Carlino's, boutiques, cafés, restaurants and shopping. SEPTA Regional Rail and Amtrak offer convenient access to Center City and NYC. Located in sought-after Haverford Twp School District, this is a rare convergence of authentic old-world craftsmanship, virtually new infrastructure, generous scale and an exceptional Main Line location. Historic without feeling dated and sophisticated without feeling ostentatious, this is not a home modernized by erasing its past—it is a home whose past was respected, protected and beautifully woven into its future.
Pending
$1,250,000
2919 Mapleshade Rd, Ardmore, PA 19003
6beds
5,093sqft
Single Family Residence
Built in 1920
0.48 Acres Lot
$-- Zestimate®
$245/sqft
$-- HOA
What's special
Original woodworkPreserved original stoneWarm light-filled interiorsLuminous sunroomExpanded kitchenRemarkable craftsmanshipWalls of new windows
- 9 days
- 2,675
- 260
Likely to sell faster than
Zillow last checked:
Listing updated:
Listed by:
Brian Stetler 610-996-1907,
BHHS Fox & Roach-Center City Walnut (215) 627-6005,
Listing Team: The Stetler Group
Source: Bright MLS,MLS#: PADE2123924
Facts & features
Interior
Bedrooms & bathrooms
- Bedrooms: 6
- Bathrooms: 4
- Full bathrooms: 3
- 1/2 bathrooms: 1
- Main level bathrooms: 1
Rooms
- Room types: Living Room, Dining Room, Sitting Room, Kitchen, Family Room, Basement, Sun/Florida Room, Laundry, Other, Office, Bonus Room
Basement
- Level: Lower
Bonus room
- Level: Upper
Dining room
- Level: Main
Family room
- Features: Fireplace - Other
- Level: Main
Kitchen
- Level: Main
Laundry
- Level: Upper
Living room
- Level: Main
Office
- Level: Main
Other
- Level: Main
Other
- Level: Main
Other
- Level: Upper
Other
- Level: Upper
Sitting room
- Level: Upper
Other
- Level: Main
Heating
- Baseboard, ENERGY STAR Qualified Equipment, Hot Water, Programmable Thermostat, Zoned, Natural Gas
Cooling
- Central Air, Electric
Appliances
- Included: Microwave, Built-In Range, Cooktop, Dishwasher, Disposal, Energy Efficient Appliances, Self Cleaning Oven, Gas Water Heater
- Laundry: Upper Level, Laundry Room
Features
- Butlers Pantry, Ceiling Fan(s), Dining Area, Kitchen Island, Primary Bath(s), Bathroom - Stall Shower, Cathedral Ceiling(s)
- Windows: Energy Efficient, Replacement
- Basement: Unfinished,Full,Exterior Entry
- Number of fireplaces: 1
- Fireplace features: Stone
Interior area
- Total structure area: 5,093
- Total interior livable area: 5,093 sqft
- Finished area above ground: 5,093
- Finished area below ground: 0
Property
Parking
- Total spaces: 5
- Parking features: Oversized, Private, Detached, Driveway, On Street
- Garage spaces: 2
- Uncovered spaces: 3
Accessibility
- Accessibility features: None
Features
- Levels: Three
- Stories: 3
- Patio & porch: Porch
- Exterior features: Sidewalks, Street Lights
- Pool features: None
Lot
- Size: 0.48 Acres
- Features: Front Yard, Level, Rear Yard, SideYard(s)
Details
- Additional structures: Above Grade, Below Grade
- Parcel number: 22060147200
- Zoning: R10
- Special conditions: Standard
Construction
Type & style
- Home type: SingleFamily
- Architectural style: Colonial
- Property subtype: Single Family Residence
Materials
- Aluminum Siding, Stone
- Foundation: Stone
- Roof: Pitched,Shingle
Condition
- New construction: No
- Year built: 1920
Utilities & green energy
- Electric: 200+ Amp Service
- Sewer: Public Sewer
- Water: Public
Community & HOA
Community
- Subdivision: Ardmore Park
HOA
- Has HOA: No
Location
- Region: Ardmore
- Municipality: HAVERFORD TWP
Financial & listing details
- Price per square foot: $245/sqft
- Tax assessed value: $732,310
- Annual tax amount: $21,203
- Date on market: 9/18/2026
- Listing agreement: Exclusive Right To Sell
- Listing terms: Cash,Conventional
- Ownership: Fee Simple
Estimated market value
Not available
Estimated sales range
Not available
Not available
Price history
| Date | Event | Price |
|---|---|---|
| 9/21/2026 | Pending sale | $1,250,000$245/sqft |
Source:  Bright MLS #PADE2123924 Report a problem Bright MLS #PADE2123924 Report a problem | ||
| 9/18/2026 | Listed for sale | $1,250,000+68.9%$245/sqft |
Source: Bright MLS #PADE2123924 Report a problem | ||
| 11/2/2017 | Sold | $740,000-1.3%$145/sqft |
Source: Public Record Report a problem | ||
| 9/14/2017 | Listed for sale | $750,000+78.6%$147/sqft |
Source: RE/MAX Executive Realty-Bryn Mawr #7052696 Report a problem | ||
| 4/21/2017 | Sold | $420,000-6.7%$82/sqft |
Source: Public Record Report a problem | ||
| 4/7/2017 | Listed for sale | $450,000-14.3%$88/sqft |
Source: RE/MAX Main Line-West Chester #6958975 Report a problem | ||
| 1/12/2017 | Listing removed | $525,000$103/sqft |
Source: Long & Foster - Toll #6811627 Report a problem | ||
| 7/6/2016 | Price change | $525,000-4.5%$103/sqft |
Source: Long & Foster - Toll #6811627 Report a problem | ||
| 6/15/2016 | Listed for sale | $550,000$108/sqft |
Source: Long & Foster - Toll #6811627 Report a problem | ||
Public tax history
| Year | Property taxes | Tax assessment |
|---|---|---|
| 2026 | $21,204 +6% | $732,310 |
| 2025 | $20,002 +6.2% | $732,310 |
| 2024 | $18,829 +2.9% | $732,310 |
| 2023 | $18,295 +2.4% | $732,310 |
| 2022 | $17,867 | $732,310 |
| 2021 | $17,867 +960.4% | $732,310 +137.3% |
| 2020 | $1,685 -88% | $308,540 |
| 2019 | $14,076 +1.7% | $308,540 |
| 2018 | $13,836 +717.1% | $308,540 |
| 2017 | $1,693 -2% | $308,540 |
| 2016 | $1,728 | $308,540 |
| 2015 | $1,728 | $308,540 |
| 2014 | $1,728 +2.8% | $308,540 |
| 2013 | $1,682 +2.8% | $308,540 |
| 2012 | $1,635 +2.3% | $308,540 |
| 2011 | $1,598 +2% | $308,540 |
| 2010 | $1,566 +5.3% | $308,540 |
| 2009 | $1,487 +2% | $308,540 |
| 2008 | $1,457 +6.1% | $308,540 |
| 2007 | $1,373 | $308,540 |
| 2006 | $1,373 | $308,540 |
| 2005 | $1,373 | $308,540 |
| 2004 | $1,373 +8.5% | $308,540 |
| 2003 | $1,265 +7.9% | $308,540 |
| 2002 | $1,172 | $308,540 |
| 2000 | $1,172 | $308,540 |
Find assessor info on the county website
Monthly payment
Est. payment
Payment breakdown
Explore the cost of this home by adjusting the details. Changes won't be saved.Climate risks
Neighborhood: 19003
Nearby schools
Schools provided by the listing agent
- Elementary: Coopertown
- Middle: Haverford
- High: Haverford Senior
- District: Haverford Township
Source: Bright MLS. This data may not be complete. We recommend contacting the local school district to confirm school assignments for this home.
Similar homes
- $1,265,5006 bd4 ba4.1k sqft22 Maple Ave, Bala Cynwyd, PA 19004For Sale

 MLS ID #PAMC2182192, Jacob Marcus, Heritage Homes Realty. Bright MLS
 - $1,160,0007 bd6 ba5.2k sqft1871 Old Welsh Rd, Abington, PA 19001For Sale
 MLS ID #PAMC2191694, Holly Yablonovitz, Keller Williams Real Estate-Blue Bell. Bright MLS
 - $1,475,0005 bd5 ba4.2k sqft361 Malin Rd, Newtown Square, PA 19073For Sale
 MLS ID #PADE2121428, Athena Hashemoghli, Empower Real Estate, LLC. Bright MLS
 - $1,800,0006 bd5 ba6.8k sqft609 W Hortter St, Philadelphia, PA 19119For Sale
 MLS ID #PAPH2666486, Jeff Chirico, EXP Realty, LLC. Bright MLS
 - $1,295,0004 bd4 ba4.9k sqft335 Ridley Creek Ln, West Chester, PA 19380For SaleMLS ID #PACT2135724, Ms. Siti Bahaman, Keller Williams Elite. Bright MLS
- $985,0005 bd5 ba3.8k sqft107 Montgomery Ave, Bala Cynwyd, PA 19004For SaleMLS ID #PAMC2192590, Israela Haor-Friedman, BHHS Fox & Roach-Haverford. Bright MLS
- $1,099,0005 bd8 ba5.6k sqft34 1/2 Mary Jane Ln, Newtown Square, PA 19073For SaleMLS ID #PADE2114158, Lee Wolff, FSBO Broker. Bright MLS
- $1,599,0004 bd4 ba3.7k sqft759 Applegate Ln, Bryn Mawr, PA 19010For SaleMLS ID #PADE2123706, Reda Akbil, Compass RE. Bright MLS
- $1,775,0005 bd6 ba5.8k sqft469 Gwynedd Ave, Lower Gwynedd, PA 19002For SaleMLS ID #PAMC2195328, Karen Horn, Howard Hanna Real Estate Services. Bright MLS
- $1,295,0005 bd5 ba5k sqft277 W Baltimore Pike, Media, PA 19063For SaleMLS ID #PADE2121950, Monika Rani, Keller Williams Real Estate-Doylestown. Bright MLS
- $1,769,0005 bd4 ba5.8k sqft461 S Roberts Rd, Bryn Mawr, PA 19010For SaleMLS ID #PADE2122988, Lisa Yakulis, Kurfiss Sotheby's International Realty. Bright MLS
- $875,0007 bd5 ba4.4k sqft5065 Wynnefield Ave, Philadelphia, PA 19131For SaleMLS ID #PAPH2645464, Dawn Harris, Keys & Deeds Realty. Bright MLS
- $1,550,0004 bd4 ba4.4k sqft10 Springhouse Ln, Havertown, PA 19083For SaleMLS ID #PADE2119924, Dawn Varallo, BHHS Fox & Roach-Art Museum. Bright MLS
- $1,350,0005 bd4 ba5.2k sqft116 Oakwood Ln, Phoenixville, PA 19460For SaleMLS ID #PACT2134392, Lauren Dickerman, Keller Williams Real Estate -Exton. Bright MLS
- $1,150,0005 bd4 ba3.8k sqft719 Winding Rd, Jenkintown, PA 19046For SaleMLS ID #PAMC2194182, Lisa Munn, Compass RE. Bright MLS
- $1,365,0005 bd4 ba5k sqft428 W Browning Rd, Collingswood, NJ 08108For SaleMLS ID #NJCD2125790, Joey Malcarney, Greenside Realty LLC. Bright MLS
- $1,300,0005 bd6 ba6.3k sqft1600 Norristown Rd, Ambler, PA 19002For SaleMLS ID #PAMC2188280, Donna Carabba, Long & Foster Real Estate, Inc.. Bright MLS
- $1,149,0005 bd4 ba3.1k sqft15 Crest Ln, Swarthmore, PA 19081For SaleMLS ID #PADE2116746, John McFadden, RE/MAX Hometown Realtors. Bright MLS
- $999,0003 bd4 ba5.4k sqft3744 School Ln, Newtown Square, PA 19073For SaleMLS ID #PADE2122212, Justin Flowers, Paradigm Commercial Advisors, Inc.. Bright MLS
- $1,490,0007 bd4 ba5.7k sqft601 W Hortter St, Philadelphia, PA 19119For SaleMLS ID #PAPH2623938, Anam Owili-Eger, Elfant Wissahickon-Chestnut Hill. Bright MLS
