Welcome to 2919 Meadowbrook, and enjoy the convenience of West side living in this beautifully maintained 2-bedroom, 2-bath condo! Designed with an open-concept floor plan, the living, dining, and kitchen areas create a comfortable space for relaxing or entertaining. The primary bedroom offers an en-suite bath and ample closet space, while the second bedroom and full bath provide flexibility for guests, family, or a home office. Step outside to your deck and fenced backyard, perfect for enjoying your morning coffee or simply unwinding with minimal upkeep. An attached garage adds everyday convenience and additional storage. The low-maintenance lifestyle allows you to spend more time enjoying life and all the nearby shopping, restaurants and interstate access. This move-in-ready home is the perfect combination of comfort, convenience, and easy living!
Pending
$200,000
2919 Meadowbrook Rd #22, Springfield, IL 62707
2beds
1,116sqft
:
Get pre-qualified$1,535/mo
Single Family Residence, Residential
Built in 2006
-- sqft lot
$200,000 Zestimate®
$179/sqft
$100/mo HOA
What's special
- 21 days |
- 1,873 |
- 55 |
Zillow last checked:
Listing updated:
Listed by:
Matt Garrison Mobl:217-638-8500,
The Real Estate Group, Inc.,
Kayla Stockus,
The Real Estate Group, Inc.
Source: RMLS Alliance as distributed by MLS GRID,MLS#: CA1044872 Originating MLS: Capital Area Association of Realtors
Originating MLS: Capital Area Association of Realtors
Facts & features
Interior
Bedrooms & bathrooms
- Bedrooms: 2
- Bathrooms: 2
- Full bathrooms: 2
Bedroom 1
- Level: Main
- Dimensions: 9ft 1in x 14ft 11in
Bedroom 2
- Level: Main
- Dimensions: 14ft 6in x 10ft 2in
Other
- Level: Main
- Dimensions: 9ft 1in x 15ft 8in
Kitchen
- Level: Main
- Dimensions: 10ft 11in x 10ft 5in
Laundry
- Level: Main
- Dimensions: 5ft 7in x 3ft 0in
Living room
- Level: Main
- Dimensions: 14ft 8in x 15ft 8in
Main level
- Area: 1116
Heating
- Electric, Forced Air
Cooling
- Central Air
Appliances
- Included: Dishwasher, Dryer, Range, Refrigerator, Washer
Features
- Ceiling Fan(s)
- Basement: Crawl Space
- Number of fireplaces: 1
- Fireplace features: Living Room
Interior area
- Total structure area: 1,116
- Total interior livable area: 1,116 sqft
Property
Parking
- Total spaces: 2
- Parking features: Attached
- Attached garage spaces: 2
Features
- Patio & porch: Deck
Lot
- Features: Level
Details
- Parcel number: 2111.0452053
Construction
Type & style
- Home type: SingleFamily
- Architectural style: Ranch
- Property subtype: Single Family Residence, Residential
Materials
- Frame, Brick, Vinyl Siding
- Roof: Shingle
Condition
- New construction: No
- Year built: 2006
Utilities & green energy
- Sewer: Public Sewer
- Water: Public
Community & HOA
Community
- Subdivision: None
HOA
- Has HOA: Yes
- HOA fee: $100 monthly
Location
- Region: Springfield
Financial & listing details
- Price per square foot: $179/sqft
- Tax assessed value: $170,529
- Annual tax amount: $4,383
- Date on market: 7/2/2026
- Cumulative days on market: 14 days
Estimated market value
$200,000
$190,000 - $210,000
$1,448/mo
Price history
| Date | Event | Price |
|---|---|---|
| 7/11/2026 | Pending sale | $200,000$179/sqft |
Source:  RMLS Alliance as distributed by MLS GRID #CA1044872 Report a problem RMLS Alliance as distributed by MLS GRID #CA1044872 Report a problem | ||
| 7/9/2026 | Listed for sale | $200,000+29%$179/sqft |
Source: RMLS Alliance as distributed by MLS GRID #CA1044872 Report a problem | ||
| 8/10/2021 | Sold | $155,000+6.9%$139/sqft |
Source: Public Record Report a problem | ||
| 7/9/2021 | Pending sale | $145,000$130/sqft |
Source:  RE/MAX International #CA1008281 Report a problem RE/MAX International #CA1008281 Report a problem | ||
| 7/6/2021 | Listed for sale | $145,000+9.4%$130/sqft |
Source: RE/MAX International #CA1008281 Report a problem | ||
| 12/28/2020 | Sold | $132,500-8.6%$119/sqft |
Source: Public Record Report a problem | ||
| 12/15/2020 | Pending sale | $145,000$130/sqft |
Source: RE/MAX Professionals #CA1003720 Report a problem | ||
| 11/12/2020 | Listed for sale | $145,000$130/sqft |
Source: RE/MAX Professionals #CA1003720 Report a problem | ||
Public tax history
| Year | Property taxes | Tax assessment |
|---|---|---|
| 2024 | $4,207 +5.2% | $56,843 +9.5% |
| 2023 | $3,999 +5.6% | $51,921 +6.2% |
| 2022 | $3,788 +6% | $48,910 +14.5% |
| 2021 | $3,573 +29.5% | $42,726 -0.1% |
| 2020 | $2,759 +26.3% | $42,790 +0.3% |
| 2019 | $2,184 | $42,641 +32.3% |
| 2018 | $2,184 +2.4% | $32,225 +1.3% |
| 2017 | $2,132 +2.3% | $31,808 +1.5% |
| 2016 | $2,083 +1.3% | $31,344 +1.2% |
| 2015 | $2,057 +1.7% | $30,969 +0.7% |
| 2014 | $2,023 +2.3% | $30,769 |
| 2013 | $1,978 +1.9% | $30,769 |
| 2012 | $1,940 +2.5% | $30,769 |
| 2011 | $1,893 +2.8% | $30,769 +1% |
| 2010 | $1,841 -38.8% | $30,474 -29.8% |
| 2009 | $3,011 -0.8% | $43,417 +4.2% |
| 2008 | $3,034 +423% | $41,665 +441.6% |
| 2007 | $580 | $7,693 |
Find assessor info on the county website
Monthly payment
Est. payment
Payment breakdown
Explore the cost of this home by adjusting the details. Changes won't be saved.Climate risks
Neighborhood: Cobbelstone Estates
Nearby schools
GreatSchools rating
- 5/10Lindsay SchoolGrades: K-5Distance: 0.6 mi
- 4/10Benjamin Franklin Middle SchoolGrades: 6-8Distance: 3.2 mi
- 5/10Springfield High SchoolGrades: 9-12Distance: 4.6 mi
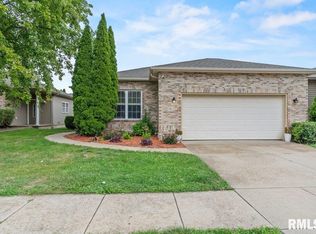
- $220,0003 bd3 ba2.5k sqft2919 S Meadowbrook Rd UNIT 6, Springfield, IL 62711Sold
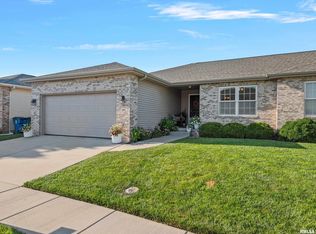
- $300,0003 bd3 ba2.2k sqft2919 Meadowbrook Rd #29, Springfield, IL 62707Sold
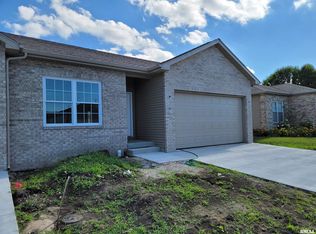
- $239,5002 bd2 ba1.1k sqft2919 Meadowbrook Rd #27, Springfield, IL 62711Off Market
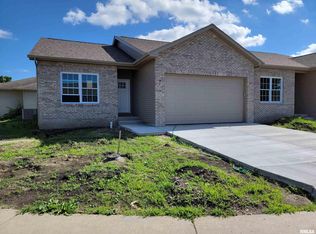
- $239,5002 bd2 ba1.1k sqft2919 Meadowbrook Rd #28, Springfield, IL 62711Off Market
- $225,0003 bd3 ba2.6k sqft2919 Meadowbrook Rd #13, Springfield, IL 62711Sold
- $230,0003 bd3 ba1.9k sqft2919 Meadowbrook Rd UNIT 30, Springfield, IL 62707Sold
- $269,0003 bd3 ba2.5k sqft2919 Meadowbrook Rd UNIT 1, Springfield, IL 62707Sold
- $214,1002 bd2 ba1.4k sqft2919 Meadowbrook, Springfield, IL 62711Off Market
A local agent can set up tours, give advice and negotiate with sellers.
A local lender can help you make sure your offer is ready when you are.
Similar homes
- $199,9002 bd2 ba1.1k sqft3211 Ashley Ln, Springfield, IL 62711For Sale

 MLS ID #CA1045296, Kyle T Killebrew, The Real Estate Group, Inc.. RMLS Alliance as distributed by MLS GRID
 - $--3 bd2 ba1k sqft1732 W Jackson St, Springfield, IL 62704Auction
 Auction.com 2
 - $159,9002 bd1 ba1.1k sqft1917 Bruns Lane Ct, Springfield, IL 62702For Sale
 MLS ID #CA1045315, Kyle T Killebrew, The Real Estate Group, Inc.. RMLS Alliance as distributed by MLS GRID
 - $189,0003 bd2 ba1.4k sqft5771 N Cotton Hill Rd, Springfield, IL 62703For Sale
 MLS ID #CA1044831, Clayton C Yates, The Real Estate Group, Inc.. RMLS Alliance as distributed by MLS GRID
 - $179,9003 bd1 ba1.2k sqft3913 McCormick, Springfield, IL 62711For Sale By Owner
- $189,9003 bd2 ba1.3k sqft852 S Park Ave, Springfield, IL 62704For SaleMLS ID #CA1044843, Elizabeth Watson, The Real Estate Group, Inc.. RMLS Alliance as distributed by MLS GRID
- $172,0003 bd1 ba1.6k sqft1608 S Pasfield St, Springfield, IL 62704For SaleMLS ID #CA1045351, Lorri D Conn, Keller Williams Capital. RMLS Alliance as distributed by MLS GRID
- $145,0002 bd1 ba1.1k sqft120 Agustus Ln, Springfield, IL 62703For SaleMLS ID #CA1045350, Matt Garrison, The Real Estate Group, Inc.. RMLS Alliance as distributed by MLS GRID
- $225,0003 bd2 ba1.5k sqft1216 Dani Ln, Springfield, IL 62712For SaleMLS ID #CA1044278, Michael D Oldenettel, The Real Estate Group, Inc.. RMLS Alliance as distributed by MLS GRID
- $225,0004 bd3 ba1.5k sqft872 S Macarthur Blvd, Springfield, IL 62704For SaleMLS ID #CA1044753, Susan Disco, The Real Estate Group, Inc.. RMLS Alliance as distributed by MLS GRID
- $169,9003 bd1 ba1.5k sqft3913 McCormick Dr, Springfield, IL 62707For SaleMLS ID #CA1045172, Nikki Machin, The Real Estate Group, Inc.. RMLS Alliance as distributed by MLS GRID
- $170,0002 bd2 ba1.2k sqft714 E Birch St, New Berlin, IL 62670For SaleMLS ID #CA1045032, Matt Garrison, The Real Estate Group, Inc.. RMLS Alliance as distributed by MLS GRID
- $159,9002 bd1 ba1.3k sqft831 S Henrietta St, Springfield, IL 62704For SaleMLS ID #CA1044750, Xuna Hu, The Real Estate Group, Inc.. RMLS Alliance as distributed by MLS GRID
- $115,0003 bd1 ba1.2k sqft1920 S Pasfield St, Springfield, IL 62704For SaleMLS ID #CA1042627, Melissa M Grady, The Real Estate Group, Inc.. RMLS Alliance as distributed by MLS GRID
- $129,9003 bd1 ba1k sqft2309 S Pasfield St, Springfield, IL 62704For SaleMLS ID #CA1044693, John P Kniery, Sangamon Property Group, LLC. RMLS Alliance as distributed by MLS GRID
- $205,0004 bd2 ba1.5k sqft110 E Topeka St, Ashland, IL 62612For SaleMLS ID #CA1044895, Kim Siltman, RE/MAX Professionals. RMLS Alliance as distributed by MLS GRID
- $165,0002 bd2 ba864 sqft500 Claypool St, Cantrall, IL 62625For SaleMLS ID #CA1043381, Lorri D Conn, Keller Williams Capital. RMLS Alliance as distributed by MLS GRID
- $161,5803 bd2 ba1.4k sqft1517 S State St, Springfield, IL 62704For SaleMLS ID #CA1044389, Wesley Peterson, Keller Williams Capital. RMLS Alliance as distributed by MLS GRID
- $175,0003 bd2 ba1.3k sqft1600 E Walnut St, Chatham, IL 62629For SaleMLS ID #CA1043233, Melissa M Grady, The Real Estate Group, Inc.. RMLS Alliance as distributed by MLS GRID
- $249,9003 bd2 ba1.6k sqft109 Basswood Rd, Springfield, IL 62712For SaleMLS ID #CA1045026, Ashley Coker, The Real Estate Group, Inc.. RMLS Alliance as distributed by MLS GRID
