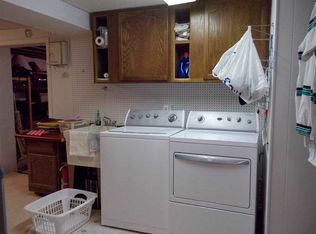
Buyer walked = opportunity for you! Priced well below assessed value of $422,800!! Nestled on a picturesque half-acre lot in highly desirable Blue Ridge Estates on Bloomington’s north side, this beautifully updated 4-bedroom, 2.5-bath bi-level home offers space, versatility, and a setting that’s hard to beat. Mature trees, expansive flat yard with an additional fenced area. Inside, a slate-floor foyer and dramatic 6-foot-wide staircase create a warm first impression. Spacious living and dining areas flow effortlessly into a bright vaulted sunroom filled with natural light. Recent 2026 updates include renovated kitchen and bathrooms, fresh paint, and new flooring throughout the upper level. The updated kitchen features all-new stainless steel appliances, generous counter space, and abundant cabinetry designed for both everyday living and entertaining. Main-level bathrooms have been tastefully refreshed with tile, bead board accents, and updated finishes. Modernized electrical with dimmer switches. Lower level offers exceptional versatility with a cozy family room, masonry fireplace, built-in bookshelf. A fourth bedroom, den, dedicated laundry area, storage and walkout access to a private patio. Additional updates: brand-new water heater, roof and high-efficiency HVAC system both less than five years old, and an oversized 2-car garage with insulated walls, workspace potential, and abundant storage. Conveniently located near Indiana University, the IU Health hospital complex, shopping, parks, trails, Griffy Lake, and easy access to I-69 for commuting to Indianapolis.
Closed
Zillow last checked:
Listing updated:
Bought with:
James Abner, RB14039096
eXp Realty LLC
Source: IRMLS,MLS#: 202545709
Price history
| Date | Event | Price |
|---|---|---|
| 9/30/2026 | Sold | $360,000-5.1% |
Source:  IRMLS #202545709 Report a problem IRMLS #202545709 Report a problem | ||
| 9/15/2026 | Pending sale | $379,500 |
Source: IRMLS #202545709 Report a problem | ||
| 8/27/2026 | Listing removed | $379,500 |
Source: IRMLS #202545709 Report a problem | ||
| 7/20/2026 | Price change | $379,500-2.1% |
Source: IRMLS #202545709 Report a problem | ||
| 7/18/2026 | Price change | $387,500-0.5% |
Source: IRMLS #202545709 Report a problem | ||
| 7/8/2026 | Price change | $389,500-1.4% |
Source: IRMLS #202545709 Report a problem | ||
| 6/30/2026 | Price change | $395,000-1.2% |
Source: IRMLS #202545709 Report a problem | ||
| 6/15/2026 | Price change | $399,999-2.2% |
Source: IRMLS #202545709 Report a problem | ||
| 6/10/2026 | Price change | $409,000-2.4% |
Source: IRMLS #202545709 Report a problem | ||
| 5/27/2026 | Price change | $419,000-4.6% |
Source: IRMLS #202545709 Report a problem | ||
| 5/13/2026 | Price change | $439,000-1.5% |
Source: IRMLS #202545709 Report a problem | ||
| 4/23/2026 | Price change | $445,500-1% |
Source: IRMLS #202545709 Report a problem | ||
| 4/8/2026 | Price change | $449,900-2% |
Source: IRMLS #202545709 Report a problem | ||
| 3/19/2026 | Price change | $459,000-1.3% |
Source: IRMLS #202545709 Report a problem | ||
| 3/4/2026 | Price change | $464,900-0.8% |
Source: IRMLS #202545709 Report a problem | ||
| 2/24/2026 | Listed for sale | $468,600+4.4% |
Source: IRMLS #202545709 Report a problem | ||
| 2/11/2026 | Listing removed | $449,000 |
Source: IRMLS #202545709 Report a problem | ||
| 1/7/2026 | Price change | $449,000-1.3% |
Source: IRMLS #202545709 Report a problem | ||
| 12/10/2025 | Price change | $454,900-3% |
Source: IRMLS #202545709 Report a problem | ||
| 11/12/2025 | Listed for sale | $469,000 |
Source: IRMLS #202545709 Report a problem | ||
Nearby homes
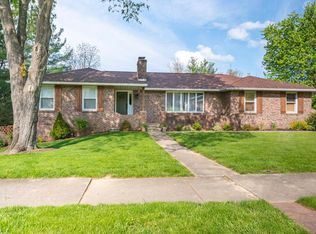
- $497,4004 bd3 ba2.7k sqft2911 N Ramble Rd W, Bloomington, IN 47408Off Market
- $416,7005 bd2 ba2.1k sqft2927 N Ramble Rd W, Bloomington, IN 47408Off Market
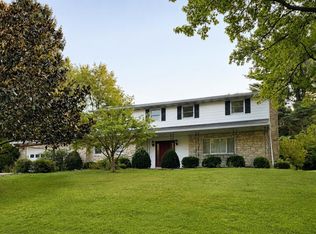
- $419,0004 bd3 ba2.4k sqft2922 N Ramble Rd W, Bloomington, IN 47408For Sale
- $590,5004 bd5 ba4.1k sqft2920 N Ramble Rd W, Bloomington, IN 47408Off Market
Sell for more on Zillow
Get a Zillow Showcase℠ listing at no additional cost and you could sell for .
$360,000
2% more
+$7,200
With Zillow Showcase(estimated)
$367,200
