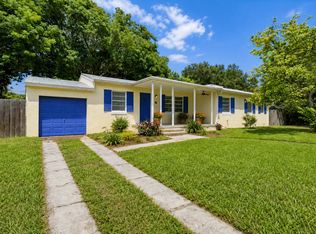
Welcome to this charming 2-bedroom, 2-bath home offering 1,263 square feet of comfortable living space on a spacious 0.27-acre lot in Fort Pierce. From the moment you step inside, you'll appreciate the soaring cathedral ceilings and beautiful tongue-and-groove pine walls that add warmth, character, and a unique rustic touch. The thoughtfully designed floor plan provides comfortable living and entertaining spaces, while the screened back porch is the perfect place to relax and enjoy Florida's year-round sunshine. The partially fenced backyard offers privacy and plenty of room for pets, gardening, or outdoor activities. This home is packed with valuable features, including an attached garage, security system, whole-home water filtration system, and a new roof installed in 2022, providing added peace of mind for years to come. Best of all, there's no HOA, giving you the freedom to enjoy your property without additional fees or restrictions. Conveniently located near shopping, dining, schools, parks, and the beautiful Treasure Coast beaches, this well-maintained home is ideal as a primary residence, seasonal retreat, or investment opportunity. Don't miss your chance to own this inviting Fort Pierce gem—schedule your private showing today!
Pending
Price cut: $10K (9/20)
$269,900
2919 NICHOLAS ROAD, FORT PIERCE, FL 34982
2beds
1,263sqft
Single Family Residence
Built in 1979
0.27 Acres Lot
$-- Zestimate®
$214/sqft
$-- HOA
What's special
Attached garageBeautiful tongue-and-groove pine wallsPartially fenced backyardSoaring cathedral ceilingsScreened back porch
- 102 days
- 371
- 34
Zillow last checked:
Listing updated:
Listed by:
Mark Kortendick 352-464-2701,
KORTENDICK REAL ESTATE 352-464-2701
Source: Stellar MLS,MLS#: OM728338 Originating MLS: Ocala - Marion
Originating MLS: Ocala - Marion
Facts & features
Interior
Bedrooms & bathrooms
- Bedrooms: 2
- Bathrooms: 2
- Full bathrooms: 2
Rooms
- Room types: Utility Room
Primary bedroom
- Features: En Suite Bathroom, Walk-In Closet(s)
- Level: First
- Area: 147 Square Feet
- Dimensions: 10.5x14
Bedroom 2
- Features: Ceiling Fan(s), Built-in Closet
- Level: First
- Area: 115.5 Square Feet
- Dimensions: 10.5x11
Balcony porch lanai
- Features: No Closet
- Level: First
- Area: 150 Square Feet
- Dimensions: 12.5x12
Dining room
- Features: Ceiling Fan(s), No Closet
- Level: First
- Area: 180 Square Feet
- Dimensions: 18x10
Kitchen
- Features: Kitchen Island, No Closet
- Level: First
- Area: 135 Square Feet
- Dimensions: 9x15
Laundry
- Features: No Closet
- Level: First
- Area: 67.5 Square Feet
- Dimensions: 9x7.5
Living room
- Features: Ceiling Fan(s), No Closet
- Level: First
- Area: 234 Square Feet
- Dimensions: 18x13
Heating
- Central
Cooling
- Central Air
Appliances
- Included: Dishwasher, Dryer, Range, Range Hood, Refrigerator, Washer, Water Filtration System
- Laundry: Electric Dryer Hookup, Inside, Washer Hookup
Features
- Attic Fan, Cathedral Ceiling(s), Ceiling Fan(s), Eating Space In Kitchen, High Ceilings, Living Room/Dining Room Combo, Primary Bedroom Main Floor, Thermostat, Walk-In Closet(s)
- Flooring: Tile, Vinyl
- Doors: Sliding Doors
- Windows: Window Treatments, Hurricane Shutters
- Has fireplace: No
Interior area
- Total structure area: 1,764
- Total interior livable area: 1,263 sqft
Video & virtual tour
Property
Parking
- Total spaces: 1
- Parking features: Driveway, Garage Door Opener, Garage Faces Side, Ground Level, Guest, Off Street, Open, Workshop in Garage
- Attached garage spaces: 1
- Has uncovered spaces: Yes
- Details: Garage Dimensions: 12x29
Features
- Levels: One
- Stories: 1
- Patio & porch: Covered, Enclosed, Screened
- Exterior features: Fire Pit, Private Mailbox, Private Yard
- Fencing: Wire,Wood
Lot
- Size: 0.27 Acres
- Features: Private
- Residential vegetation: Trees/Landscaped
Details
- Additional structures: Shed(s)
- Parcel number: 242133400010208
- Zoning: RS-4 COUNT
- Special conditions: None
Construction
Type & style
- Home type: SingleFamily
- Architectural style: Mid-Century Modern
- Property subtype: Single Family Residence
Materials
- Wood Frame, Wood Siding
- Foundation: Slab
- Roof: Shingle
Condition
- Completed
- New construction: No
- Year built: 1979
Utilities & green energy
- Sewer: Septic Tank
- Water: Well
- Utilities for property: BB/HS Internet Available, Cable Available, Electricity Connected, Private
Community & HOA
Community
- Security: Closed Circuit Camera(s), Security System, Security System Owned, Smoke Detector(s)
- Pet fee: $0 monthly
- Subdivision: METES & BOUNDS
HOA
- Has HOA: No
Location
- Region: Fort Pierce
Financial & listing details
- Price per square foot: $214/sqft
- Tax assessed value: $219,400
- Annual tax amount: $3,873
- Date on market: 7/14/2026
- Cumulative days on market: 102 days
- Listing terms: Cash,Conventional,FHA,USDA Loan,VA Loan
- Ownership: Fee Simple
- Total actual rent: 0
- Electric utility on property: Yes
- Road surface type: Paved, Asphalt
Estimated market value
Not available
Estimated sales range
Not available
Not available
Price history
| Date | Event | Price |
|---|---|---|
| 10/6/2026 | Pending sale | $269,900$214/sqft |
Source:  Stellar MLS #OM728338 Report a problem Stellar MLS #OM728338 Report a problem | ||
| 9/20/2026 | Price change | $269,900-3.6%$214/sqft |
Source: Stellar MLS #OM728338 Report a problem | ||
| 7/14/2026 | Listed for sale | $279,900+30.2%$222/sqft |
Source: Stellar MLS #OM728338 Report a problem | ||
| 1/24/2022 | Sold | $215,000+7.5%$170/sqft |
Source: Public Record Report a problem | ||
| 11/24/2021 | Pending sale | $200,000$158/sqft |
Source: Owner Report a problem | ||
| 11/17/2021 | Listed for sale | $200,000+166.7%$158/sqft |
Source: Owner Report a problem | ||
| 9/24/2015 | Sold | $75,000-5.7%$59/sqft |
Source: Public Record Report a problem | ||
| 8/17/2015 | Listed for sale | $79,500+16.9%$63/sqft |
Source: Daniel J Taddeo Pa #RX-10150068 Report a problem | ||
| 6/28/1999 | Sold | $68,000$54/sqft |
Source: Public Record Report a problem | ||
Public tax history
| Year | Property taxes | Tax assessment |
|---|---|---|
| 2025 | $3,873 +5.4% | $218,757 +2.9% |
| 2024 | $3,676 +2.2% | $212,592 +3% |
| 2023 | $3,597 +281.7% | $206,400 +182.4% |
| 2022 | $942 -1% | $73,087 +3% |
| 2021 | $952 -0.2% | $70,959 +1.4% |
| 2020 | $953 | $69,980 +2.3% |
| 2019 | $953 +0.1% | $68,407 +1.9% |
| 2018 | $952 +7.4% | $67,132 -21.8% |
| 2017 | $886 -0.2% | $85,800 +33.2% |
| 2016 | $887 +1% | $64,400 +53.7% |
| 2015 | $879 +49.5% | $41,900 +5.3% |
| 2014 | $587 | $39,788 +1.5% |
| 2013 | -- | $39,200 -1.5% |
| 2012 | -- | $39,800 -5.5% |
| 2011 | -- | $42,100 -11.2% |
| 2010 | -- | $47,400 -18.9% |
| 2009 | -- | $58,480 +0.1% |
| 2008 | -- | $58,422 +3% |
| 2007 | -- | $56,720 +2.5% |
| 2006 | -- | $55,337 +3% |
| 2005 | -- | $53,725 +3% |
| 2004 | -- | $52,160 |
| 2003 | -- | -- |
| 2002 | -- | -- |
| 2001 | -- | -- |
| 2000 | -- | -- |
Find assessor info on the county website
Monthly payment
Est. payment
Payment breakdown
Explore the cost of this home by adjusting the details. Changes won't be saved.Climate risks
Neighborhood: Fort Pierce South
Similar homes
- $--3 bd2 ba1.6k sqft1001 Tortugas Ave, Fort Pierce, FL 34982Auction
 Auction.com 2
 - $269,0003 bd2 ba1.3k sqft2120 CORTEZ Boulevard, Fort Pierce, FL 34982For Sale

 MLS ID #B26069073, Juselle A Poitier, Charles Rutenberg Realty FTL. BeachesMLS
 - $250,0003 bd2 ba1.2k sqftSilver Lake Park Addition, Fort Pierce, FL 34982For Sale

 MLS ID #A12051965, Aundrea Hair, Legacy Global Realty LLC. MIAMI
 - $294,9004 bd2 ba1.7k sqft1054 Trinidad Avenue, Fort Pierce, FL 34982For Sale
 MLS ID #B26070165, Robert L O'Neal Jr, Southern Key Realty. BeachesMLS
 - $295,0003 bd2 ba1k sqft2302 Barbara Avenue, Fort Pierce, FL 34982For SaleMLS ID #R11109289, Shirley K Bemenderfer, Florida Properties of Fort Pierce LLC. BeachesMLS
- $260,0002 bd1 ba1k sqftMaravilla Estates, Fort Pierce, FL 34982For SaleMLS ID #A12103001, Guillermo Gonzalez Aleman, Elite Vision Realty LLC. MIAMI
- $299,0002 bd2 ba1.3k sqftThe Hemingway, A Condomin, Fort Pierce, FL 34982For SaleMLS ID #A12106239, Merlyn Velez Bodib, Avenue Homes LLC. MIAMI
- $249,9992 bd2 ba936 sqft1825 KEYSTONE Terrace, Fort Pierce, FL 34982For SaleMLS ID #B26090371, Alexander Pontillo, Division Real Estate Group LLC. BeachesMLS
- $265,0003 bd1 ba1.2k sqft2805 Brantley Road, Fort Pierce, FL 34981For SaleMLS ID #B26030047, Frantzcito Jean Pierre, LYNQ Real Estate. BeachesMLS
- $360,0003 bd2 ba1.2k sqft3201 LINDA VISTA, Fort Pierce, FL 34982For SaleMLS ID #B26053621, Anna Bach, Harrison Real Estate. BeachesMLS
- $299,9003 bd2 ba1.6k sqft3484 Sunrise Boulevard, Fort Pierce, FL 34982For SaleMLS ID #B26062270, Edward Myers, Meant2b Realty LLC. BeachesMLS
- $319,9003 bd2 ba1.2k sqft2100 W Esplanade, Fort Pierce, FL 34982For SaleMLS ID #B26072944, Mark Tierney, Coldwell Banker Paradise. BeachesMLS
- $290,0003 bd2 ba1.1k sqft3171 Dame Road, Fort Pierce, FL 34981For SaleMLS ID #B26087073, Tammy A Eiseman PA, Keller Williams Realty of PSL. BeachesMLS
- $210,0002 bd2 ba1k sqft2812 Stoneway Lane Unit B, Fort Pierce, FL 34982For SaleMLS ID #B26034736, Sharica Y Black, Charles Rutenberg Realty FTL. BeachesMLS
- $329,0003 bd2 ba1.3k sqft1950 Cortez Boulevard, Fort Pierce, FL 34982For SaleMLS ID #B26025290, Robert S MacCallum, EXIT Right Realty. BeachesMLS
- $375,0003 bd2 ba1.4k sqft3320 Sunrise Boulevard, Fort Pierce, FL 34982For SaleMLS ID #B26084982, Ivan Neil Danziger, REDFIN CORPORATION. BeachesMLS
- $259,0003 bd2 ba1.2k sqft2107 S 34th Street, Fort Pierce, FL 34947For SaleMLS ID #R11128007, Steven Koleno, Beycome of Florida LLC. BeachesMLS
- $214,0002 bd2 ba1.1k sqftWoodland Condominium, Fort Pierce, FL 34982For SaleMLS ID #B26058786, Nadezhda Schechter, LoKation. BeachesMLS
- $339,0003 bd3 ba1.8k sqft2730 Fairway Drive, Fort Pierce, FL 34982For SaleMLS ID #B26069911, Elizabeth Muter, Meant2b Realty LLC. BeachesMLS
- $309,9003 bd2 ba1.5k sqft848 PERSIMMON Place, Fort Pierce, FL 34981For SaleMLS ID #B26092280, Ann Chauss, Coldwell Banker/ Res. Real Est. BeachesMLS
