Skip main navigation
Sold for $719,000
  • $719,000

    2919 S Ridgeview Way, Sioux Falls, SD 57105

    3beds
    2,552sqft
    Townhouse
    Built in 1976
    9,931 Square Feet Lot
    $795,100 Zestimate®
    $282/sqft
    $2,723 Estimated rent

    Home value

    $795,100

    $724,000 - $875,000

    $2,723/mo

    Zestimate® history
    Loading
    Loading...

    Owner options

    List your home for rent

    $2,723/mo

    Rent Zestimate®

    Find your next renter with Zillow Rental Manager. Plus, with online applications, you can quickly screen prospective tenants – for free.

    Learn more

    $2,723/mo

    Rent Zestimate®

    Refinance and save

    $3,729/mo

    Est. payment

    Refinancing to a lower rate could help reduce your monthly payments and save thousands over the life of the loan.

    See today's rates

    $3,729/mo

    Est. payment

    Explore your selling options

    Work with a Zillow partner agent

    Leverage their expertise and Zillow's premium Showcase listings to get your home seen by more buyers.

    Get started

    List with your own agent

    Get your home in front of millions of buyers by listing it on Zillow.

    Learn how to do it

    Sell it yourself

    Take full control of how buyers see your home on Zillow by listing For Sale by Owner (FSBO).

    List your home

    What's special

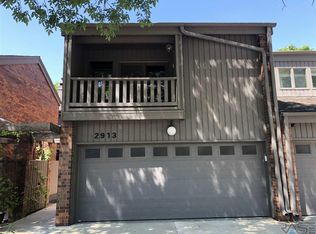
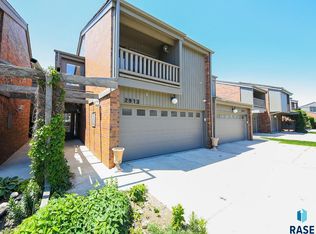
    The most requested floor plan in one of the most highly sought after HOA's in the city! Zero Entry Ranch Walkout w/impressive views of the golf course, Sioux River & Sioux Falls skyline. Meticulously updated-beginning w/wide plank wood floors in the entry through the entire main floor. Front bedroom could easily be a library or family room & includes built-ins, walk-in closet, gas fireplace & half bath. The 2nd bedroom suite has a walk-in closet plus a full bath thoughtfully updated with a Safe-Step tub/shower. The master suite boasts large windows to soak up the amazing views, TWO walk-in closets & private bath with double sinks, toilet room & tiled walk-in shower. Massive living room has wood beams in the soaring vaulted ceiling, gas fireplace & is open to a vast dining space. Kitchen has white cabinets, granite counters, double ovens, gas cooktop & Subzero refrigerator. HEATED garage w/water hookups & drain leads in to MAIN FLOOR LAUNDRY. Unfinished lower level for future expansion

    Zillow last checked:

    Listing updated:

    Listed by:

    Kory N Davis,

    The Experience Real Estate 605-940-5544

    Bought with:

    Jay W Zea

    Source: Realtor Association of the Sioux Empire,MLS#: 22308086MLS Logo

    Facts & features

    Interior

    Bedrooms & bathrooms
    • Bedrooms: 3
    • Bathrooms: 4
    • Full bathrooms: 1
    • 3/4 bathrooms: 1
    • 1/2 bathrooms: 2
    • Main level bedrooms: 3
    Primary bedroom
    • Description: View! 2 WIC; 2 Sinks; Tile Shower
    • Level: Main
    • Area: 304
    • Dimensions: 19 x 16
    Bedroom 2
    • Description: Full Bath w/ Safe Step Tub; WIC
    • Level: Main
    • Area: 224
    • Dimensions: 16 x 14
    Bedroom 3
    • Description: Gas FP; WIC; 1/2 Bath
    • Level: Main
    • Area: 270
    • Dimensions: 18 x 15
    Dining room
    • Description: Wood Floor; Open to Living Room
    • Level: Main
    • Area: 140
    • Dimensions: 14 x 10
    Kitchen
    • Description: Granite Tops; White Cabs; Gas Cooktop
    • Level: Main
    • Area: 338
    • Dimensions: 26 x 13
    Living room
    • Description: Wood Floor; Vaulted Ceiling, Gas FP
    • Level: Main
    • Area: 324
    • Dimensions: 18 x 18
    Heating
    • Natural Gas, Two or More Units
    Cooling
    • Multi Units
    Appliances
    • Included: Dishwasher, Disposal, Dryer, Electric Range, Range, Microwave, Refrigerator, Washer
    Features
    • 3+ Bedrooms Same Level, Master Downstairs, Main Floor Laundry, Master Bath, Vaulted Ceiling(s)
    • Flooring: Wood
    • Basement: Partial
    • Number of fireplaces: 2
    • Fireplace features: Gas
    Interior area
    • Total interior livable area: 2,552 sqft
    • Finished area above ground: 2,552
    • Finished area below ground: 0

    Property

    Parking
    • Total spaces: 2
    • Parking features: Concrete
    • Garage spaces: 2
    Features
    • Patio & porch: Deck, Patio
    Lot
    • Size: 9,931 Square Feet
    • Dimensions: 9931
    Details
    • Parcel number: 026646

    Construction

    Type & style
    • Home type: Townhouse
    • Architectural style: Ranch
    • Property subtype: Townhouse
    Materials
    • Brick, Wood Siding
    • Roof: Wood
    Condition
    • Year built: 1976

    Utilities & green energy

    • Sewer: Public Sewer
    • Water: Public

    Community & HOA

    Community
    • Subdivision: Bluff's 1st Addn
    HOA
    • Has HOA: Yes
    • Amenities included: Comm Center, Trash, Maintenance Grounds, Pool, Road Maint, Snow Removal, Tennis Court(s)
    • HOA fee: $295 monthly
    Location
    • Region: Sioux Falls

    Financial & listing details

    • Price per square foot: $282/sqft
    • Tax assessed value: $644,300
    • Annual tax amount: $6,818
    • Date on market: 12/14/2023
    • Listing terms: Cash

    Price history

    DateEventPrice
    11/12/2025Listing removed$799,900+11.3%$313/sqft
    Source: Realtor Association of the Sioux Empire #22307188 Report a problem
    3/4/2024Sold$719,000-4.1%$282/sqft
    Source: Realtor Association of the Sioux Empire #22308086 Report a problem
    12/14/2023Listed for sale$749,900-6.3%$294/sqft
    Source: Realtor Association of the Sioux Empire #22308086 Report a problem
    12/13/2023Listing removed--
    Source: Realtor Association of the Sioux Empire #22307188 Report a problem
    10/27/2023Listed for sale$799,900+44.9%$313/sqft
    Source: Realtor Association of the Sioux Empire #22307188 Report a problem
    10/15/2018Sold$552,000+0.4%$216/sqft
    Source: Realtor Association of the Sioux Empire #21805040 Report a problem
    8/15/2018Listed for sale$550,000+74.6%$216/sqft
    Source: Keller Williams Realty-SF #21805040 Report a problem
    10/5/2015Sold$315,000$123/sqft
    Source: Realtor Association of the Sioux Empire #21502383 Report a problem

    Public tax history

    YearProperty taxesTax assessment
    2025$8,384 +7.5%$644,300 +8.3%
    2024$7,796 +14.3%$594,900 +20.2%
    2023$6,818 +3.1%$494,800 +9.3%
    2022$6,613 +2.2%$452,800 +5%
    2021$6,468 +21.7%$431,100 +17.9%
    2020$5,314 +17.9%$365,500 +21.3%
    2018$4,507 -2.2%$301,273 +3.1%
    2017$4,611 +2.3%$292,139 -4.5%
    2016$4,507 -3.4%$305,890 +5%
    2015$4,667 +3.7%$291,276
    2014$4,503 +6%$291,276 +2.6%
    2013$4,247 $283,970 +1.7%
    2012$4,247 $279,254 -0.7%
    2011-- $281,310
    2010-- $281,310
    2009$4,031 $281,310
    2008-- $281,310 +5.2%
    2007-- $267,389
    Find assessor info on the county website

    Neighborhood: 57105

    Nearby schools

    GreatSchools rating
    Schools provided by the listing agent
    • Elementary: Laura Wilder ES
    • Middle: Edison MS
    • High: Roosevelt HS
    • District: Sioux Falls

    Source: Realtor Association of the Sioux Empire. This data may not be complete. We recommend contacting the local school district to confirm school assignments for this home.

    Get pre-qualified for a loan
    At Zillow Home Loans, we can pre-qualify you in as little as 5 minutes with no impact to your credit score.

    An equal housing lender. NMLS #10287.

    Sell for more on Zillow
    Get a Zillow Showcase℠ listing at no additional cost and you could sell for .
    $795,100
    2% more
    +$15,902
    With Zillow Showcase(estimated)
    $811,002