MOVE-IN READY SINGLE-STORY HOME • NORTH ARLINGTON • BUTLER ELEMENTARY • NEW DECK • NEW PAINT & CARPET • OVERSIZED 2-CAR GARAGE! Located in sought-after Meadow Park Estates, this beautifully maintained one-owner home offers 2,157 square feet, 3 bedrooms, 2 full bathrooms, and a versatile flex room that can easily serve as a home office, second living area, playroom, or fitness space. Step inside to a bright, welcoming interior featuring fresh paint, new carpet, engineered hardwood flooring, and a functional single-story floor plan designed for comfortable everyday living. The spacious kitchen offers a gas cooktop, generous cabinetry with abundant storage, while the inviting living area is anchored by a gas fireplace. Enjoy outdoor living on the brand-new deck overlooking the private fenced backyard—perfect for relaxing, entertaining, grilling, or spending time with family and friends. Additional highlights include a premium-grade roof and an oversized 2-car garage providing excellent parking and storage. Ideally located in a desirable North Arlington neighborhood and served by Arlington ISD, including highly desired Butler Elementary, this home combines location and convenience with easy access to I-30, shopping, dining, parks, and major entertainment destinations—including AT&T Stadium just minutes away. SINGLE STORY. ONE OWNER. MOVE-IN READY. PRIME NORTH ARLINGTON LOCATION. A wonderful opportunity to own a well-maintained home offering exceptional space, flexibility, and convenience in sought-after Meadow Park Estates.
For sale
$399,900
2323 Brookside Dr, Arlington, TX 76012
3beds
2,157sqft
Single Family Residence
Built in 1976
0.25 Acres Lot
$388,300 Zestimate®
$185/sqft
$-- HOA
What's special
Gas fireplaceFresh paintEngineered hardwood flooringNew carpetBright welcoming interiorVersatile flex roomSpacious kitchen
- 1 day |
- 278 |
- 18 |
Likely to sell faster than
Zillow last checked:
Listing updated:
Listed by:
Leigh Barnes 0831626 833-242-7007,
Call It Closed Realty 833-242-7007,
Brent Barnes 0807641 214-985-7272,
Call It Closed Realty
Source: NTREIS,MLS#: 21358679
Facts & features
Interior
Bedrooms & bathrooms
- Bedrooms: 3
- Bathrooms: 2
- Full bathrooms: 2
Primary bedroom
- Features: Ceiling Fan(s), Dual Sinks, En Suite Bathroom, Linen Closet, Separate Shower, Walk-In Closet(s)
- Level: First
- Dimensions: 16 x 14
Bedroom
- Features: Ceiling Fan(s), Walk-In Closet(s)
- Level: First
- Dimensions: 11 x 10
Bedroom
- Features: Ceiling Fan(s), Walk-In Closet(s)
- Level: First
- Dimensions: 11 x 10
Dining room
- Level: First
- Dimensions: 10 x 10
Game room
- Level: First
- Dimensions: 18 x 12
Kitchen
- Features: Breakfast Bar, Built-in Features, Dual Sinks, Eat-in Kitchen, Pantry, Solid Surface Counters, Walk-In Pantry
- Level: First
- Dimensions: 17 x 8
Living room
- Features: Ceiling Fan(s), Fireplace
- Level: First
- Dimensions: 21 x 16
Utility room
- Features: Built-in Features, Utility Room
- Level: First
- Dimensions: 5 x 4
Heating
- Central, Fireplace(s), Natural Gas
Cooling
- Central Air, Ceiling Fan(s), Electric
Appliances
- Included: Some Gas Appliances, Dishwasher, Electric Oven, Gas Cooktop, Disposal, Microwave, Plumbed For Gas, Vented Exhaust Fan
- Laundry: Electric Dryer Hookup, Gas Dryer Hookup, Laundry in Utility Room
Features
- Wet Bar, Eat-in Kitchen, High Speed Internet, Pantry, Walk-In Closet(s)
- Windows: Bay Window(s), Window Coverings
- Has basement: No
- Number of fireplaces: 1
- Fireplace features: Family Room, Gas, Glass Doors, Masonry, Raised Hearth
Interior area
- Total interior livable area: 2,157 sqft
Video & virtual tour
Property
Parking
- Total spaces: 2
- Parking features: Concrete, Door-Single, Driveway, Garage, Inside Entrance, Kitchen Level, Parking Pad, Garage Faces Side
- Attached garage spaces: 2
Features
- Levels: One
- Stories: 1
- Patio & porch: Deck
- Exterior features: Rain Gutters
- Pool features: None
- Fencing: Back Yard,Chain Link,Wood
Lot
- Size: 0.25 Acres
- Features: Corner Lot, Landscaped, Level, Subdivision
Details
- Additional structures: Shed(s)
- Parcel number: 04753682
Construction
Type & style
- Home type: SingleFamily
- Architectural style: Traditional,Detached
- Property subtype: Single Family Residence
Materials
- Brick
- Roof: Metal
Condition
- Year built: 1976
Utilities & green energy
- Sewer: Public Sewer
- Water: Public
- Utilities for property: Natural Gas Available, Sewer Available, Separate Meters, Water Available
Community & HOA
Community
- Features: Curbs
- Subdivision: Meadow Park Estates Add
HOA
- Has HOA: No
Location
- Region: Arlington
Financial & listing details
- Price per square foot: $185/sqft
- Tax assessed value: $281,000
- Annual tax amount: $6,143
- Date on market: 8/13/2026
- Listing terms: Cash,Conventional,FHA,VA Loan
Estimated market value
$388,300
$369,000 - $408,000
$2,441/mo
Price history
| Date | Event | Price |
|---|---|---|
| 8/13/2026 | Listed for sale | $399,900$185/sqft |
Source: NTREIS #21358679 Report a problem | ||
Public tax history
| Year | Property taxes | Tax assessment |
|---|---|---|
| 2025 | $1,256 -4.3% | $281,000 -5.9% |
| 2024 | $1,313 -50.5% | $298,696 -10.8% |
| 2023 | $2,650 -2.7% | $334,966 +10.4% |
| 2022 | $2,724 +2.1% | $303,442 +18.9% |
| 2021 | $2,667 +0.5% | $255,283 +2.4% |
| 2020 | $2,654 -0.1% | $249,384 -0.6% |
| 2019 | $2,656 +2% | $251,002 +10.2% |
| 2018 | $2,605 +1.8% | $227,734 +3.5% |
| 2017 | $2,559 +1.5% | $220,024 +13.2% |
| 2016 | $2,521 -3.9% | $194,332 +13.6% |
| 2015 | $2,623 | $171,100 |
| 2014 | $2,623 | $171,100 +6.1% |
| 2013 | -- | $161,200 +0.4% |
| 2012 | -- | $160,500 |
| 2011 | -- | $160,500 +1.1% |
| 2010 | -- | $158,700 -6.3% |
| 2009 | -- | $169,400 |
| 2008 | -- | $169,400 +0.8% |
| 2007 | -- | $168,100 |
| 2006 | -- | $168,100 |
| 2005 | -- | $168,100 |
| 2004 | -- | $168,100 +8.6% |
| 2003 | -- | $154,800 +3.8% |
| 2002 | -- | $149,100 +7.3% |
| 2001 | -- | $138,900 +9.8% |
| 2000 | -- | $126,500 |
Find assessor info on the county website
Monthly payment
Est. payment
Payment breakdown
Explore the cost of this home by adjusting the details. Changes won't be saved.Climate risks
Neighborhood: North
Nearby schools
GreatSchools rating
- 9/10Butler Elementary SchoolGrades: PK-6Distance: 0.4 mi
- 5/10Shackelford Junior High SchoolGrades: 7-8Distance: 1.1 mi
- 2/10Lamar High SchoolGrades: 9-12Distance: 0.8 mi
Schools provided by the listing agent
- Elementary: Butler
- Middle: Shackelford
- High: Lamar
- District: Arlington ISD
Source: NTREIS. This data may not be complete. We recommend contacting the local school district to confirm school assignments for this home.
- $396,8003 bd2 ba1.7k sqft708 Bert Dr, Arlington, TX 76012Off Market

- $348,4003 bd2 ba2.5k sqft2321 Brookside Dr, Arlington, TX 76012Off Market
- $367,1003 bd2 ba2.1k sqft704 Bert Dr, Arlington, TX 76012Off Market
- $411,6004 bd3 ba2.5k sqft2322 Brookside Dr, Arlington, TX 76012Off Market
- $384,5005 bd2 ba2.5k sqft801 Bert Dr, Arlington, TX 76012Off Market
- $35,3004,356 sqft801 Bert Dr, Arlington, TX 76012Off Market
- $--4 bd3 ba2.2k sqft2319 Brookside Dr, Arlington, TX 76012Sold
- $24,3003 bd2 ba-- sqft805 Bert Dr, Arlington, TX 76012Off Market
A local agent can set up tours, give advice and negotiate with sellers.
A local lender can help you make sure your offer is ready when you are.
Similar homes
- $424,9003 bd2 ba2k sqft2401 Radcliffe Dr, Arlington, TX 76012For Sale
 MLS ID #21358519, Christian Montalvo. NTREIS
 - $389,9004 bd3 ba2.4k sqft1902 Alamo Dr, Arlington, TX 76012For Sale
 MLS ID #21357680, Shaley Blanks. NTREIS
 - $--3 bd2 ba1.7k sqft2316 Sahara Dr, Arlington, TX 76012Auction
 Auction.com 2
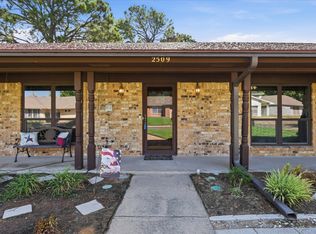
 - $375,0004 bd3 ba2.2k sqft2509 Radcliffe Dr, Arlington, TX 76012For Sale
 MLS ID #21343131, Michelle Sanchez. NTREIS
 - $385,0004 bd2 ba1.7k sqft1005 De Pauw Dr, Arlington, TX 76012For SaleMLS ID #21328776, Lynne Lowder. NTREIS
- $--3 bd1 ba1.3k sqft1709 Sylvan Dr, Arlington, TX 76012AuctionAuction.com 2
- $395,0004 bd3 ba2.2k sqft1104 Arlena Dr, Arlington, TX 76012For SaleMLS ID #21335237, Michael Austin. NTREIS
- $399,9004 bd3 ba2.3k sqft2202 Canyonwood Dr, Arlington, TX 76012For SaleMLS ID #21275087, Chad Collins. NTREIS
- $419,9994 bd3 ba2.9k sqft1700 Prestonwood Dr, Arlington, TX 76012For SaleMLS ID #21350990, Mina Hemani. NTREIS
- $349,9993 bd2 ba1.9k sqft917 Bucknell Dr, Arlington, TX 76012For SaleMLS ID #21300364, Steve Koleno. NTREIS
- $350,0003 bd2 ba2k sqft1201 Saint James Pl, Arlington, TX 76011For SaleMLS ID #21270078, Daniel Cline. NTREIS
- $375,0004 bd2 ba2k sqft2001 San Jacinto Dr, Arlington, TX 76012For SaleMLS ID #21340673, John Teixeira. NTREIS
- $409,9003 bd3 ba2.3k sqft705 Kyle Dr, Arlington, TX 76011For SaleMLS ID #21306971, Bill Helton. NTREIS
- $430,0004 bd3 ba2.6k sqft1908 Scarlett Ct, Arlington, TX 76012For SaleMLS ID #21304147, Casey Shelander. NTREIS
- $364,0003 bd2 ba1.9k sqft1102 Saint Croix Ct, Arlington, TX 76012For SaleMLS ID #21346898, Kenneth Clark. NTREIS
- $414,9003 bd2 ba1.9k sqft1020 Redbud Ct, Arlington, TX 76012For SaleMLS ID #21214530, Mark Hixson. NTREIS
- $425,0004 bd3 ba2.5k sqft1008 Ross Trl, Arlington, TX 76012For SaleMLS ID #21342069, Bryan Lynch. NTREIS
- $419,5004 bd3 ba2.3k sqft1817 Rhinevalley Dr, Arlington, TX 76012For SaleMLS ID #21287205, Alec Butcher. NTREIS
- $370,0003 bd2 ba2.1k sqft704 Matthews Ct, Arlington, TX 76012For SaleMLS ID #21344874, Jer'leigh Thompson. NTREIS
- $440,0003 bd3 ba2.4k sqft1830 Rhinevalley Dr, Arlington, TX 76012For SaleMLS ID #21319167, Cindy Schmidt. NTREIS
