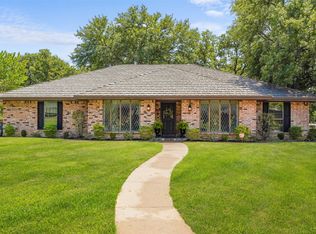
Welcome to 2401 Radcliffe in Arlington, TX, a meticulously maintained home offering an ideal blend of comfort, style, and outdoor living. Freshly updated landscaping and impressive curb appeal create a welcoming first impression and reflect the care this property has received.
Inside, the home features a generous, well-designed layout with plenty of room for everyday living and entertaining. The large kitchen serves as the heart of the home, featuring double ovens and an inviting eat-in breakfast nook, perfect for casual mornings, family meals, and hosting guests.
The seller is including all appliances, including a brand-new Samsung refrigerator and top-of-the-line washer and dryer, adding even more value for the next owner.
Step outside to your own private retreat featuring a sparkling swimming pool and brand-new, state-of-the-art jacuzzi. From summer afternoons by the pool to relaxing evenings in the jacuzzi, this backyard is designed for both entertaining and unwinding at home.
Located near highly regarded schools and offering easy access to major highways, 2401 Radcliffe is ideally positioned for commuting to Dallas, Fort Worth, and destinations throughout the DFW Metroplex. Shopping, dining, recreation, and Arlington's many entertainment destinations are all within easy reach.
Impressive condition, thoughtful updates, an incredible backyard, and a prime Arlington location make 2401 Radcliffe a home you won't want to miss. Schedule your private showing today!
For sale
$424,900
2401 Radcliffe Dr, Arlington, TX 76012
3beds
2,049sqft
Single Family Residence
Built in 1977
7,927 Square Feet Lot
$412,200 Zestimate®
$207/sqft
$-- HOA
What's special
Sparkling swimming poolPrivate retreatFreshly updated landscapingInviting eat-in breakfast nookImpressive curb appealGenerous well-designed layoutTop-of-the-line washer and dryer
- 2 days |
- 163 |
- 14 |
Likely to sell faster than
Zillow last checked:
Listing updated:
Listed by:
Christian Montalvo 0766429 214-736-3909,
Fraser Realty 214-736-3909
Source: NTREIS,MLS#: 21358519
Facts & features
Interior
Bedrooms & bathrooms
- Bedrooms: 3
- Bathrooms: 2
- Full bathrooms: 2
Primary bedroom
- Level: First
- Dimensions: 17 x 12
Bedroom
- Level: First
- Dimensions: 11 x 15
Bedroom
- Level: First
- Dimensions: 11 x 11
Primary bathroom
- Features: Dual Sinks
- Level: First
- Dimensions: 1 x 1
Breakfast room nook
- Level: First
- Dimensions: 14 x 10
Dining room
- Level: First
- Dimensions: 11 x 11
Dining room
- Level: First
- Dimensions: 14 x 16
Other
- Level: First
- Dimensions: 13 x 5
Living room
- Features: Ceiling Fan(s), Fireplace
- Level: First
- Dimensions: 21 x 15
Heating
- Electric
Appliances
- Included: Double Oven, Dishwasher, Electric Cooktop, Disposal, Microwave, Refrigerator
Features
- Decorative/Designer Lighting Fixtures, Eat-in Kitchen
- Has basement: No
- Number of fireplaces: 1
- Fireplace features: Masonry
Interior area
- Total interior livable area: 2,049 sqft
Video & virtual tour
Property
Parking
- Total spaces: 2
- Parking features: Driveway, Garage Faces Side
- Attached garage spaces: 2
Features
- Levels: One
- Stories: 1
- Pool features: Pool
Lot
- Size: 7,927 Square Feet
Details
- Parcel number: 04755391
Construction
Type & style
- Home type: SingleFamily
- Architectural style: Detached
- Property subtype: Single Family Residence
Condition
- Year built: 1977
Utilities & green energy
- Sewer: Public Sewer
- Water: Public
- Utilities for property: Sewer Available, Water Available
Community & HOA
Community
- Subdivision: Meadow Park Estates Add
HOA
- Has HOA: No
Location
- Region: Arlington
Financial & listing details
- Price per square foot: $207/sqft
- Tax assessed value: $424,380
- Annual tax amount: $9,278
- Date on market: 8/13/2026
- Cumulative days on market: 3 days
Estimated market value
$412,200
$392,000 - $433,000
$2,888/mo
Price history
| Date | Event | Price |
|---|---|---|
| 8/13/2026 | Listed for sale | $424,900+6.3%$207/sqft |
Source: NTREIS #21358519 Report a problem | ||
| 8/19/2022 | Sold | -- |
Source: NTREIS #20104383 Report a problem | ||
| 8/3/2022 | Pending sale | $399,900$195/sqft |
Source: NTREIS #20104383 Report a problem | ||
| 7/30/2022 | Contingent | $399,900$195/sqft |
Source: NTREIS #20104383 Report a problem | ||
| 7/23/2022 | Listed for sale | $399,900$195/sqft |
Source: NTREIS #20104383 Report a problem | ||
Public tax history
| Year | Property taxes | Tax assessment |
|---|---|---|
| 2025 | $6,909 -25.5% | $424,380 |
| 2024 | $9,275 -0.7% | $424,380 +0.3% |
| 2023 | $9,339 +179.5% | $423,238 +36.2% |
| 2022 | $3,342 +1.6% | $310,842 +30.1% |
| 2021 | $3,288 | $239,000 |
| 2020 | $3,288 | $239,000 |
| 2019 | $3,288 +0.8% | $239,000 +5.3% |
| 2018 | $3,261 +1.4% | $227,054 +2.1% |
| 2017 | $3,215 +1.2% | $222,341 +18.5% |
| 2016 | $3,177 -23% | $187,648 +8.7% |
| 2015 | $4,129 | $172,700 |
| 2014 | $4,129 | $172,700 +5.8% |
| 2013 | -- | $163,200 +0.4% |
| 2012 | -- | $162,500 |
| 2011 | -- | $162,500 +1.1% |
| 2010 | -- | $160,700 -6% |
| 2009 | -- | $170,900 |
| 2008 | -- | $170,900 +0.8% |
| 2007 | -- | $169,600 |
| 2006 | -- | $169,600 |
| 2005 | -- | $169,600 |
| 2004 | -- | $169,600 +11.6% |
| 2003 | -- | $152,000 -2.1% |
| 2002 | -- | $155,200 +7.3% |
| 2001 | -- | $144,600 +16.8% |
| 2000 | -- | $123,800 |
Find assessor info on the county website
Monthly payment
Est. payment
Payment breakdown
Explore the cost of this home by adjusting the details. Changes won't be saved.Climate risks
Neighborhood: North
Nearby schools
GreatSchools rating
- 9/10Butler Elementary SchoolGrades: PK-6Distance: 0.4 mi
- 5/10Shackelford Junior High SchoolGrades: 7-8Distance: 0.8 mi
- 2/10Lamar High SchoolGrades: 9-12Distance: 0.8 mi
Schools provided by the listing agent
- Elementary: Butler
- Middle: Shackelford
- High: Lamar
- District: Arlington ISD
Source: NTREIS. This data may not be complete. We recommend contacting the local school district to confirm school assignments for this home.
- $356,0003 bd2 ba1.9k sqft2403 Radcliffe Dr, Arlington, TX 76012Off Market
- $344,2003 bd2 ba1.9k sqft1109 Tulane Dr, Arlington, TX 76012Off Market
- $342,0003 bd2 ba1.8k sqft1110 Tulane Dr, Arlington, TX 76012Off Market
- $376,8004 bd2 ba1.9k sqft1112 Tulane Dr, Arlington, TX 76012Off Market
- $--3 bd2 ba1.7k sqft2405 Radcliffe Dr, Arlington, TX 76012Sold
- $341,9003 bd2 ba1.8k sqft2400 Radcliffe Dr, Arlington, TX 76012Off Market
- $361,3004 bd2 ba2.2k sqft1107 Tulane Dr, Arlington, TX 76012Off Market
- $371,0003 bd2 ba1.9k sqft1106 Purdue Dr, Arlington, TX 76012Off Market
A local agent can set up tours, give advice and negotiate with sellers.
A local lender can help you make sure your offer is ready when you are.
Similar homes
- $399,9003 bd2 ba2.1k sqft2323 Brookside Dr, Arlington, TX 76012For Sale
 MLS ID #21358679, Leigh Barnes. NTREIS
 - $--3 bd2 ba1.7k sqft2316 Sahara Dr, Arlington, TX 76012Auction
 Auction.com 2
 - $389,9004 bd3 ba2.4k sqft1902 Alamo Dr, Arlington, TX 76012For Sale
 MLS ID #21357680, Shaley Blanks. NTREIS
 - $419,9994 bd3 ba2.9k sqft1700 Prestonwood Dr, Arlington, TX 76012For Sale
 MLS ID #21350990, Mina Hemani. NTREIS
 - $375,0004 bd3 ba2.2k sqft2509 Radcliffe Dr, Arlington, TX 76012For SaleMLS ID #21343131, Michelle Sanchez. NTREIS
- $385,0004 bd2 ba1.7k sqft1005 De Pauw Dr, Arlington, TX 76012For SaleMLS ID #21328776, Lynne Lowder. NTREIS
- $399,9004 bd3 ba2.3k sqft2202 Canyonwood Dr, Arlington, TX 76012For SaleMLS ID #21275087, Chad Collins. NTREIS
- $--3 bd1 ba1.3k sqft1709 Sylvan Dr, Arlington, TX 76012AuctionAuction.com 2
- $395,0004 bd3 ba2.2k sqft1104 Arlena Dr, Arlington, TX 76012For SaleMLS ID #21335237, Michael Austin. NTREIS
- $440,0003 bd3 ba2.4k sqft1830 Rhinevalley Dr, Arlington, TX 76012For SaleMLS ID #21319167, Cindy Schmidt. NTREIS
- $419,5004 bd3 ba2.3k sqft1817 Rhinevalley Dr, Arlington, TX 76012For SaleMLS ID #21287205, Alec Butcher. NTREIS
- $430,0004 bd3 ba2.6k sqft1908 Scarlett Ct, Arlington, TX 76012For SaleMLS ID #21304147, Casey Shelander. NTREIS
- $425,0004 bd3 ba2.5k sqft1008 Ross Trl, Arlington, TX 76012For SaleMLS ID #21342069, Bryan Lynch. NTREIS
- $414,9003 bd2 ba1.9k sqft1020 Redbud Ct, Arlington, TX 76012For SaleMLS ID #21214530, Mark Hixson. NTREIS
- $375,0004 bd2 ba2k sqft2001 San Jacinto Dr, Arlington, TX 76012For SaleMLS ID #21340673, John Teixeira. NTREIS
- $349,9993 bd2 ba1.9k sqft917 Bucknell Dr, Arlington, TX 76012For SaleMLS ID #21300364, Steve Koleno. NTREIS
- $422,0004 bd4 ba2.8k sqft1719 Autumn Ln, Arlington, TX 76012For SaleMLS ID #21121745, Sean Hale. NTREIS
- $425,0003 bd2 ba2.3k sqft2618 Keystone Dr, Arlington, TX 76006For SaleMLS ID #21290395, Matthew Crites. NTREIS
- $364,0003 bd2 ba1.9k sqft1102 Saint Croix Ct, Arlington, TX 76012For SaleMLS ID #21346898, Kenneth Clark. NTREIS
- $350,0003 bd2 ba2k sqft1201 Saint James Pl, Arlington, TX 76011For SaleMLS ID #21270078, Daniel Cline. NTREIS
