Perfect starter home. 2 bedroom, 2 full baths, 2 car garage with opener, open concept living and dining area adjacent to large kitchen, fireplace, covered patio. HUD owned property, case #513-159668. FHA Financing Options: FHA Insured With Escrow (IE); FHA 203k eligible. HUD homes are sold AS IS without any seller guarantee or warranty. All listing info deemed reliable but not guaranteed - sources include public records - buyer shall independently research and verify all info that may impact purchase decision.
For sale
$187,000
10711 Tall Oak Dr, Fort Worth, TX 76108
2beds
1,145sqft
Single Family Residence
Built in 1983
5,227 Square Feet Lot
$188,900 Zestimate®
$163/sqft
$-- HOA
What's special
Covered patioLarge kitchen
- 2 days |
- 243 |
- 13 |
Likely to sell faster than
Zillow last checked:
Listing updated:
Listed by:
Charles Horn 0409037 817-846-4669,
eList Realty, LLC 817-846-4669
Source: NTREIS,MLS#: 21358820
Facts & features
Interior
Bedrooms & bathrooms
- Bedrooms: 2
- Bathrooms: 2
- Full bathrooms: 2
Primary bedroom
- Level: First
- Dimensions: 0 x 0
Living room
- Level: First
- Dimensions: 0 x 0
Appliances
- Included: Dishwasher, Electric Oven, Electric Range, Microwave
Features
- Other
- Has basement: No
- Number of fireplaces: 1
- Fireplace features: Wood Burning
Interior area
- Total interior livable area: 1,145 sqft
Video & virtual tour
Property
Parking
- Total spaces: 2
- Parking features: Driveway, Garage
- Attached garage spaces: 2
Features
- Levels: One
- Stories: 1
- Pool features: None
Lot
- Size: 5,227 Square Feet
Details
- Parcel number: 04777883
Construction
Type & style
- Home type: SingleFamily
- Architectural style: Detached
- Property subtype: Single Family Residence
Condition
- Year built: 1983
Utilities & green energy
- Sewer: Public Sewer
- Water: Public
- Utilities for property: Sewer Available, Water Available
Community & HOA
Community
- Subdivision: Chapel Creek
HOA
- Has HOA: No
Location
- Region: Fort Worth
Financial & listing details
- Price per square foot: $163/sqft
- Tax assessed value: $199,279
- Annual tax amount: $4,630
- Date on market: 8/13/2026
- Cumulative days on market: 3 days
Estimated market value
$188,900
$161,000 - $215,000
$1,768/mo
Price history
| Date | Event | Price |
|---|---|---|
| 8/13/2026 | Listed for sale | $187,000-15%$163/sqft |
Source: NTREIS #21358820 Report a problem | ||
| 2/5/2026 | Sold | -- |
Source: Public Record Report a problem | ||
| 8/30/2024 | Listing removed | $220,000$192/sqft |
Source: NTREIS #20436870 Report a problem | ||
| 4/16/2024 | Price change | $220,000+10.6%$192/sqft |
Source: NTREIS #20436870 Report a problem | ||
| 11/3/2023 | Pending sale | $199,000$174/sqft |
Source: NTREIS #20436870 Report a problem | ||
| 10/23/2023 | Contingent | $199,000$174/sqft |
Source: NTREIS #20436870 Report a problem | ||
| 10/17/2023 | Listed for sale | $199,000$174/sqft |
Source: NTREIS #20436870 Report a problem | ||
| 10/8/2023 | Pending sale | $199,000$174/sqft |
Source: NTREIS #20436870 Report a problem | ||
| 9/29/2023 | Contingent | $199,000$174/sqft |
Source: NTREIS #20436870 Report a problem | ||
| 9/21/2023 | Listed for sale | $199,000+32.7%$174/sqft |
Source: NTREIS #20436870 Report a problem | ||
| 8/9/2019 | Sold | -- |
Source: Agent Provided Report a problem | ||
| 7/25/2019 | Pending sale | $150,000$131/sqft |
Source: Keller Williams Realty Johnson County #14125197 Report a problem | ||
| 7/8/2019 | Price change | $150,000-6.2%$131/sqft |
Source: Keller Williams Realty Johnson County #14125197 Report a problem | ||
| 6/28/2019 | Listed for sale | $159,900+113.5%$140/sqft |
Source: Keller Williams Realty #14125197 Report a problem | ||
| 4/5/2010 | Listing removed | $74,900$65/sqft |
Source: CENTURY 21 Alliance Properties #11339784 Report a problem | ||
| 2/5/2010 | Listed for sale | $74,900$65/sqft |
Source: Century 21 Alliance Properties #11339784 Report a problem | ||
Public tax history
| Year | Property taxes | Tax assessment |
|---|---|---|
| 2025 | $4,630 +47.9% | $199,279 |
| 2024 | $3,132 +1.6% | $199,279 +0.2% |
| 2023 | $3,082 -22.2% | $198,866 +9.1% |
| 2022 | $3,963 +2.7% | $182,311 +14.8% |
| 2021 | $3,857 | $158,814 +9.4% |
| 2020 | -- | $145,103 +3% |
| 2019 | $3,965 +13.4% | $140,856 +17.6% |
| 2018 | $3,495 +62.6% | $119,738 +16.8% |
| 2017 | $2,149 +10% | $102,530 +25.2% |
| 2016 | $1,953 -1.9% | $81,924 +5% |
| 2015 | $1,991 | $78,000 |
| 2014 | $1,991 | $78,000 +11.4% |
| 2013 | -- | $70,000 -0.3% |
| 2012 | -- | $70,200 -2.2% |
| 2011 | -- | $71,800 -5.9% |
| 2010 | -- | $76,300 -3.3% |
| 2009 | -- | $78,900 |
| 2008 | -- | $78,900 +4.5% |
| 2007 | -- | $75,500 -7.7% |
| 2006 | -- | $81,800 +10.1% |
| 2005 | -- | $74,300 +3.2% |
| 2004 | -- | $72,000 -4.6% |
| 2003 | -- | $75,500 +2.9% |
| 2002 | -- | $73,400 +20.5% |
| 2001 | -- | $60,900 |
| 2000 | -- | $60,900 |
Find assessor info on the county website
Monthly payment
Est. payment
Payment breakdown
Explore the cost of this home by adjusting the details. Changes won't be saved.Climate risks
Neighborhood: 76108
Nearby schools
GreatSchools rating
- NATannahill Intermediate SchoolGrades: 5-6Distance: 0.4 mi
- 5/10Brewer Middle SchoolGrades: 6-8Distance: 3.4 mi
- 3/10Brewer High SchoolGrades: 9-12Distance: 2.3 mi
Schools provided by the listing agent
- Elementary: Bluehaze
- Middle: Brewer
- High: Brewer
- District: White Settlement ISD
Source: NTREIS. This data may not be complete. We recommend contacting the local school district to confirm school assignments for this home.
- $238,8003 bd2 ba1.3k sqft10709 Tall Oak Dr, Fort Worth, TX 76108Off Market
- $232,4003 bd2 ba1.1k sqft10713 Tall Oak Dr, Fort Worth, TX 76108Off Market
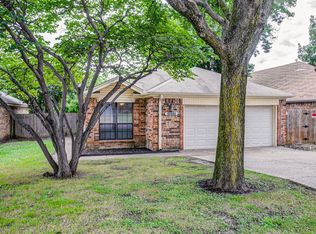
- $235,7003 bd2 ba1.3k sqft10707 Tall Oak Dr, Fort Worth, TX 76108Off Market
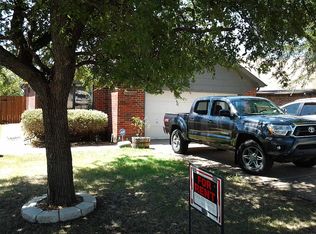
- $226,3003 bd2 ba1.4k sqft10715 Tall Oak Dr, Fort Worth, TX 76108Off Market
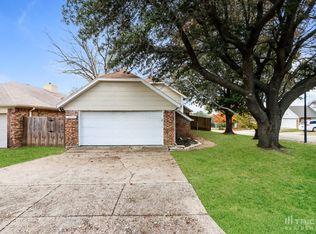
- $211,3002 bd2 ba1.2k sqft10710 Lone Pine Ln, Fort Worth, TX 76108Off Market
- $227,3003 bd2 ba1.1k sqft10708 Lone Pine Ln, Fort Worth, TX 76108Off Market
- $214,4002 bd1 ba1k sqft10712 Lone Pine Ln, Fort Worth, TX 76108Off Market
- $--2 bd1 ba1k sqft10705 Tall Oak Dr, Fort Worth, TX 76108Sold
A local agent can set up tours, give advice and negotiate with sellers.
A local lender can help you make sure your offer is ready when you are.
Similar homes
- $200,0003 bd2 ba1.3k sqft8116 Albert St, White Settlement, TX 76108For Sale
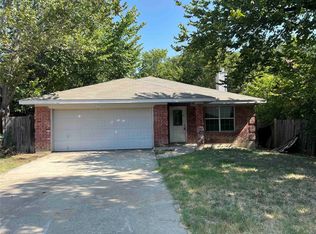 MLS ID #21354981, Susie Deng. NTREIS
 - $175,0003 bd2 ba1.2k sqft3121 Olive Pl, Fort Worth, TX 76116For Sale
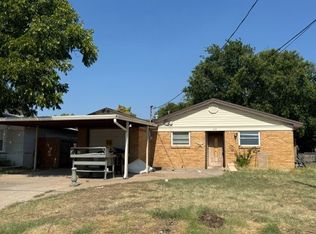 MLS ID #21355818, Michelle Long. NTREIS
 - $199,9003 bd2 ba1k sqft8409 Wyatt Dr, White Settlement, TX 76108For Sale
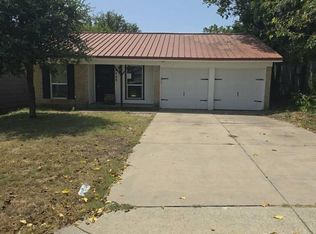 MLS ID #21299793, Jeremy Hoffman. NTREIS
 - $182,5002 bd1 ba931 sqft845 Rumfield Rd, White Settlement, TX 76108For Sale
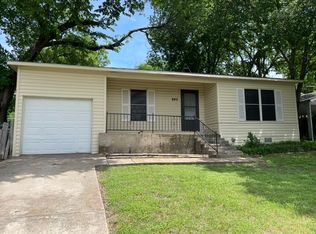 MLS ID #21273484, Lisa Cook. NTREIS
 - $250,0003 bd2 ba1.3k sqft10909 Deauville Cir S, Fort Worth, TX 76108For SaleMLS ID #21297780, Pam Blanco. NTREIS
- $200,0003 bd2 ba964 sqft4404 Harwen Ter, Fort Worth, TX 76133For SaleMLS ID #21358868, Judi Munoz. NTREIS
- $190,0003 bd2 ba1.4k sqft1355 Glen Garden Dr, Fort Worth, TX 76104For SaleMLS ID #21349871, Julia Hill. NTREIS
- $185,9003 bd2 ba1.4k sqft1100 Poe St, Azle, TX 76020For SaleMLS ID #21349347, Lori Brown. NTREIS
- $136,0002 bd1 ba608 sqft8512 Raymond Ave, White Settlement, TX 76108For SaleMLS ID #21351838, Scott Sammons. NTREIS
- $--3 bd2 ba1.6k sqft5554 Northfield Dr, Fort Worth, TX 76179AuctionXome
- $149,9993 bd1 ba875 sqft205 Hallvale Dr, White Settlement, TX 76108For SaleMLS ID #21250989, Alexander Zamora. NTREIS
- $199,0004 bd2 ba1.2k sqft2217 True Ave, Fort Worth, TX 76114For SaleMLS ID #21346119, Reid Hill. NTREIS
- $175,0002 bd1 ba866 sqft3132 Purington Ave, Fort Worth, TX 76103For SaleMLS ID #21353530, Brad Roberts. NTREIS
- $245,0003 bd2 ba1.2k sqft8232 Richard St, White Settlement, TX 76108For SaleMLS ID #21246173, Judi Greely. NTREIS
- $240,0003 bd1 ba912 sqft1840 Portland St, Fort Worth, TX 76102For SaleMLS ID #21356081, Salvador Gomez. NTREIS
- $165,0003 bd2 ba1.3k sqft1512 N Elm St, Weatherford, TX 76086For SaleMLS ID #21355050, Luis Nardini. NTREIS
- $196,0002 bd1 ba753 sqft7333 Brazos Ave, Fort Worth, TX 76116For SaleMLS ID #21236619, Julienne Martinez. NTREIS
- $198,0003 bd2 ba1.4k sqft6033 Ramey Ave, Fort Worth, TX 76112For SaleMLS ID #21350245, Anje'na Fobbs. NTREIS
- $199,9003 bd2 ba1.6k sqft4530 White Oak Ln, Fort Worth, TX 76114For SaleMLS ID #21307034, Robert Salmons. NTREIS
- $189,0003 bd1 ba1k sqft3322 NW 30th St, Fort Worth, TX 76106For SaleMLS ID #21276309, Jeff Robillard. NTREIS
