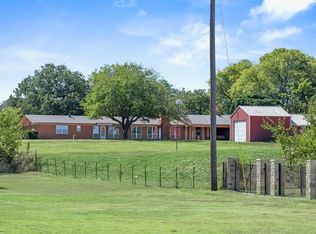
Completely renovated luxury home by HH Designs featuring exceptional craftsmanship and high-end designer finishes throughout. This thoughtfully reimagined residence offers an open-concept floor plan with raised 10-foot ceilings, luxury vinyl plank flooring, custom millwork, designer lighting, and multiple beautifully appointed living spaces. The gourmet kitchen boasts custom cabinetry, premium countertops, designer fixtures, and an inviting breakfast nook. The luxurious primary suite includes a spa-inspired bath with Calacatta Viola marble countertops, custom walnut cabinetry, oversized dual-head shower, resin soaking tub, and a custom closet system. Situated on nearly an acre, this exceptional property offers the perfect blend of luxury and space. The expansive backyard is designed for both relaxation and entertaining, featuring a sparkling pool, beautifully updated outdoor living areas, a custom fire pit, and plenty of room for kids, pets, or even animals to roam. The property also includes a barn structure, making it ideal for buyers seeking a little extra space without sacrificing convenience. Located in the heart of Southlake, this truly turnkey property offers a rare opportunity to enjoy luxury living with room to spread out, all while being just minutes from shopping, dining, and award-winning Carroll ISD. No HOA!
For sale
$1,795,000
2403 N Carroll Ave, Southlake, TX 76092
4beds
2,424sqft
Single Family Residence
Built in 1984
1 Acres Lot
$1,703,700 Zestimate®
$741/sqft
$-- HOA
What's special
Sparkling poolBarn structureCustom fire pitOpen-concept floor planExpansive backyardCompletely renovated luxury homeLuxury vinyl plank flooring
- 1 day |
- 817 |
- 32 |
Likely to sell faster than
Zillow last checked:
Listing updated:
Listed by:
Lisa Quinn 0504852 817-481-5882,
Ebby Halliday, REALTORS 817-481-5882
Source: NTREIS,MLS#: 21358388
Facts & features
Interior
Bedrooms & bathrooms
- Bedrooms: 4
- Bathrooms: 3
- Full bathrooms: 2
- 1/2 bathrooms: 1
Primary bedroom
- Features: Dual Sinks, En Suite Bathroom, Separate Shower, Walk-In Closet(s)
- Level: First
- Dimensions: 15 x 13
Bedroom
- Features: Ceiling Fan(s), Walk-In Closet(s)
- Level: First
- Dimensions: 11 x 11
Bedroom
- Features: Ceiling Fan(s), Walk-In Closet(s)
- Level: First
- Dimensions: 11 x 11
Bedroom
- Features: Ceiling Fan(s), Walk-In Closet(s)
- Level: First
- Dimensions: 11 x 10
Breakfast room nook
- Level: First
- Dimensions: 10 x 9
Dining room
- Level: First
- Dimensions: 18 x 13
Kitchen
- Features: Built-in Features, Eat-in Kitchen, Stone Counters
- Level: First
- Dimensions: 12 x 11
Living room
- Features: Fireplace
- Level: First
- Dimensions: 27 x 21
Office
- Level: First
- Dimensions: 10 x 10
Heating
- Fireplace(s), Natural Gas
Cooling
- Central Air
Appliances
- Included: Some Gas Appliances, Dishwasher, Electric Oven, Gas Cooktop, Disposal, Gas Water Heater, Microwave, Plumbed For Gas, Refrigerator, Wine Cooler
- Laundry: Laundry in Utility Room
Features
- Built-in Features, Chandelier, Decorative/Designer Lighting Fixtures, Double Vanity, Eat-in Kitchen, High Speed Internet, Open Floorplan, Cable TV, Vaulted Ceiling(s), Walk-In Closet(s), Wired for Sound
- Flooring: Luxury Vinyl Plank, Tile
- Windows: Window Coverings
- Has basement: No
- Number of fireplaces: 1
- Fireplace features: Gas, Gas Starter, Living Room
Interior area
- Total interior livable area: 2,424 sqft
Video & virtual tour
Property
Parking
- Total spaces: 2
- Parking features: Covered, Door-Single, Driveway, Epoxy Flooring, Garage, Garage Faces Side
- Attached garage spaces: 2
Features
- Levels: One
- Stories: 1
- Patio & porch: Front Porch, Patio
- Exterior features: Fire Pit, Lighting, Private Yard, Rain Gutters
- Pool features: Gunite, In Ground, Pool, Pool Sweep
- Fencing: Fenced,Wood
Lot
- Size: 1 Acres
- Features: Acreage, Back Yard, Lawn, Landscaped, Level, Many Trees
Details
- Parcel number: 04851412
Construction
Type & style
- Home type: SingleFamily
- Architectural style: Detached
- Property subtype: Single Family Residence
Materials
- Stucco
- Foundation: Slab
- Roof: Composition
Condition
- Year built: 1984
Utilities & green energy
- Sewer: Septic Tank
- Water: Public
- Utilities for property: Electricity Available, Electricity Connected, Natural Gas Available, Phone Available, Septic Available, Separate Meters, Water Available, Cable Available
Community & HOA
Community
- Subdivision: Emerald Estates
HOA
- Has HOA: No
Location
- Region: Southlake
Financial & listing details
- Price per square foot: $741/sqft
- Tax assessed value: $627,000
- Annual tax amount: $10,583
- Date on market: 8/13/2026
- Exclusions: Chandelier in living room, onyx mirror in living room, TV in living room
Estimated market value
$1,703,700
$1.62M - $1.79M
$5,520/mo
Price history
| Date | Event | Price |
|---|---|---|
| 8/13/2026 | Listed for sale | $1,795,000+99.7%$741/sqft |
Source: NTREIS #21358388 Report a problem | ||
| 6/7/2023 | Listing removed | -- |
Source: NTREIS #20330363 Report a problem | ||
| 5/16/2023 | Listed for sale | $899,000$371/sqft |
Source: NTREIS #20330363 Report a problem | ||
| 6/5/2020 | Listing removed | $2,850$1/sqft |
Source: Briscoe Real Estate #14344036 Report a problem | ||
| 5/15/2020 | Listed for rent | $2,850$1/sqft |
Source: Briscoe Real Estate #14344036 Report a problem | ||
| 6/2/2019 | Listing removed | $2,850$1/sqft |
Source: Briscoe Real Estate #14095289 Report a problem | ||
| 5/20/2019 | Listed for rent | $2,850$1/sqft |
Source: Briscoe Real Estate #14095289 Report a problem | ||
| 7/12/2017 | Listing removed | $2,850$1/sqft |
Source: Briscoe Real Estate #13608785 Report a problem | ||
| 5/24/2017 | Listed for rent | $2,850$1/sqft |
Source: Briscoe Real Estate #13608785 Report a problem | ||
| 7/2/2015 | Listing removed | $2,850$1/sqft |
Source: Briscoe Real Estate #13176824 Report a problem | ||
| 6/22/2015 | Listed for rent | $2,850$1/sqft |
Source: Briscoe Real Estate #13176824 Report a problem | ||
Public tax history
| Year | Property taxes | Tax assessment |
|---|---|---|
| 2025 | $10,583 -5.4% | $627,000 -1.9% |
| 2024 | $11,182 -10.3% | $639,349 -6.6% |
| 2023 | $12,473 +21.7% | $684,300 +44% |
| 2022 | $10,251 -4.6% | $475,133 -0.8% |
| 2021 | $10,740 -4.3% | $479,000 -2.7% |
| 2020 | $11,222 -1.6% | $492,193 -0.8% |
| 2019 | $11,401 +1.7% | $496,000 +7.1% |
| 2018 | $11,212 -5.9% | $463,000 -4.6% |
| 2017 | $11,919 +39.4% | $485,389 +40.7% |
| 2016 | $8,551 +17.8% | $344,975 +19% |
| 2015 | $7,260 | $290,000 |
| 2014 | $7,260 | $290,000 +13.5% |
| 2013 | -- | $255,400 +0.6% |
| 2012 | -- | $253,900 +6.3% |
| 2011 | -- | $238,900 -0.3% |
| 2010 | -- | $239,500 -4.9% |
| 2009 | -- | $251,900 |
| 2008 | -- | $251,900 |
| 2007 | -- | $251,900 +11.3% |
| 2006 | -- | $226,400 |
| 2005 | -- | $226,400 +12.9% |
| 2004 | -- | $200,500 |
| 2003 | -- | $200,500 -1.6% |
| 2002 | -- | $203,700 +22.9% |
| 2001 | -- | $165,800 |
| 2000 | -- | $165,800 |
Find assessor info on the county website
Monthly payment
Est. payment
Payment breakdown
Explore the cost of this home by adjusting the details. Changes won't be saved.Climate risks
Neighborhood: 76092
Nearby schools
GreatSchools rating
- 10/10Jack D. Johnson ElementaryGrades: K-4Distance: 1 mi
- 10/10Carroll Middle SchoolGrades: 7-8Distance: 1.5 mi
- 8/10Carroll High SchoolGrades: 9-10Distance: 1.8 mi
Schools provided by the listing agent
- Elementary: Johnson
- Middle: Carroll,Durham
- High: Carroll
- District: Carroll ISD
Source: NTREIS. This data may not be complete. We recommend contacting the local school district to confirm school assignments for this home.
- $826,2003 bd2 ba2.6k sqft2401 N Carroll Ave, Southlake, TX 76092Off Market
- $974,0003 bd2 ba2.5k sqft2405 N Carroll Ave, Southlake, TX 76092Off Market

- $902,2004 bd3 ba2.5k sqft2407 N Carroll Ave, Southlake, TX 76092Off Market

- $964,7003 bd3 ba2.9k sqft2404 Emerald Cir, Southlake, TX 76092Off Market
- $1,016,2004 bd3 ba2.9k sqft2406 Emerald Cir, Southlake, TX 76092Off Market
- $--5 bd4 ba3.7k sqft2400 Emerald Cir, Southlake, TX 76092Sold
- $884,8003 bd2 ba2.5k sqft2409 N Carroll Ave, Southlake, TX 76092Off Market
- $848,3003 bd3 ba2.2k sqft2408 Emerald Cir, Southlake, TX 76092Off Market
A local agent can set up tours, give advice and negotiate with sellers.
Similar homes
- $1,495,0004 bd6 ba3.4k sqft450 Ginger Ct, Southlake, TX 76092For Sale
 MLS ID #21315495, Barry Klompus. NTREIS
 - $1,640,0003 bd2 ba2.6k sqft3055 Midway Rd, Southlake, TX 76092For Sale
 MLS ID #21094324, Brad Crouch. NTREIS
 - $1,115,0004 bd3 ba3.2k sqft1363 Cross Timber Dr, Southlake, TX 76092For Sale
 MLS ID #21343140, Christie Deaton. NTREIS
 - $1,199,0005 bd4 ba3.6k sqft614 Llano Ct, Southlake, TX 76092For Sale
 MLS ID #21341100, Veronica Delic. NTREIS
 - $950,0003 bd3 ba1.7k sqft3180 Southlake Park Dr, Southlake, TX 76092For SaleMLS ID #21329113, Krystal Jost. NTREIS
- $1,177,0005 bd4 ba3.2k sqft920 Dove Creek Trl, Southlake, TX 76092For SaleMLS ID #21324398, Jory Walker. NTREIS
- $1,500,0003 bd3 ba2.1k sqft1937 Spring Dr, Keller, TX 76262For SaleMLS ID #21352047, Tiffany Caballero. NTREIS
- $999,0004 bd3 ba3.1k sqft201 Rochelle Ct, Colleyville, TX 76034For SaleMLS ID #21357663, Mary Sorenson. NTREIS
- $915,0004 bd3 ba2.7k sqft718 Ashleigh Ln, Southlake, TX 76092For SaleMLS ID #21334667, Joshua Born. NTREIS
- $930,0004 bd3 ba2.8k sqft308 Southridge Lakes Pkwy, Southlake, TX 76092For SaleMLS ID #21296081, Shalvi Jhaveri. NTREIS
- $1,250,0004 bd4 ba3.5k sqft801 Ridgedale Ct, Southlake, TX 76092For SaleMLS ID #21301626, Erin Lind. NTREIS
- $1,185,0004 bd4 ba3.3k sqft1346 Forest Ln, Southlake, TX 76092For SaleMLS ID #21303110, George Wessberg. NTREIS
- $1,195,0004 bd4 ba3.5k sqft210 Highland Oaks Cir, Southlake, TX 76092For SaleMLS ID #21265382, Randy White. NTREIS
- $980,0003 bd2 ba1.5k sqft1075 Casey Ct, Southlake, TX 76092For SaleMLS ID #21198176, John Prell. NTREIS
- $1,075,0004 bd5 ba3.5k sqft303 Waterford Court, Out of Area, TX 76092For Sale
 MLS ID #178571, Lesli Akers, Keller Williams - Lake Travis. HLMLS as distributed by MLS GRID
 - $1,425,0004 bd4 ba3.1k sqft1508 Main St, Southlake, TX 76092For SaleMLS ID #21261503, Amber Butcher. NTREIS
- $1,375,0004 bd4 ba3.2k sqft1408 Kensington Ct, Southlake, TX 76092For SaleMLS ID #21216075, Paul Tosello. NTREIS
- $1,750,0003 bd3 ba3.4k sqft110 S Walnut St, Roanoke, TX 76262For SaleMLS ID #21218898, Mary Ann Izzarelli. NTREIS
- $1,250,0003 bd3 ba3.2k sqft622 Regency Xing, Southlake, TX 76092For SaleMLS ID #21214016, Brenda Colvin. NTREIS
- from $1,799,0004 bd4 ba2.8k sqftThe Daphne Plan, The Villas at Lakeside, Flower Mound, TX 75022New ConstructionHomebound Technologies
