Skip main navigation
Active under contract
  • Listed by: Keller Williams Realty-Metropolitan • Amanda Plecinoga
    $525,000

    292 Buckley Road, Weare, NH 03281

    3beds
    2,267sqft
    : 
    $3,813/mo
    Get pre-qualified
    Single Family Residence
    Built in 1820
    3.77 Acres Lot
    $531,000 Zestimate®
    $232/sqft
    $-- HOA

    What's special

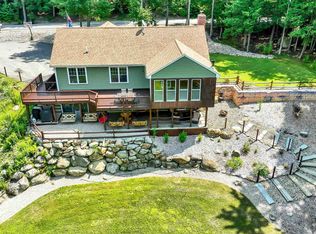
    Set in a peaceful country setting, this classic farmhouse offers the kind of space, character, and flexibility that makes it easy to imagine settling in and staying awhile. The heart of the home is the bright, open kitchen, where a generous island, exposed beam, and easy connection to the dining and living areas create a natural gathering place for everyday meals, holidays, and time with friends. A fireplace adds warmth and character, while the adjoining sunroom offers a relaxed spot for morning coffee, reading, working from home, or simply enjoying views of the property through the changing seasons. The first floor also provides flexible living options, including a bedroom and bath that can work well for guests, a private office, or additional everyday living space. Upstairs, comfortable bedroom spaces include a primary bedroom with a large walk-in closet, while the unfinished attic provides valuable storage. Outside, the property invites you to spread out and enjoy country living. Mature trees, open lawn, a fenced garden area, established perennials, fruit trees, berry bushes, and grapevines create a setting with room to garden, entertain, explore outdoor hobbies, or simply relax. Wildlife sightings, including turkeys, deer, and a variety of birds, add to the peaceful atmosphere, along with views toward the pond across the street. A garage and ample driveway parking provide everyday convenience. Recent improvements include a new furnace and components, a newer dishwasher, interior painting, a new water-pressure tank with related plumbing, and energy-efficiency sealing. Mini-split systems provide added comfort through the seasons. Rich in history yet comfortably updated for modern living, this home offers a special blend of farmhouse charm, usable space, and outdoor freedom. Showings start at the open house Friday June 26 - 4:00pm - 5:30pm
    33 days
    |
    597
    |
    42
    |

    Zillow last checked:

    Listing updated:

    Listed by:

    Amanda Plecinoga,

    Keller Williams Realty-Metropolitan 603-232-8282,

    Cary Perry,

    Keller Williams Realty-Metropolitan

    Source: PrimeMLS,MLS#: 5096596MLS Logo

      Facts & features

      Interior

      Bedrooms & bathrooms
      • Bedrooms: 3
      • Bathrooms: 3
      • Full bathrooms: 1
      • 1/2 bathrooms: 2
      Heating
      • Oil, Forced Air, Mini Split
      Cooling
      • Mini Split
      Features
      • Basement: Concrete Floor,Interior Entry
      Interior area
      • Total structure area: 2,267
      • Total interior livable area: 2,267 sqft
      • Finished area above ground: 2,267
      • Finished area below ground: 0

      Property

      Parking
      • Total spaces: 1
      • Parking features: Dirt
      • Garage spaces: 1
      Features
      • Levels: Two
      • Stories: 2
      • Frontage length: Road frontage: 879
      Lot
      • Size: 3.77 Acres
      • Features: Country Setting
      Details
      • Parcel number: WEARM00404L000170S000000
      • Zoning description: Rural -Agricultural

      Construction

      Type & style
      • Home type: SingleFamily
      • Property subtype: Single Family Residence
      Materials
      • Wood Siding
      • Foundation: Fieldstone, Concrete Slab
      • Roof: Metal,Asphalt Shingle
      Condition
      • New construction: No
      • Year built: 1820

      Utilities & green energy

      • Electric: 100 Amp Service, Circuit Breakers
      • Sewer: Leach Field, Private Sewer, Septic Tank
      • Utilities for property: Cable

      Community & HOA

      Location
      • Region: Weare

      Financial & listing details

      • Price per square foot: $232/sqft
      • Tax assessed value: $294,800
      • Annual tax amount: $6,379
      • Date on market: 6/25/2026
      • Road surface type: Gravel

        Estimated market value

        $531,000

        $504,000 - $558,000

        $3,754/mo

        Price history

        DateEventPrice
        6/26/2026Listed for sale$525,000+16.7%$232/sqft
        Source: PrimeMLS #5096596 Report a problem
        9/9/2024Sold$450,000+4.7%$199/sqft
        Source: PrimeMLS #5007622 Report a problem
        8/6/2024Contingent$429,900$190/sqft
        Source: PrimeMLS #5007622 Report a problem
        8/1/2024Listed for sale$429,900+19.4%$190/sqft
        Source: PrimeMLS #5007622 Report a problem
        3/10/2022Sold$360,000+60%$159/sqft
        Source: Public Record Report a problem
        8/7/2018Sold$225,000-3.4%$99/sqft
        Source: PrimeMLS #4705723 Report a problem
        7/10/2018Listed for sale$232,900+6.3%$103/sqft
        Source: Keeler Family Realtors #4705723 Report a problem
        4/4/2006Sold$219,000$97/sqft
        Source: Public Record Report a problem

        Public tax history

        YearProperty taxesTax assessment
        2024$6,011 +8.2%$294,800
        2023$5,554 +10.6%$294,800 +2.1%
        2022$5,023 +9.5%$288,700 +50.8%
        2021$4,586 $191,500
        2020$4,586 +1%$191,500
        2019$4,540 +2.9%$191,500
        2018$4,410 +3.1%$191,500 +0.1%
        2016$4,279 -1.1%$191,300 -0.9%
        2015$4,327 $193,100
        Find assessor info on the county website

        Monthly payment

        Est. payment

        Payment breakdown

        Explore the cost of this home by adjusting the details. Changes won't be saved.
        All calculations are estimates and provided by Zillow, Inc. for informational purposes only. Actual amounts may vary.
        HOA fees may include property taxes on listings classified as Co-Ops. Contact the listing agent and/or owner for fee details.
        Mortgage interest rates are dependent on a number of factors, including credit score, down payment, and repayment length. Interest rate data provided by Zillow Group Marketplace, Inc. as of 1/1/1970 from various mortgage lenders with which we have lead or other similar arrangements; the Estimated Payment is an average of those rates.
        See how much you could borrow to make a competitive offer.

        Climate risks

        Neighborhood: 03281

        Getting around

        0 / 100
        Car-Dependent
        11 / 100
        Somewhat Bikeable

        Nearby schools

        GreatSchools rating
        Schools provided by the listing agent
        • Elementary: Center Woods Elementary School
        • Middle: Weare Middle School
        • High: John Stark Regional HS
        • District: Weare

        Source: PrimeMLS. This data may not be complete. We recommend contacting the local school district to confirm school assignments for this home.

        A local agent can set up tours, give advice and negotiate with sellers.

        A local lender can help you make sure your offer is ready when you are.

        Browse local experts

        Similar homes