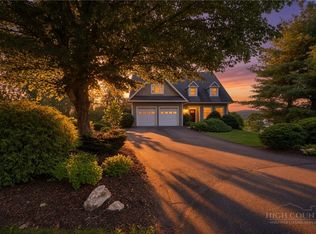
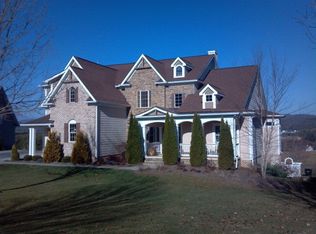
Nestled on a secluded cul-de-sac within the sought-after, gated community of Jefferson Landing, this beautifully crafted mountain home offers the perfect blend of luxury, comfort, and breathtaking natural beauty. Surrounded by mature trees and showcasing views of iconic Mount Jefferson, the home is thoughtfully designed with spacious living areas, soaring vaulted ceilings, and an abundance of natural light throughout.
The welcoming two-story foyer opens to an elegant sitting room or piano lounge, creating a warm first impression. The main level features a spacious primary suite with large picture windows, a walk-in closet, and a well-appointed bath, along with an additional full bath for guests. The open-concept kitchen flows seamlessly into the vaulted great room, where a striking stone fireplace creates the perfect gathering space. A two-car garage enters through the laundry and mudroom for everyday convenience, while a cedar closet provides additional storage.
Outdoor living is equally inviting with both open and covered decks designed to take in the mountain scenery, including beautiful views of Mount Jefferson. Upstairs, you'll find two generous guest suites, each with its own full bath, plus a large bonus room over the garage that works for a home office, media room, or additional sleeping space.
The finished lower level expands the living area with warm tongue-and-groove ceilings, a full bath, flexible recreation space, and a workshop with ample storage, all opening to a covered patio that embraces the peaceful mountain setting.
Located within the sought-after Jefferson Landing community, residents enjoy access to an award-winning 18-hole golf course, elegant clubhouse and dining, fitness center, swimming pool, tennis and pickleball courts, Riverside Park along the New River, scenic walking trails, and a vibrant calendar of social activities (club membership available separately). Experience refined mountain living in one of the High Country's premier gated communities.
For sale
Price cut: $36K (8/22)
$949,000
292 Charter Ridge, Jefferson, NC 28640
3beds
4,074sqft
Single Family Residence
Built in 2007
0.65 Acres Lot
$902,800 Zestimate®
$233/sqft
$183/mo HOA
What's special
- 28 days
- 505
- 17
Zillow last checked:
Listing updated:
Listed by:
Joshua Johnson 828-406-4495,
Regency On the Lake
Source: High Country AOR,MLS#: 263539
Originating MLS: High Country Association of Realtors Inc.
Facts & features
Interior
Bedrooms & bathrooms
- Bedrooms: 3
- Bathrooms: 5
- Full bathrooms: 5
Heating
- Electric, Forced Air
Cooling
- Central Air, 2 Units
Appliances
- Included: Dishwasher, Gas Range, Gas Water Heater, Refrigerator, Washer
- Laundry: Main Level
Features
- Vaulted Ceiling(s)
- Basement: Exterior Entry,Finished,Interior Entry
- Number of fireplaces: 1
- Fireplace features: One, Gas, Stone, Vented
Interior area
- Total structure area: 4,074
- Total interior livable area: 4,074 sqft
- Finished area above ground: 2,797
- Finished area below ground: 1,277
Video & virtual tour
Property
Parking
- Total spaces: 2
- Parking features: Attached, Driveway, Garage, Two Car Garage, Paved, Private
- Attached garage spaces: 2
- Has uncovered spaces: Yes
Features
- Levels: Two
- Stories: 2
- Patio & porch: Covered, Multiple
- Exterior features: Fire Pit, Paved Driveway
- Pool features: Community
- Has view: Yes
- View description: Golf Course, Long Range, Mountain(s)
Lot
- Size: 0.65 Acres
Details
- Parcel number: 092987944351
- Zoning description: Residential
Construction
Type & style
- Home type: SingleFamily
- Architectural style: Craftsman,Traditional
- Property subtype: Single Family Residence
Materials
- Shake Siding, Stone Veneer, Wood Siding, Wood Frame
- Foundation: Basement
- Roof: Architectural,Shingle
Condition
- Year built: 2007
Utilities & green energy
- Sewer: Community/Coop Sewer
- Water: Private, Well
- Utilities for property: Cable Available, High Speed Internet Available
Community & HOA
Community
- Features: Clubhouse, Fitness Center, Golf, Gated, Pool, River, Trails/Paths
- Subdivision: Jefferson Landing
HOA
- Has HOA: Yes
- HOA fee: $2,200 annually
Location
- Region: Jefferson
Financial & listing details
- Price per square foot: $233/sqft
- Tax assessed value: $625,900
- Annual tax amount: $3,085
- Date on market: 8/1/2026
- Listing terms: Cash,Conventional,New Loan,VA Loan
- Road surface type: Paved
Estimated market value
$902,800
$858,000 - $948,000
$3,656/mo
Price history
| Date | Event | Price |
|---|---|---|
| 8/22/2026 | Price change | $949,000-3.7%$233/sqft |
Source: | ||
| 8/1/2026 | Price change | $985,000-1.5%$242/sqft |
Source: | ||
| 7/7/2026 | Price change | $999,999+0.1%$245/sqft |
Source: | ||
| 6/22/2026 | Price change | $999,000-9.2%$245/sqft |
Source: Owner Report a problem | ||
| 6/14/2026 | Listed for sale | $1,100,000+100%$270/sqft |
Source: Owner Report a problem | ||
| 6/29/2021 | Sold | $550,000+54.9%$135/sqft |
Source: Public Record Report a problem | ||
| 11/22/2019 | Sold | $355,000+1.7%$87/sqft |
Source: | ||
| 10/23/2019 | Pending sale | $349,000$86/sqft |
Source: Keller Williams High Country Realty #218415 Report a problem | ||
| 10/18/2019 | Listed for sale | $349,000$86/sqft |
Source: Keller Williams High Country Realty #218415 Report a problem | ||
Public tax history
| Year | Property taxes | Tax assessment |
|---|---|---|
| 2025 | $3,148 +6.3% | $625,900 |
| 2024 | $2,961 | $625,900 |
| 2023 | $2,961 +33.2% | $625,900 +51.7% |
| 2022 | $2,223 | $412,500 |
| 2021 | $2,223 +14.2% | $412,500 |
| 2020 | $1,947 | $412,500 |
| 2019 | $1,947 +2% | $412,500 -1.7% |
| 2018 | $1,908 | $419,800 |
| 2016 | -- | $419,800 |
| 2015 | $1,936 | $419,800 -7% |
| 2014 | $1,936 | $451,200 |
| 2013 | -- | $451,200 |
| 2012 | -- | $451,200 |
| 2011 | -- | $451,200 |
Find assessor info on the county website
Monthly payment
Est. payment
Payment breakdown
Explore the cost of this home by adjusting the details. Changes won't be saved.Climate risks
Neighborhood: 28640
Nearby schools
Schools provided by the listing agent
- Elementary: Mountain View
- High: Ashe County
Source: High Country AOR. This data may not be complete. We recommend contacting the local school district to confirm school assignments for this home.