Skip main navigation
Active
  • Price cut: $100 (6/26)
    $399,800

    292 Chelmsford Rd, Rochester, NY 14618

    4beds
    1,961sqft
    Loading
    Single Family Residence
    Built in 1941
    0.3 Acres Lot
    $-- Zestimate®
    $204/sqft
    $-- HOA

    What's special

    Tons of natural lightFenced yardBeautifully updatedImmaculate mulched flower bedsTwo additional spacious bedroomsOpen floor planOpen-concept layout
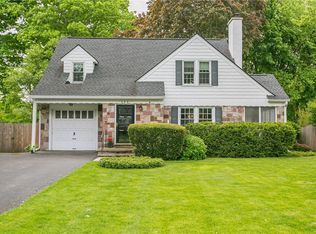
    Some homes simply can't be judged from the curb - 292 Chelmsford is one of them. Step inside and discover a home that offers far more space, flexibility and quality than first impressions suggest! Just a short walk to Twelve Corners & located in the highly sought-after Brighton Central School District, this beautifully updated colonial blends timeless character with today's modern conveniences. The cherry kitchen features granite countertops, a breakfast bar and stainless appliances, opening to spacious dining and living areas accented by warm hardwood floors, crown molding and custom built-ins. The fireplaced living room opens to sliding glass doors to the stamped concrete patio and private fenced backyard, while the formal dining room leads to one of the home's hidden gems - a skylit enclosed porch offering approximately 150 square feet of bright, 3-season living space. What truly sets this home apart is its incredible flexibility. The expansive 1st-floor flex room - w/direct access from the attached garage & adjacent designer powder room - is ideal for a first-floor primary, in-law or multigenerational living, private home office, fourth bedroom or home-based business. The nearby mudroom nook even offers exciting potential for future full bath expansion, creating a space that can evolve with your lifestyle. Upstairs, you'll find an oversized primary bedroom with double closets and abundant natural light, two additional generously sized bedrooms, a beautifully renovated full bath w/custom tile & fixtures, & the everyday convenience of a dedicated 2nd-floor laundry room. Minutes from the University of Rochester, URMC/Strong Memorial Hospital, Nazareth University, St. John Fisher University, Pittsford Plaza, Whole Foods, Wegmans, Cobbs Hill Park and downtown Rochester, this location delivers exceptional convenience with the charm of one of Brighton's most established neighborhoods. If you've been waiting for a Brighton home with polished finishes, exceptional flexibility and outstanding long-term value, don't let first impressions fool you. Some of the best opportunities are the homes you simply have to experience in person. Open SAT 6/27 11-12:30
    19 days
    |
    4,190
    |
    309
    |

    Zillow last checked:

    Listing updated:

    Listed by:

    RE/MAX Realty Group 585-248-0250,

    Carla J. Rosati 585-738-1210

    Source: NYSAMLSs,MLS#: R1692104MLS LogoOriginating MLS: Rochester

    Loading...

      Facts & features

      Interior

      Bedrooms & bathrooms
      • Bedrooms: 4
      • Bathrooms: 2
      • Full bathrooms: 1
      • 1/2 bathrooms: 1
      • Main level bathrooms: 1
      • Main level bedrooms: 1
      Heating
      • Gas, Forced Air
      Cooling
      • Window Unit(s)
      Appliances
      • Included: Dryer, Dishwasher, Gas Oven, Gas Range, Gas Water Heater, Microwave, Refrigerator, Washer
      • Laundry: Upper Level
      Features
      • Breakfast Bar, Ceiling Fan(s), Separate/Formal Dining Room, Separate/Formal Living Room, Sliding Glass Door(s), Solid Surface Counters, Skylights, Bedroom on Main Level, Main Level Primary, Programmable Thermostat
      • Flooring: Hardwood, Luxury Vinyl, Tile, Varies
      • Doors: Sliding Doors
      • Windows: Skylight(s), Thermal Windows
      • Basement: Full
      • Number of fireplaces: 1
      Interior area
      • Total structure area: 1,961
      • Total interior livable area: 1,961 sqft
      Video & virtual tour

      Property

      Parking
      • Total spaces: 1.5
      • Parking features: Attached, Garage, Driveway
      • Attached garage spaces: 1.5
      Features
      • Levels: Two
      • Stories: 2
      • Patio & porch: Patio
      • Exterior features: Blacktop Driveway, Enclosed Porch, Fully Fenced, Porch, Patio, Private Yard, See Remarks
      • Fencing: Full
      Lot
      • Size: 0.3 Acres
      • Dimensions: 70 x 130
      • Features: Rectangular, Rectangular Lot, Residential Lot
      Details
      • Parcel number: 2620001370700001032000
      • Special conditions: Standard

      Construction

      Type & style
      • Home type: SingleFamily
      • Architectural style: Colonial
      • Property subtype: Single Family Residence
      Materials
      • Attic/Crawl Hatchway(s) Insulated, Composite Siding, Wood Siding, Copper Plumbing
      • Foundation: Block
      • Roof: Architectural,Shingle
      Condition
      • Resale
      • Year built: 1941

      Utilities & green energy

      • Electric: Circuit Breakers
      • Sewer: Connected
      • Water: Connected, Public
      • Utilities for property: Cable Available, Electricity Connected, Sewer Connected, Water Connected

      Community & HOA

      Community
      • Subdivision: Macfarlan Farms Add 03
      Location
      • Region: Rochester

      Financial & listing details

      • Price per square foot: $204/sqft
      • Tax assessed value: $211,900
      • Annual tax amount: $10,228
      • Date on market: 6/18/2026
      • Listing terms: Cash,Conventional,FHA,VA Loan

        Estimated market value

        Not available

        Estimated sales range

        Not available

        Not available

        Price history

        DateEventPrice
        6/26/2026Price change$399,8000%$204/sqft
        Source: NYSAMLSs #R1692104 Report a problem
        6/18/2026Listed for sale$399,900+107.7%$204/sqft
        Source: NYSAMLSs #R1692104 Report a problem
        11/27/2012Sold$192,500+1.4%$98/sqft
        Source: NYSAMLSs #R191222 Report a problem
        8/25/2012Listed for sale$189,900+149.5%$97/sqft
        Source: RE/MAX Realty Group #R191222 Report a problem
        6/13/2003Sold$76,125$39/sqft
        Source: Public Record Report a problem

        Public tax history

        YearProperty taxesTax assessment
        2025-- $211,900
        2024-- $211,900
        2023-- $211,900
        2022-- $211,900
        2021-- $211,900
        2020-- $211,900
        2018-- $211,900 +17.7%
        2017$4,494 $180,000
        2016-- $180,000
        2015-- $180,000
        2014-- $180,000
        2013-- $180,000 +9.1%
        2012-- $165,000
        2011-- $165,000
        2010-- $165,000
        2009-- $165,000 +34.8%
        2007-- $122,400
        2006-- $122,400
        2005-- $122,400 +28.8%
        2004-- $95,000 +24.8%
        2003-- $76,125 -47.4%
        2002-- $144,600 +22.5%
        2001-- $118,000
        2000-- $118,000

        Find assessor info on the county website

        Monthly payment

        Estimated monthly payment$1,822
        All calculations are estimates and provided by Zillow, Inc. for informational purposes only. Actual amounts may vary.
        HOA fees may include property taxes on listings classified as Co-Ops. Contact the listing agent and/or owner for fee details.
        Mortgage interest rates are dependent on a number of factors, including credit score, down payment, and repayment length. Interest rate data provided by Zillow Group Marketplace, Inc. as of 1/1/1970 from various mortgage lenders with which we have lead or other similar arrangements; the Estimated Payment is an average of those rates.
        See how much you could borrow to make a competitive offer.

        Climate risks

        Neighborhood: 14618

        Getting around

        32 / 100
        Car-Dependent
        25 / 100
        Some Transit
        55 / 100
        Bikeable

        Nearby schools

        GreatSchools rating
        Schools provided by the listing agent
        • District: Brighton

        Source: NYSAMLSs. This data may not be complete. We recommend contacting the local school district to confirm school assignments for this home.

        A local agent can set up tours, give advice and negotiate with sellers.

        Browse local experts

        Similar homes

        Skip to the end of the carouselSkip to the beginning of the carousel