Move-in ready, thoughtfully updated, and backed by major improvements that offer lasting peace of mind. This home is the opportunity to enjoy a refreshed interior, versatile finished space, and important infrastructure upgrades without taking on a long list of projects after closing. The main level features an inviting eat-in kitchen with newer cabinetry and updated bathrooms that bring a clean, modern feel to the home. The finished lower level adds significant flexibility, with durable new flooring, recessed lighting, and a spacious secondary living area that can adapt to whatever your lifestyle requires. A dedicated laundry room offers even more functionality, complete with a new washer and dryer, additional cabinetry for storage, and a flexible bonus room with a closet-ideal for a home office, hobby room, playroom, or guest space. And some of the most valuable improvements are the ones you can't always see. Major infrastructure has been proactively addressed, including a new PVC sewer line installed in 2026 and a professionally installed check valve system designed to provide reliable flood protection. Outside, the updates continue with new sod on the front lawn, newly installed front stairs, a new privacy fence, and a newer deck done a few years ago. The refreshed front lawn and new stairs enhance the home's curb appeal, while the deck provides an inviting setting for outdoor dining, morning coffee, and summer gatherings. A detached two-car garage adds secure parking and valuable storage. The location offers the convenience buyers appreciate. The Harlem Metra station provides a direct route to Union Station, while a neighborhood park just two blocks away makes it easy to enjoy outdoor recreation close to home. The property is situated within the Riverside District 96 and 208 boundaries. Major projects completed. Modern updates in place. Flexible living space. And a home that's ready for its next chapter. Come see what's already been done-and imagine what's next.
Active
$419,000
292 E Burlington St, Riverside, IL 60546
2beds
--sqft
Single Family Residence
Built in 1948
5,488 Square Feet Lot
$-- Zestimate®
$--/sqft
$-- HOA
What's special
Updated bathroomsRecessed lightingNew privacy fenceDedicated laundry roomInviting eat-in kitchenFinished lower levelAdditional cabinetry for storage
- --
- 1,177
- views
- 63
- saves
Likely to sell faster than
Zillow last checked:
Listing updated:
Listed by:
Sheila Gentile, CSC (708)220-2174,
Coldwell Banker Realty
Source: MRED as distributed by MLS GRID,MLS#: 12682693
Facts & features
Interior
Bedrooms & bathrooms
- Bedrooms: 2
- Bathrooms: 2
- Full bathrooms: 2
Rooms
- Room types: Recreation Room, Bonus Room
Primary bedroom
- Features: Flooring (Hardwood)
- Level: Main
- Area: 140 Square Feet
- Dimensions: 14X10
Bedroom 2
- Features: Flooring (Hardwood)
- Level: Main
- Area: 110 Square Feet
- Dimensions: 11X10
Bonus room
- Level: Basement
- Area: 110 Square Feet
- Dimensions: 11X10
Kitchen
- Features: Kitchen (Eating Area-Table Space), Flooring (Ceramic Tile)
- Level: Main
- Area: 168 Square Feet
- Dimensions: 14X12
Laundry
- Level: Basement
- Area: 72 Square Feet
- Dimensions: 12X6
Living room
- Features: Flooring (Hardwood)
- Level: Main
- Area: 198 Square Feet
- Dimensions: 18X11
Recreation room
- Level: Basement
- Area: 135 Square Feet
- Dimensions: 15X9
Heating
- Natural Gas, Forced Air
Cooling
- Central Air
Appliances
- Included: Double Oven, Microwave, Dishwasher, Refrigerator, Washer, Dryer
Features
- 1st Floor Bedroom, 1st Floor Full Bath
- Flooring: Hardwood
- Windows: Screens
- Basement: Finished,Full
- Attic: Full,Pull Down Stair
- Number of fireplaces: 1
- Fireplace features: Wood Burning, Living Room
Interior area
- Total structure area: 0
Property
Parking
- Total spaces: 2
- Parking features: Concrete, Yes, Garage Owned, Detached, Garage
- Garage spaces: 2
Accessibility
- Accessibility features: No Disability Access
Features
- Stories: 1
- Patio & porch: Patio
Lot
- Size: 5,488 Square Feet
Details
- Parcel number: 15362080340000
- Special conditions: None
- Other equipment: Ceiling Fan(s)
Construction
Type & style
- Home type: SingleFamily
- Architectural style: Step Ranch
- Property subtype: Single Family Residence
Materials
- Brick
- Roof: Asphalt
Condition
- New construction: No
- Year built: 1948
Utilities & green energy
- Electric: Circuit Breakers
- Sewer: Public Sewer
- Water: Lake Michigan
Community & HOA
Community
- Features: Park, Curbs, Sidewalks, Street Paved
HOA
- Services included: None
Location
- Region: Riverside
Financial & listing details
- Tax assessed value: $290,000
- Annual tax amount: $8,564
- Date on market: 7/17/2026
- Ownership: Fee Simple
Estimated market value
Not available
Estimated sales range
Not available
Not available
Price history
| Date | Event | Price |
|---|---|---|
| 8/25/2020 | Sold | $316,000+0.6% |
Source:  MRED as distributed by MLS GRID #10761972 Report a problem MRED as distributed by MLS GRID #10761972 Report a problem | ||
| 7/3/2020 | Pending sale | $314,000 |
Source: Coldwell Banker Realty #10761972 Report a problem | ||
| 6/27/2020 | Listed for sale | $314,000 |
Source: Coldwell Banker Realty #10761972 Report a problem | ||
| 6/6/2020 | Pending sale | $314,000 |
Source: Coldwell Banker Residential #10761972 Report a problem | ||
| 6/3/2020 | Listed for sale | $314,000+2.1% |
Source: Coldwell Banker Residential #10761972 Report a problem | ||
| 9/18/2017 | Sold | $307,500-2.4% |
Source: MRED as distributed by MLS GRID #09688190 Report a problem | ||
| 8/9/2017 | Pending sale | $315,000 |
Source: Charles Rutenberg Realty of IL #09688190 Report a problem | ||
| 7/13/2017 | Listed for sale | $315,000+25% |
Source: Charles Rutenberg Realty of IL #09688190 Report a problem | ||
| 5/1/2003 | Sold | $252,000+65.8% |
Source: Public Record Report a problem | ||
| 6/12/2000 | Sold | $152,000+7% |
Source: Public Record Report a problem | ||
| 6/16/1999 | Sold | $142,000+9.2% |
Source: Public Record Report a problem | ||
| 5/5/1995 | Sold | $130,000 |
Source: Public Record Report a problem | ||
Public tax history
| Year | Property taxes | Tax assessment |
|---|---|---|
| 2024 | $8,564 +4.2% | $29,000 |
| 2023 | $8,217 +6.3% | $29,000 +22.9% |
| 2022 | $7,729 -6.3% | $23,598 -8.3% |
| 2021 | $8,247 +2.3% | $25,737 |
| 2020 | $8,058 +22.2% | $25,737 +37.4% |
| 2019 | $6,592 +3% | $18,730 |
| 2018 | $6,399 +26.1% | $18,730 |
| 2017 | $5,075 -8.4% | $18,730 +2.8% |
| 2016 | $5,538 +3.2% | $18,223 |
| 2015 | $5,368 +1.4% | $18,223 |
| 2014 | $5,294 -14% | $18,223 -18.5% |
| 2013 | $6,158 -5.1% | $22,367 -5.3% |
| 2012 | $6,487 +2.7% | $23,616 |
| 2011 | $6,319 +0.7% | $23,616 -19% |
| 2010 | $6,274 +8.5% | $29,172 |
| 2009 | $5,782 -24.8% | $29,172 -12% |
| 2008 | $7,685 +24.9% | $33,150 +27.3% |
| 2007 | $6,154 +9.1% | $26,032 |
| 2006 | $5,643 +7.7% | $26,032 |
| 2005 | $5,239 +25.9% | $26,032 +32.9% |
| 2004 | $4,161 +3.5% | $19,588 |
| 2003 | $4,019 +23.1% | $19,588 |
| 2002 | $3,266 +44.2% | $19,588 +51.4% |
| 2001 | $2,264 +2.5% | $12,934 |
| 2000 | $2,209 +2.9% | $12,934 |
| 1999 | $2,147 | $12,934 |
Find assessor info on the county website
Monthly payment
Est. payment
Payment breakdown
Explore the cost of this home by adjusting the details. Changes won't be saved.Climate risks
Neighborhood: 60546
Nearby schools
Schools provided by the listing agent
- Middle: L J Hauser Junior High School
- High: Riverside Brookfield Twp Senior
- District: 96
Source: MRED as distributed by MLS GRID. This data may not be complete. We recommend contacting the local school district to confirm school assignments for this home.
Similar homes
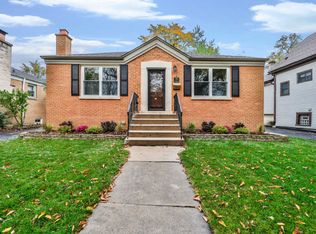
- $443,7004 bd2 ba1.6k sqft2263 S 14th Ave, North Riverside, IL 60546Active
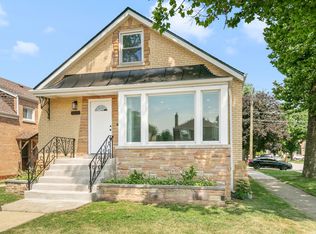 MLS ID #12756552, Neil Gates, Chase Real Estate LLC. MRED as distributed by MLS GRID
 - $399,9994 bd3 ba1.8k sqft6117 W 80th St, Burbank, IL 60459New
 MLS ID #12763009, Marc Koronkiewicz, Ellsbury Group LLC. MRED as distributed by MLS GRID
 - $411,0004 bd2 ba1.3k sqft3529 George St, Franklin Park, IL 60131For Sale By Owner
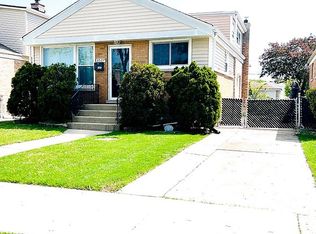
- $449,7003 bd2 ba1.8k sqft16400 Sherwood Dr, Orland Park, IL 60462New
 MLS ID #12763463, Neil Gates, Chase Real Estate LLC. MRED as distributed by MLS GRID
