Beautiful 14.38 acre property in Lebanon, with approximately 7+ acres in Wilson County and 7 acres in Smith County. The property features a well-maintained manufactured home with over 2,600 square feet of living space including 3 bedrooms, 2 full baths, an office, and a bonus room. Outside you'll find a walking path to a peaceful creek along the back of the property. Enjoy the existing home or build your dream home on this private and scenic property. A rare opportunity offering acreage, privacy, natural beauty, and endless possibilities. Minutes to downtown Lebanon and just over 30 miles to BNA.
Active
$550,000
292 Flat Rock Rd, Lebanon, TN 37090
3beds
2,688sqft
Manufactured On Land, Residential
Built in 2004
7 Acres Lot
$-- Zestimate®
$205/sqft
$-- HOA
What's special
Private and scenic propertyBonus roomWell-maintained manufactured home
- 46 days
- 233
- 19
Zillow last checked:
Listing updated:
Listed by:
Karen McMillan / 615-419-8400 888-893-3537,
Epique Realty 888-893-3537
Source: RealTracs MLS as distributed by MLS GRID,MLS#: 3542710
Facts & features
Interior
Bedrooms & bathrooms
- Bedrooms: 3
- Bathrooms: 2
- Full bathrooms: 2
- Main level bedrooms: 3
Primary bathroom
- Features: Suite
- Level: Suite
Heating
- Natural Gas
Cooling
- Ceiling Fan(s), Central Air
Appliances
- Included: Built-In Electric Oven, Built-In Electric Range, Dishwasher, Microwave
- Laundry: Electric Dryer Hookup, Washer Hookup
Features
- Air Filter, Bookcases, Built-in Features, Ceiling Fan(s), Open Floorplan, Pantry
- Flooring: Luxury Vinyl
- Basement: None
- Number of fireplaces: 1
Interior area
- Total structure area: 2,688
- Total interior livable area: 2,688 sqft
- Finished area above ground: 2,688
Video & virtual tour
Property
Features
- Levels: One
- Stories: 1
- Patio & porch: Deck, Porch
- Waterfront features: Creek
Lot
- Size: 7 Acres
- Dimensions: CAB B SLIDE 61
- Features: Cleared, Private, Wooded
- Topography: Cleared,Private,Wooded
Details
- Additional structures: Storage
- Parcel number: 065 02409 000
- Special conditions: Standard
- Other equipment: Air Purifier
Construction
Type & style
- Home type: MobileManufactured
- Property subtype: Manufactured On Land, Residential
Materials
- Other
- Roof: Shingle
Condition
- New construction: No
- Year built: 2004
Utilities & green energy
- Sewer: Private Sewer
- Water: Public
- Utilities for property: Natural Gas Available, Water Available
Community & HOA
Community
- Security: Fire Alarm
- Subdivision: Kaplan Estates
HOA
- Has HOA: No
Location
- Region: Lebanon
Financial & listing details
- Price per square foot: $205/sqft
- Tax assessed value: $242,500
- Annual tax amount: $1,051
- Date on market: 9/5/2026
Estimated market value
Not available
Estimated sales range
Not available
Not available
Price history
| Date | Event | Price |
|---|---|---|
| 9/5/2026 | Listed for sale | $550,000+1209.5%$205/sqft |
Source:  RealTracs MLS as distributed by MLS GRID #3542710 Report a problem RealTracs MLS as distributed by MLS GRID #3542710 Report a problem | ||
| 6/29/2000 | Sold | $42,000$16/sqft |
Source: Public Record Report a problem | ||
Public tax history
| Year | Property taxes | Tax assessment |
|---|---|---|
| 2025 | $1,051 | $60,625 |
| 2024 | $1,051 | $60,625 |
| 2023 | $1,051 | $60,625 |
| 2022 | $1,051 +6.4% | $60,625 +67.6% |
| 2021 | $988 | $36,175 |
| 2020 | $988 | $36,175 |
| 2019 | $988 +27.6% | $36,175 |
| 2018 | $774 +0% | $36,175 |
| 2017 | $774 +4.5% | $36,175 +13.3% |
| 2016 | $741 +0% | $31,925 |
| 2015 | $741 | $31,925 |
| 2014 | $741 +4% | $31,925 |
| 2013 | $712 | $31,925 |
| 2011 | -- | $31,925 -1% |
| 2010 | $706 | $32,250 |
| 2009 | $706 | $32,250 |
| 2008 | $706 | $32,250 |
| 2007 | $706 +0.9% | $32,250 +0.9% |
| 2006 | $700 -6.8% | $31,975 |
| 2005 | $751 +35.7% | $31,975 +14.9% |
| 2004 | $554 +244.4% | $27,824 +244.4% |
| 2002 | $161 | $8,080 +14% |
| 2001 | -- | $7,088 -75% |
| 2000 | -- | $28,350 |
Find assessor info on the county website
Monthly payment
Climate risks
Neighborhood: 37090
Nearby schools
Schools provided by the listing agent
- Elementary: Union Heights Elementary
- Middle: Union Heights Elementary
- High: Smith County High School
Source: RealTracs MLS as distributed by MLS GRID. This data may not be complete. We recommend contacting the local school district to confirm school assignments for this home.
Similar homes
- $475,0004 bd3 ba2.6k sqft344 Gilmore Hill Rd, Lebanon, TN 37087For Sale
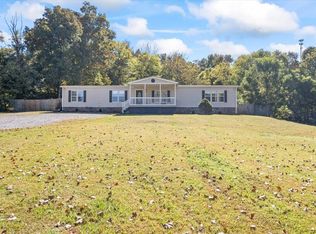
 MLS ID #3622732, Wyatt Evans. RealTracs MLS as distributed by MLS GRID
 - $--3 bd2 ba2.4k sqft112 Cedar Way Dr, Lebanon, TN 37087Auction
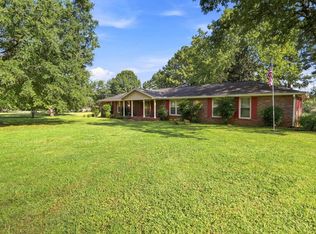 MLS ID #3623669, Hayden White. RealTracs MLS as distributed by MLS GRID
 - $625,0004 bd2 ba2.2k sqft475 Edwards Rd, Lebanon, TN 37090For Sale
 MLS ID #3316123, Rachel Acuff. RealTracs MLS as distributed by MLS GRID
 - $530,0003 bd2 ba1.5k sqft741 Trousdale Ferry Park, Lebanon, TN 37087For Sale
 MLS ID #3320614, Stephanie Bentley-Wright. RealTracs MLS as distributed by MLS GRID
 - $599,9004 bd3 ba3k sqft234 Bluegrass Cir, Lebanon, TN 37090For SaleMLS ID #3619962, DeAnna Dodd. RealTracs MLS as distributed by MLS GRID
- $499,9003 bd3 ba3.4k sqft1305 Hill Lakes Ln, Lebanon, TN 37090For SaleMLS ID #3596179, Art Kelly. RealTracs MLS as distributed by MLS GRID
- $549,9004 bd2 ba2.1k sqft226 Maple Hill Rd, Lebanon, TN 37087For SaleMLS ID #3619861, Janet Medlin. RealTracs MLS as distributed by MLS GRID
- $520,0003 bd2 ba2k sqft1084 Taylorsville Rd, Lebanon, TN 37087For SaleMLS ID #3505993, Janet Abeja. RealTracs MLS as distributed by MLS GRID
- $734,9004 bd2 ba1.8k sqft8958 Trousdale Ferry Pike, Lebanon, TN 37090For SaleMLS ID #3526968, Becky Holtzclaw. RealTracs MLS as distributed by MLS GRID
- $798,0003 bd4 ba2.8k sqft6478 SE Tater Peeler Rd, Lebanon, TN 37090For SaleMLS ID #3622081, Kyle Larry Rutter. RealTracs MLS as distributed by MLS GRID
- $585,0003 bd3 ba2.7k sqft698 Goshen Rd, Lebanon, TN 37087For SaleMLS ID #3510799, Kenny Sallis. RealTracs MLS as distributed by MLS GRID
- $719,9003 bd3 ba2.7k sqft2700 Canoe Branch Rd, Lebanon, TN 37087For SaleMLS ID #3623172, Traci Johnson Ardovino. RealTracs MLS as distributed by MLS GRID
- $435,0003 bd2 ba1.7k sqft110 Moss Glen Rd, Lebanon, TN 37090For SaleMLS ID #3548079, Luke Puryear. RealTracs MLS as distributed by MLS GRID
- $675,0003 bd2 ba2.6k sqft6284 SE Tater Peeler Rd, Lebanon, TN 37090For SaleMLS ID #3319241, Cindy Sabaski. RealTracs MLS as distributed by MLS GRID
- $--4 bd2 ba2.5k sqft145 Crenshaw Rd, Bethpage, TN 37022AuctionMLS ID #3248353, Barry Huber. RealTracs MLS as distributed by MLS GRID
- $585,0003 bd2 ba1.7k sqft5353 Sparta Pike, Watertown, TN 37184For SaleMLS ID #3520293, Gary Rabideau. RealTracs MLS as distributed by MLS GRID
- $645,0004 bd3 ba2.4k sqft1895 Cainsville Rd, Lebanon, TN 37090For SaleMLS ID #3548034, AJ Stafford. RealTracs MLS as distributed by MLS GRID
- $439,9004 bd2 ba2.3k sqft575 Centerville Rd, Lebanon, TN 37087For SaleMLS ID #3335287, Christy A. Harris. RealTracs MLS as distributed by MLS GRID
- $599,9003 bd2 ba1.6k sqft3182 Cairo Bend Rd, Lebanon, TN 37087For SaleMLS ID #3080375, Ken Nelson, Jr.. RealTracs MLS as distributed by MLS GRID
- $749,9003 bd3 ba2.5k sqft7102 Hartsville Park, Lebanon, TN 37087For SaleMLS ID #3610129, Tracie L. Lackey. RealTracs MLS as distributed by MLS GRID
