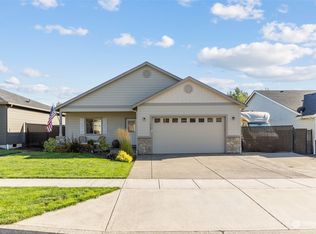
MOVE-IN READY & ROOM FOR YOUR TOYS! NO HOA!!!! One-level living, fantastic updates, and room to spread out. What more could you ask for? Only 21 years young, this charming 3-bedroom, 1.5-bath ranch is ready to welcome you home. With a smart, functional floor plan, spacious living room, private primary bath, and attached garage with plenty of electrical power, this home offers comfort, convenience, and versatility. NEW ROOF (2026) One big-ticket item already taken care of!Fresh interior and exterior paint for a crisp, updated look! New appliances ready for your next culinary adventure! Fresh yard and black chain-link fencing with gates! RV/BOAT PARKING Drive-through gate leads to an expansive gravel parking area with plenty of space for your RV, boat, trailers, and extra vehicles! Storage shed|firewood shelter for added convenience! Fully fenced corner lot with a deck perfect for BBQs, entertaining, or simply relaxing outdoors! LOVE THE OUTDOORS? Silver Lake's public boat launch is just up the road! Fishing, boating, and outdoor adventures are practically in your backyard! The big updates are done — now it's your turn to add those personal touches and make it HOME! Whether you're looking to downsize to easy single-level living, buying your first home, or simply need more parking and space for your out. Land lease project with required lender option available. Call for details.
Active
Listed by: John L. Scott, Inc. • Susan Wood • 360-430-9373
$349,900
292 Hall Road, Silverlake, WA 98645
3beds
1,116sqft
Single Family Residence
Built in 1995
6,534 Square Feet Lot
$346,300 Zestimate®
$314/sqft
$-- HOA
What's special
One-level livingFresh yardPrivate primary bathSmart functional floor planNew appliancesDrive-through gateFully fenced corner lot
- --
- on Zillow
- 328
- views
- 41
- saves
Likely to sell faster than
Zillow last checked:
Listing updated:
Offers reviewed: Nov 23
Listed by:
Susan Wood 360-430-9373 susanwoodsells@gmail.com,
John L. Scott, Inc.
Source: NWMLS as distributed by MLS GRID,MLS#: 2603525
Facts & features
Interior
Bedrooms & bathrooms
- Bedrooms: 3
- Bathrooms: 2
- Full bathrooms: 1
- 1/2 bathrooms: 1
- Main level bathrooms: 2
- Main level bedrooms: 3
Bedroom
- Level: Main
Bedroom
- Level: Main
Bedroom
- Level: Main
Bathroom full
- Level: Main
Other
- Level: Main
Dining room
- Level: Main
Entry hall
- Level: Main
Kitchen without eating space
- Level: Main
Living room
- Level: Main
Utility room
- Level: Garage
Heating
- Wall Furnace, Electric
Cooling
- None
Appliances
- Included: Dishwasher, Stove(s)/Range(s), Dishwasher(s), Water Heater: Electric, Water Heater Location: Garage
Features
- Dining Room
- Flooring: Laminate
- Windows: Dbl Pane/Storm Window
- Basement: None
- Has fireplace: No
Interior area
- Total structure area: 1,116
- Total interior livable area: 1,116 sqft
Property
Parking
- Total spaces: 1
- Parking features: Attached Garage
- Has attached garage: Yes
- Covered spaces: 1
Features
- Levels: One
- Stories: 1
- Entry location: Main
- Patio & porch: Dbl Pane/Storm Window, Dining Room, Water Heater
- Has view: Yes
- View description: Territorial
Lot
- Size: 6,534 Square Feet
- Features: Corner Lot, Curbs, Open Lot, Paved, Sidewalk, Deck, Fenced-Fully, Outbuildings
- Topography: Level
- Residential vegetation: Garden Space
Details
- Parcel number: WG3608007
- Special conditions: Standard
Construction
Type & style
- Home type: SingleFamily
- Architectural style: 1 Story
- Property subtype: Single Family Residence
Materials
- Wood Products
- Foundation: Concrete Ribbon
- Roof: Composition
Condition
- Good
- Year built: 1995
- Major remodel year: 1995
Utilities & green energy
- Sewer: Sewer Connected
- Water: Public
Community & HOA
Community
- Subdivision: Silverlake
Location
- Region: Silverlake
Financial & listing details
- Price per square foot: $314/sqft
- Tax assessed value: $321,860
- Annual tax amount: $3,142
- Offers reviewed: 11/23/2026
- Date on market: 11/13/2026
- Listing terms: Conventional,Lease Purchase,VA Loan
- Inclusions: Dishwasher(s), Stove(s)/Range(s)
Estimated market value
$346,300
$329,000 - $364,000
$2,037/mo
Price history
| Date | Event | Price |
|---|---|---|
| 11/13/2026 | Listed for sale | $349,900+7.7%$314/sqft |
Source:  NWMLS as distributed by MLS GRID #2603525 Report a problem | ||
| 8/11/2022 | Sold | $325,000$291/sqft |
Source: NWMLS as distributed by MLS GRID #1953957 Report a problem | ||
| 7/12/2022 | Pending sale | $325,000$291/sqft |
Source: NWMLS as distributed by MLS GRID #1953957 Report a problem | ||
| 7/2/2022 | Listed for sale | $325,000$291/sqft |
Source: NWMLS as distributed by MLS GRID #1953957 Report a problem | ||
| 6/26/2022 | Pending sale | $325,000$291/sqft |
Source: NWMLS as distributed by MLS GRID #1953957 Report a problem | ||
| 6/18/2022 | Listed for sale | $325,000+130.5%$291/sqft |
Source: NWMLS as distributed by MLS GRID #1953957 Report a problem | ||
| 5/26/2006 | Sold | $141,000+41%$126/sqft |
Source: Public Record Report a problem | ||
| 10/26/2005 | Sold | $100,001$90/sqft |
Source: Public Record Report a problem | ||
Public tax history
| Year | Property taxes | Tax assessment |
|---|---|---|
| 2025 | $3,142 +5.1% | $321,860 +4.5% |
| 2024 | $2,990 +1.6% | $308,010 +3% |
| 2023 | $2,943 +14.5% | $299,060 -10.9% |
| 2022 | $2,570 | $335,830 +34.5% |
| 2021 | $2,570 +2.4% | $249,600 +11.9% |
| 2020 | $2,511 +29.4% | $223,140 +29.9% |
| 2019 | $1,941 +15.4% | $171,782 +11.3% |
| 2018 | $1,682 -3.2% | $154,290 +14.7% |
| 2017 | $1,738 +6.2% | $134,510 +7.2% |
| 2016 | $1,637 +8.5% | $125,470 +7.5% |
| 2015 | $1,509 +10.6% | $116,710 +10.4% |
| 2013 | $1,364 | $105,670 -8.5% |
| 2011 | $1,364 | $115,510 -14.9% |
| 2010 | -- | $135,790 +28.3% |
| 2006 | -- | $105,800 +10% |
| 2005 | -- | $96,170 |
Find assessor info on the county website
Monthly payment
Est. payment
Payment breakdown
Explore the cost of this home by adjusting the details. Changes won't be saved.Climate risks
Neighborhood: 98645
Nearby schools
Schools provided by the listing agent
- Elementary: Toutle Lake Elem
- Middle: Toutle Lake High
- High: Toutle Lake High
Source: NWMLS as distributed by MLS GRID. This data may not be complete. We recommend contacting the local school district to confirm school assignments for this home.

Similar homes
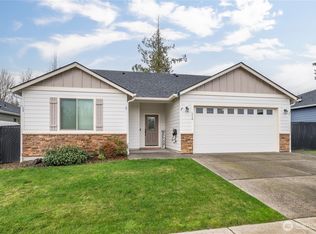
- $250,0003 bd2 ba1.3k sqft300 Streeter Road, Silverlake, WA 98645Active
 MLS ID #2602511, Meagan Roe. NWMLS as distributed by MLS GRID
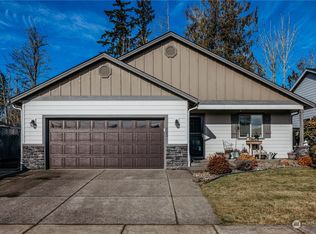
- $298,0003 bd2 ba1k sqft101 Shenandoah Drive, Silverlake, WA 98645Active
 MLS ID #2596712, Michelle Rohrbach. NWMLS as distributed by MLS GRID
- $424,9003 bd2 ba1.6k sqftSilver Lake Village, Silverlake, WA 98645Active
 MLS ID #2506098, Mark Charlesworth. NWMLS as distributed by MLS GRID
- $399,9993 bd1 ba1.5k sqft5126 Spirit Lake Highway, Toutle, WA 98649Active
 MLS ID #2582632, Briana Rask. NWMLS as distributed by MLS GRID
- $399,0003 bd2 ba1.3k sqft545 Parker Rd, Toutle, WA 98649Active
 MLS ID #315082802, Kathy Dessimoz, Windermere Northwest Living. RMLS (OR)
- $349,9003 bd1 ba1.2k sqft126 Old Beacon Hill Dr, Longview, WA 98632ActiveMLS ID #237207944, Zach Thorstenson, Keller Williams Realty. RMLS (OR)
- $350,0005 bd2 ba1.4k sqft119 Beacon Hill Dr, Longview, WA 98632ActiveMLS ID #749957345, Tanna Johnson, Premiere Property Group LLC. RMLS (OR)
- $449,0003 bd1 ba1.1k sqft147 Campbell Rd, Longview, WA 98632ActiveMLS ID #174586479, Sarah Bagby, Keller Williams Realty Portland Central. RMLS (OR)
