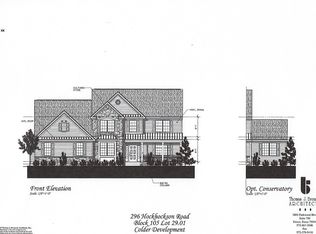
Builder's custom residence built to last. Thoughtfully designed approx. 5,600 sq. ft. of finished living space, including an exceptional 1,800 sq. ft. walkout lower level with bedroom & bath. Amazing flow and natural light. Perfect for Multi-generational living! Steel-beam construction, custom built-ins throughout. 2 story foyer, Chef's Kitchen open to expansive Great Room w/ custom stone fireplace. Quality is evident in what you see and what you don't. 300 AMP service, French drains and sump pump, whole house generator, central vacuum on all 3 floors with kitchen kick, low voltage wiring, & copper piping. Unique additional 1,200 sq. ft. detached 3-car garage space offers endless possibilities for studio, gym, pool house or in-law suite, subject to approvals. Sophisticated Security system and multiple ring set ups. Private Office with French Doors and built-in cabinetry. Safe room with dedicated alarm and separate multi season gazebo room, rain proof patio with hot tub, and Trex deck. Plenty of places to entertain or find peaceful spots for privacy. Great home for entertaining. See additional home highlights in Documents Link as too many to list. Some photos have been digitally enhanced where indicated to show suggested uses. All sq ft is approximate. Buyer must do due diligence for permitted uses.
For sale
$1,699,900
292 Hockhockson Road, Tinton Falls, NJ 07724
5beds
5,600sqft
Single Family Residence
Built in 1999
0.8 Acres Lot
$1,652,400 Zestimate®
$304/sqft
$-- HOA
What's special
Custom stone fireplaceCustom built-ins throughoutTrex deck
- 44 days
- 1,466
- 118
Zillow last checked:
Listing updated:
Listed by:
Melissa Brooks 908-489-5108,
Real Broker, LLC- Red Bank
Source: MoreMLS,MLS#: 22631641
Facts & features
Interior
Bedrooms & bathrooms
- Bedrooms: 5
- Bathrooms: 5
- Full bathrooms: 4
- 1/2 bathrooms: 1
Rooms
- Room types: Bonus Room
Heating
- Natural Gas, Forced Air
Cooling
- Central Air
Features
- Ceilings - 9Ft+ 1st Flr, Ceilings - 9Ft+ 2nd Flr, Center Hall, Dec Molding, Wall Mirror, Wet Bar, Recessed Lighting
- Flooring: Ceramic Tile, Tile, Wood
- Doors: Sliding Doors
- Basement: Ceilings - High,Finished,Full,Heated,Walk-Out Access
- Attic: Attic,Pull Down Stairs
- Number of fireplaces: 2
Interior area
- Total structure area: 5,600
- Total interior livable area: 5,600 sqft
Video & virtual tour
Property
Parking
- Total spaces: 5
- Parking features: Paved, Driveway, Off Street
- Attached garage spaces: 5
- Has uncovered spaces: Yes
Features
- Stories: 3
- Exterior features: Controlled Access, Storage, Lighting
- Has spa: Yes
- Spa features: Indoor Hot Tub, Outdoor Hot Tub
- Fencing: Fenced Area
Lot
- Size: 0.8 Acres
- Features: Corner Lot, Irregular Lot, Oversized
Details
- Parcel number: 4900105030002801
- Zoning description: Residential, Single Family, Neighborhood
Construction
Type & style
- Home type: SingleFamily
- Architectural style: Custom,Mother/Daughter,Colonial
- Property subtype: Single Family Residence
Materials
- Roof: Timberline
Condition
- New construction: No
- Year built: 1999
Utilities & green energy
- Sewer: Public Sewer
Community & HOA
Community
- Security: Security System
- Subdivision: None
HOA
- Has HOA: No
Location
- Region: Tinton Falls
Financial & listing details
- Price per square foot: $304/sqft
- Tax assessed value: $1,216,800
- Annual tax amount: $16,486
- Date on market: 10/14/2026
- Inclusions: Outdoor Lighting, Hot Tub, AC Units, Washer, Wall Oven, Track Lighting, Window Treatments, Timer Thermostat, Blinds/Shades, Ceiling Fan(s), Counter Top Range, Dishwasher, Central Vacuum, Dryer, Double Oven, Down Draft Range, Light Fixtures, Microwave, Security System, Self/Con Clean, Refrigerator, Screens, Attic Fan, Freezer, Fireplace Equipment, Garbage Disposal, Garage Door Opener, Gas Cooking, Generator, Humidifier
- Exclusions: TV'S, Personal Items, garage refrigerator
Estimated market value
$1,652,400
$1.57M - $1.74M
$8,013/mo
Price history
| Date | Event | Price |
|---|---|---|
| 10/14/2026 | Listed for sale | $1,699,900+36.1%$304/sqft |
Source:  MoreMLS #22631641 Report a problem | ||
| 4/7/2022 | Listing removed | -- |
Source:  NextHome Report a problem | ||
| 10/7/2021 | Listed for sale | $1,249,000$223/sqft |
Source: NextHome #22132502 Report a problem | ||
Public tax history
| Year | Property taxes | Tax assessment |
|---|---|---|
| 2026 | $15,990 -0.7% | $1,216,800 +5.5% |
| 2025 | $16,106 +13% | $1,153,700 +13% |
| 2024 | $14,250 -3% | $1,020,800 +6.1% |
| 2023 | $14,685 -4.1% | $962,300 +3.8% |
| 2022 | $15,309 +20.6% | $926,700 +40.6% |
| 2021 | $12,690 -1% | $658,900 +2.9% |
| 2020 | $12,819 +5.5% | $640,500 -0.5% |
| 2019 | $12,156 -3.6% | $643,500 +5.8% |
| 2018 | $12,612 -1.3% | $608,400 -1.2% |
| 2017 | $12,775 +2.3% | $615,500 +1% |
| 2016 | $12,492 -10.3% | $609,500 +1% |
| 2015 | $13,925 +6.9% | $603,500 -6.2% |
| 2014 | $13,024 +2.2% | $643,500 |
| 2013 | $12,748 +5.9% | $643,500 |
| 2012 | $12,034 +1.2% | $643,500 |
| 2011 | $11,885 +2.6% | $643,500 -5% |
| 2010 | $11,580 -1.8% | $677,600 |
| 2009 | $11,790 | $677,600 |
| 2008 | -- | $677,600 +113.1% |
| 2007 | -- | $317,900 |
| 2006 | -- | $317,900 +0.3% |
| 2005 | -- | $317,100 |
| 2003 | -- | $317,100 |
| 2002 | -- | $317,100 |
| 2001 | -- | $317,100 |
Find assessor info on the county website
Monthly payment
Est. payment
Payment breakdown
Explore the cost of this home by adjusting the details. Changes won't be saved.Climate risks
Neighborhood: Macedonia
Nearby schools
Schools provided by the listing agent
- Elementary: Mahala F. Atchison
- Middle: Tinton Falls
- High: Monmouth Reg
Source: MoreMLS. This data may not be complete. We recommend contacting the local school district to confirm school assignments for this home.
Similar homes
- $1,550,0004 bd4 ba3.3k sqft33 Northcrest Drive, Tinton Falls, NJ 07724For Sale

 MLS ID #22632880, Steven Porzio, Coldwell Banker Realty. MoreMLS
- $1,499,0004 bd3 ba2.9k sqft110 Sunset Drive, Tinton Falls, NJ 07724For Sale
 MLS ID #22629834, Thomas R Adinolfi, Robert DeFalco Realty Inc.. MoreMLS
- $1,799,9005 bd5 ba5.6k sqft5 Ramapo Ct, Colts Neck, NJ 07722For Sale
 MLS ID #2700212R, RUPINDER SODHI, WEICHERT CO REALTORS. All Jersey MLS
- $1,750,0004 bd4 ba3.7k sqft48 Hedge Drive, Oceanport, NJ 07757For Sale
 MLS ID #22633215, Jacalyn Grieco, Compass New Jersey LLC. MoreMLS
- $979,0005 bd3 ba3.2k sqft4 Grant Court, Tinton Falls, NJ 07724For SaleMLS ID #22635175, Mary Loizou, Keller Williams Realty Central Monmouth. MoreMLS
- $1,650,0005 bd5 ba4.4k sqft211 Bennington Road, Freehold, NJ 07728For SaleMLS ID #22626145, Daniel Pevsner, C21/ Mack Morris Iris Lurie. MoreMLS
- $1,325,0004 bd4 ba3.3k sqft21 Salem Drive, Colts Neck, NJ 07722For SaleMLS ID #22636019, Charles Croce, Agosta Realty Group LLC. MoreMLS
- $1,650,0004 bd5 ba4.6k sqft61 Laurelwood Drive, Colts Neck, NJ 07722For SaleMLS ID #22626458, Michelle C Gomez, Keller Williams Realty Central Monmouth. MoreMLS
- $1,599,0005 bd2 ba3.3k sqft11 Golf Street, West Long Branch, NJ 07764For SaleMLS ID #22635176, Eric Bosniak, Coldwell Banker Realty. MoreMLS
- $1,649,0007 bd6 ba4.3k sqft401 Overlook Drive, Neptune Township, NJ 07753For SaleMLS ID #22634830, Michael Mizrahi, American Homes Group. MoreMLS
- $1,600,0005 bd3 ba3.8k sqft1903 Vernon Street, Oakhurst, NJ 07755For SaleMLS ID #22635750, Gloria Cohen, Waxman Realty. MoreMLS
- $1,899,0003 bd5 ba5.7k sqft2528 River Road, Manasquan, NJ 08736For SaleMLS ID #22636139, Linda Courey-Degnan, Keller Williams Realty Spring Lake. MoreMLS
- $1,469,9005 bd4 ba4.4k sqft46 Shephard Dr, Middletown, NJ 07748For SaleMLS ID #2704092R, GRAZIELLA CARUSO, EXP REALTY, LLC. All Jersey MLS
- $1,999,9995 bd8 ba5.2k sqft7 Mccampbell Road, Holmdel, NJ 07733For SaleMLS ID #22634322, Lillian LoRusso, Serhant New Jersey LLC. MoreMLS
- $1,895,0006 bd4 ba3.3k sqft9 Wellington Court, Colts Neck, NJ 07722For SaleMLS ID #22626878, Lucille C Buonocore, Mike Koen Realty. MoreMLS
- $2,200,0005 bd3 ba2.8k sqft11 Ash Street, Eatontown, NJ 07724For SaleMLS ID #22625710, Breana Shine, EXP Realty. MoreMLS
- $1,650,0004 bd4 ba3.7k sqft145 Magnolia Lane, Middletown, NJ 07748For SaleMLS ID #22634188, Jonathan Minerick, Homecoin.com. MoreMLS
- $1,899,9005 bd4 ba3.1k sqft608 Rankin Road, Brielle, NJ 08730For SaleMLS ID #22636374, Irene Shepherd, Ruggeri Realty, LLC. MoreMLS
- $1,399,9004 bd3 ba3.1k sqft8 Windward Way, Red Bank, NJ 07701For SaleMLS ID #22636273, Johnny Guan, Real Broker, LLC. MoreMLS
