What a rare find in Magnolia Ridge! This well-maintained 4-bedroom, 2-bath home is located in the heart of Millbrook. Pride of ownership is evident, and this home has been impeccably well maintained since the day it was built. The open-concept plan features hardwood flooring throughout, with the exeption of tile in the kitchen, bathrooms, and laundry room. The entry and dining room offer transom windows and 10-foot ceilings, with 9-foot ceilings throughout the remainder of the home. The living room is very spacious with cedar beams, a corner gas log fireplace, recessed lighting, and French doors leading to the screened porch. The kitchen offers a raised breakfast bar with pendant drop lighting, granite countertops, stainless-steel appliances, a counter-depth refrigerator, a tiled backsplash, pantry, under-cabinet and recessed lighting. The primary suite has two walk-in closets, a single vanity with dual sinks, granite countertops, a garden tub, a separate tiled shower, and a linen closet. Three additional bedrooms are located on the opposite end of the home and share the hallway bath. Recent updates include a new stainless-steel dishwasher (September 2026) and upgraded LVP in the main bedroom closets. The HVAC fan motor and 4-wire capacitor were recently replaced in January 2025. The attic is spray-foam insulated (minus the garage) and provides additional storage with plywood flooring. It is also important to mention that the home is all-electric except for the gas fireplace inside. The screened-in porch features a wood-burning fireplace that is already pre-wired for a TV, plus an extended patio for additional outdoor living. The backyard has a privacy fence with mature trees and beautiful landscaping. You will find a variety of herbs, trees, and plants surrounding the home, such as Japanese maple, hydrangeas, daffodils, roses, gardenias, azaleas, and much more. A complete list of updates & plants can be provided upon request. Must be seen to appreciate.
Under contract
$319,900
292 Magnolia Rdg, Millbrook, AL 36054
4beds
1,774sqft
Single Family Residence
Built in 2015
0.32 Acres Lot
$-- Zestimate®
$180/sqft
$13/mo HOA
What's special
Corner gas log fireplaceCedar beamsGarden tubLinen closetOpen-concept planTransom windowsCounter-depth refrigerator
- 23 days
- 888
- 97
Likely to sell faster than
Zillow last checked:
Listing updated:
Listed by:
Kristen Sutton 888-923-5547,
eXp Realty, LLC.
Source: MAAR,MLS#: 590317 Originating MLS: Montgomery Area Association Of Realtors
Originating MLS: Montgomery Area Association Of RealtorsFacts & features
Interior
Bedrooms & bathrooms
- Bedrooms: 4
- Bathrooms: 2
- Full bathrooms: 2
Primary bedroom
- Level: First
Bedroom
- Level: First
Bedroom
- Level: First
Bedroom
- Level: First
Bathroom
- Level: First
Bathroom
- Level: First
Eat in kitchen
- Level: First
Great room
- Level: First
Laundry
- Level: First
Heating
- Heat Pump
Cooling
- Ceiling Fan(s), Heat Pump
Appliances
- Included: Dishwasher, Electric Range, Electric Water Heater, Disposal, Microwave, Refrigerator
- Laundry: Washer Hookup, Dryer Hookup
Features
- Attic, Double Vanity, Garden Tub/Roman Tub, High Ceilings, Linen Closet, Pull Down Attic Stairs, Storage, Separate Shower, Walk-In Closet(s), Window Treatments, Breakfast Bar, Programmable Thermostat
- Flooring: Tile, Wood
- Windows: Blinds, Double Pane Windows, Window Treatments
- Attic: Pull Down Stairs
- Has fireplace: Yes
- Fireplace features: Gas, Gas Log, Gas Starter, Multiple, Ventless, Outside
Interior area
- Total interior livable area: 1,774 sqft
Property
Parking
- Total spaces: 2
- Parking features: Attached, Driveway, Garage
- Attached garage spaces: 2
Features
- Levels: One
- Stories: 1
- Patio & porch: Covered, Enclosed, Patio, Porch, Screened
- Exterior features: Covered Patio, Fully Fenced, Fence, Sprinkler/Irrigation, Porch, Patio
- Pool features: None
- Fencing: Full,Privacy
Lot
- Size: 0.32 Acres
- Dimensions: 79.04 x 149.56
- Features: City Lot, Mature Trees, Sprinklers In Ground
Details
- Parcel number: 15 09 29 0 006 052.000
Construction
Type & style
- Home type: SingleFamily
- Architectural style: One Story
- Property subtype: Single Family Residence
Materials
- Brick, HardiPlank Type, Stone, Foam Insulation
- Foundation: Slab
- Roof: Ridge Vents
Condition
- New construction: No
- Year built: 2015
Utilities & green energy
- Sewer: Public Sewer
- Water: Public
- Utilities for property: Cable Available, Electricity Available, High Speed Internet Available, Propane
Green energy
- Energy efficient items: Insulation, Windows
Community & HOA
Community
- Security: Security System, Fire Alarm
- Subdivision: Magnolia Ridge
HOA
- Has HOA: Yes
- Services included: Maintenance Grounds, Maintenance Structure, See Agent
- HOA fee: $160 annually
Location
- Region: Millbrook
Financial & listing details
- Price per square foot: $180/sqft
- Tax assessed value: $312,950
- Annual tax amount: $939
- Date on market: 9/10/2026
- Cumulative days on market: 23 days
- Listing terms: Cash,Conventional,FHA,VA Loan
- Road surface type: Paved
Estimated market value
Not available
Estimated sales range
Not available
Not available
Price history
| Date | Event | Price |
|---|---|---|
| 9/20/2026 | Contingent | $319,900$180/sqft |
Source:  MAAR #590317 Report a problem MAAR #590317 Report a problem | ||
| 9/10/2026 | Listed for sale | $319,900+6.7%$180/sqft |
Source: MAAR #590317 Report a problem | ||
| 2/22/2024 | Sold | $299,900$169/sqft |
Source: Public Record Report a problem | ||
| 1/20/2024 | Pending sale | $299,900+0.3%$169/sqft |
Source: Owner Report a problem | ||
| 1/9/2024 | Price change | $299,000-3.2%$169/sqft |
Source: Owner Report a problem | ||
| 12/30/2023 | Listed for sale | $309,000$174/sqft |
Source: Owner Report a problem | ||
Public tax history
| Year | Property taxes | Tax assessment |
|---|---|---|
| 2025 | $939 +8.7% | $31,300 +3.6% |
| 2024 | $864 +8.7% | $30,220 +8.2% |
| 2023 | $795 +18.2% | $27,920 +17.1% |
| 2022 | $672 +5.7% | $23,840 +5.3% |
| 2021 | $636 -2.5% | $22,640 -2.3% |
| 2020 | $652 +5.2% | $23,180 +4.9% |
| 2018 | $620 -7.5% | $22,100 +9.3% |
| 2017 | $670 +8% | $20,220 -1% |
| 2016 | $620 | $20,428 -23.6% |
| 2014 | $620 | $26,730 |
Find assessor info on the county website
Monthly payment
Est. payment
Payment breakdown
Explore the cost of this home by adjusting the details. Changes won't be saved.Climate risks
Neighborhood: 36054
Nearby schools
Schools provided by the listing agent
- Elementary: Coosada Elementary School
- Middle: Millbrook Middle School,Airport Road Intermediate
- High: Stanhope Elmore High School
Source: MAAR. This data may not be complete. We recommend contacting the local school district to confirm school assignments for this home.
Similar homes
- $272,0003 bd2 ba1.8k sqft49 Timberbrook Dr, Millbrook, AL 36054For Sale
 MLS ID #590893, Nakia Johnson, Pivot Realty. MAAR
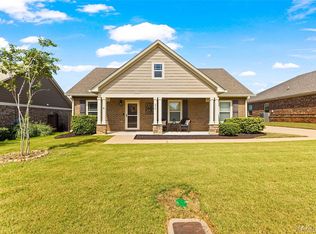
 - $329,9004 bd2 ba1.9k sqft279 Meadowview Ln, Prattville, AL 36066For Sale
 MLS ID #590371, Stephanie Hamner, Sweet Home Realty. MAAR
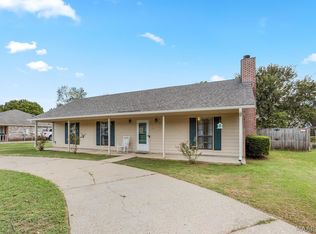
 - $219,9003 bd2 ba1.5k sqft150 Daffodil Dr, Millbrook, AL 36054For Sale
 MLS ID #590171, Stephanie Weatherly, REMAX Cornerstone Realty. MAAR
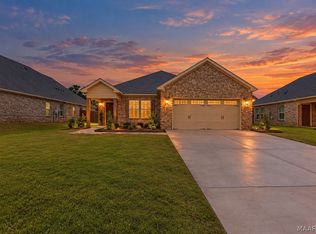
 - $329,8994 bd2 ba2k sqft266 Kohn Dr, Millbrook, AL 36054For Sale
 MLS ID #587168, Alyson D. Calhoon, KW Montgomery. MAAR
