Solid Brick Home with Bonus Room & Basement Potential in Marion!
Welcome to this classic brick home situated on a generous 0.62+/- acre lot in the highly desired West Marion area! Offering 3 bedrooms, 2.5 bathrooms, and a versatile bonus room equipped with its own mini-split heating and cooling system, this property easily adapts to your lifestyle—whether you need a dedicated home office, media room, or guest space.
Inside, main-level comfort is backed by an efficient heat pump system. The layout flows into a spacious living environment, while downstairs features an expansive basement equipped with a cozy woodstove den and abundant storage space—offering endless potential to finish for added living area or keep as the ultimate workshop.
Outside, enjoy a beautiful level-to-sloping yard with plenty of room for gardens, play, or outdoor entertaining. A concrete driveway provides ample parking space for visitors, RV, or multiple vehicles.
Active
$325,000
292 McKinney Rd, Marion, NC 28752
3beds
1,537sqft
Single Family Residence
Built in 1976
0.61 Acres Lot
$-- Zestimate®
$211/sqft
$-- HOA
What's special
Solid brick homeAbundant storage spaceEfficient heat pump systemSpacious living environment
- 15 days
- 402
- 15
Likely to sell faster than
Zillow last checked:
Listing updated:
Listed by:
Dennis Whitson dennisw@whitsonrealty.com,
Whitson Realty
Source: Canopy MLS as distributed by MLS GRID,MLS#: 4430907
Facts & features
Interior
Bedrooms & bathrooms
- Bedrooms: 3
- Bathrooms: 3
- Full bathrooms: 2
- 1/2 bathrooms: 1
- Main level bedrooms: 3
Primary bedroom
- Level: Main
Heating
- Ductless, Heat Pump, Wood Stove
Cooling
- Ceiling Fan(s), Central Air, Ductless, Electric, Heat Pump, Multi Units
Appliances
- Included: Electric Oven, Electric Range
- Laundry: Electric Dryer Hookup, In Basement, Washer Hookup
Features
- Flooring: Laminate, Vinyl
- Doors: Insulated Door(s), Storm Door(s)
- Windows: Insulated Windows
- Basement: Exterior Entry,Full,Interior Entry,Partially Finished,Storage Space
Interior area
- Total structure area: 1,537
- Total interior livable area: 1,537 sqft
- Finished area above ground: 1,537
- Finished area below ground: 0
Property
Parking
- Parking features: Driveway
- Has uncovered spaces: Yes
Features
- Levels: One
- Stories: 1
- Entry location: Main
- Patio & porch: Covered, Deck, Side Porch
Lot
- Size: 0.61 Acres
- Features: Level, Sloped
Details
- Additional structures: Shed(s)
- Parcel number: 079007783365
- Zoning: None
- Special conditions: Standard
Construction
Type & style
- Home type: SingleFamily
- Property subtype: Single Family Residence
Materials
- Brick Full
- Roof: Asbestos Shingle
Condition
- New construction: No
- Year built: 1976
Utilities & green energy
- Sewer: Septic Installed
- Water: Well
- Utilities for property: Cable Available, Electricity Connected
Community & HOA
Community
- Subdivision: None
Location
- Region: Marion
- Elevation: 1000 Feet
Financial & listing details
- Price per square foot: $211/sqft
- Tax assessed value: $130,530
- Annual tax amount: $933
- Date on market: 10/22/2026
- Cumulative days on market: 15 days
- Electric utility on property: Yes
- Road surface type: Concrete, Gravel, Paved
Estimated market value
Not available
Estimated sales range
Not available
Not available
Price history
| Date | Event | Price |
|---|---|---|
| 10/22/2026 | Listed for sale | $325,000$211/sqft |
Source:  Canopy MLS as distributed by MLS GRID #4430907 Report a problem | ||
Public tax history
| Year | Property taxes | Tax assessment |
|---|---|---|
| 2025 | $933 | $130,530 |
| 2024 | $933 +3.3% | $130,530 |
| 2023 | $902 +22.8% | $130,530 +24.5% |
| 2022 | $735 | $104,820 |
| 2021 | $735 +0.5% | $104,820 |
| 2020 | $732 -98.7% | $104,820 +22.6% |
| 2017 | $54,770 +9900% | $85,510 |
| 2016 | $548 | $85,510 |
| 2014 | $548 +1.7% | $85,510 |
| 2013 | $539 | $85,510 |
| 2012 | -- | $85,510 |
Find assessor info on the county website
Monthly payment
Est. payment
Payment breakdown
Explore the cost of this home by adjusting the details. Changes won't be saved.Climate risks
Neighborhood: 28752
Nearby schools
Schools provided by the listing agent
- Elementary: West Marion
- Middle: West McDowell
- High: McDowell
Source: Canopy MLS as distributed by MLS GRID. This data may not be complete. We recommend contacting the local school district to confirm school assignments for this home.
Similar homes
- $325,0003 bd2 ba1.9k sqft150 Eplee Ln, Marion, NC 28752For Sale
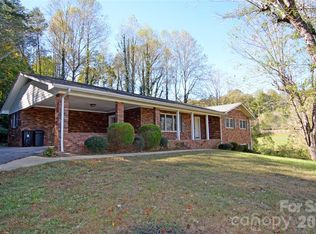
 MLS ID #4435046, Crystal Honeycutt, Mountain Lake Realty. Canopy MLS as distributed by MLS GRID
- $365,0005 bd3 ba1.9k sqft114 Fairview Rd, Marion, NC 28752For Sale
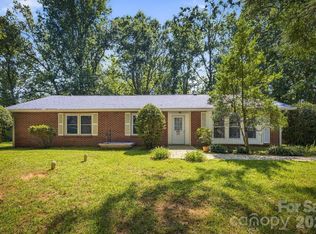 MLS ID #4435580, Greg Ward, WNC Real Estate Inc.. Canopy MLS as distributed by MLS GRID
- $290,5003 bd2 ba1.6k sqft32 Swanns View Dr, Marion, NC 28752For Sale
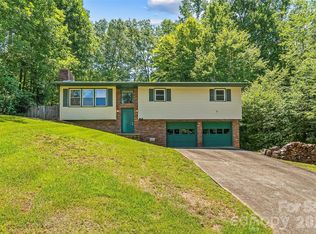 MLS ID #4398128, Rhonda Silver, Rhonda Silver Real Estate Group LLC. Canopy MLS as distributed by MLS GRID
- $280,0003 bd2 ba1.1k sqft224 Cherokee Way, Marion, NC 28752For Sale
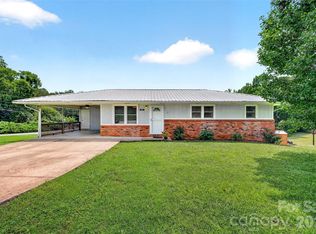 MLS ID #4411859, Angelia Peterson, Asheworth Group WNC Real Estate LLC. Canopy MLS as distributed by MLS GRID
- $339,0003 bd1 ba1.2k sqft64 Chapel Hill Church Loop, Marion, NC 28752For SaleMLS ID #4430026, Cindy Ledbetter, The Marion Agency LLC. Canopy MLS as distributed by MLS GRID
- $299,9003 bd1 ba1.2k sqft136 Marion St, Marion, NC 28752For SaleMLS ID #4419755, Steve Jones, EXP Realty LLC. Canopy MLS as distributed by MLS GRID
- $369,9003 bd2 ba1.6k sqft26 Chipmunk Rdg, Marion, NC 28752For SaleMLS ID #4417544, Dennis Whitson, Whitson Realty. Canopy MLS as distributed by MLS GRID
- $345,0003 bd4 ba2.2k sqft4259 Us Highway 70 W, Marion, NC 28752For SaleMLS ID #4340034, Jacque Mentink, Carolina Mountain Sales. Canopy MLS as distributed by MLS GRID
- $345,0003 bd2 ba1.8k sqft6264 Us Highway 221 S, Marion, NC 28752For SaleMLS ID #4400052, Francesca Hill, RE/MAX Living. Canopy MLS as distributed by MLS GRID
- $274,0003 bd2 ba1.3k sqft790 W Tate St, Marion, NC 28752For SaleMLS ID #4426899, Tami Newman, Carolina Mountain Sales. Canopy MLS as distributed by MLS GRID
- $395,0003 bd3 ba1.8k sqft182 Us Highway 221 Business Ext N, Marion, NC 28752For SaleMLS ID #4419854, Jessica Kitsos, WEICHERT, Realtors - Unlimited. Canopy MLS as distributed by MLS GRID
- $284,5002 bd2 ba1.1k sqft47 Johnson Dr, Marion, NC 28752New ConstructionMLS ID #4386207, Joshua Huskins, Foxfire Real Estate, LLC. Canopy MLS as distributed by MLS GRID
- $332,5003 bd3 ba1.3k sqft130 Bostic St, Marion, NC 28752For SaleMLS ID #4409227, Leigha Boldon, Mountain Lake Realty. Canopy MLS as distributed by MLS GRID
- $374,9003 bd2 ba1.8k sqft8647 Us Highway 221 N, Marion, NC 28752For SaleMLS ID #4407828, Tami Newman, Carolina Mountain Sales. Canopy MLS as distributed by MLS GRID
- $295,0002 bd1 ba1.5k sqft46 Gilkey St, Marion, NC 28752For SaleMLS ID #4396879, Rebecca Condrey, RE/MAX Living. Canopy MLS as distributed by MLS GRID
- $269,0002 bd2 ba1k sqft346 Park Ave, Marion, NC 28752For SaleMLS ID #4418440, Steve Jones, EXP Realty LLC. Canopy MLS as distributed by MLS GRID
- $415,0002 bd2 ba1.3k sqft466 Miller Ave, Marion, NC 28752For SaleMLS ID #4421157, Jannell Peterson, J. Peterson Realty & Associate. Canopy MLS as distributed by MLS GRID
- $407,9003 bd3 ba1.6k sqft280 Haven Ridge Ln N, Marion, NC 28752For SaleMLS ID #4435656, Ian Murphy, Realty Executives of Hickory. Canopy MLS as distributed by MLS GRID
- $275,0002 bd1 ba1.7k sqft96 Huntsville Rd, Marion, NC 28752For SaleMLS ID #4413751, Chelsi Poteat, Carolina Mountain Sales. Canopy MLS as distributed by MLS GRID
- $214,9003 bd2 ba1.3k sqft35 2nd St, Marion, NC 28752For SaleMLS ID #4376895, Brandon Braswell, Realty Group 1 LLC. Canopy MLS as distributed by MLS GRID
