Skip main navigation
Active
  • Price cut: $15.1K (5/22)
    $849,900

    292 Point Carpenter Rd, Indian Land, SC 29707

    3beds
    2,659sqft
    : Get pre-qualified
    Single Family Residence
    Built in 2002
    3.26 Acres Lot
    $825,700 Zestimate®
    $320/sqft
    $-- HOA

    What's special

    Stunning stone ranchThoughtfully designed living spacesFully finished basementPicturesque settingTimeless stone exteriorStunning viewsCompletely renovated primary suite
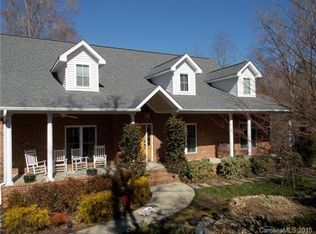
    Tucked away on over 3 acres of private, serene land, this stunning stone ranch offers a rare combination of seclusion and convenience—just minutes from the vibrant shopping, dining, and amenities along Highway 521 in Indian Land, South Carolina. This beautifully maintained home features 3 spacious bedrooms and 3.5 bathrooms, along with a fully finished basement that provides endless possibilities for entertaining, guest space, or a private retreat. From the moment you arrive, the home’s timeless stone exterior and picturesque setting set the tone for something truly special. Inside, you’ll find thoughtfully designed living spaces filled with natural light and incredible views from nearly every room. The completely renovated primary suite is a true showstopper, offering a luxurious escape with high-end finishes and direct access to a private balcony—perfect for enjoying peaceful mornings or unwinding in the evening while taking in the breathtaking surroundings. Whether you’re hosting guests or simply enjoying quiet moments at home, the expansive property offers unmatched privacy and a connection to nature that’s hard to find. A one-of-a-kind opportunity to own a unique estate property with modern updates, stunning views, and an unbeatable location—this is a home you won’t want to miss.
    18 days
    |
    1,372
    |
    128
    |

    Zillow last checked:

    Listing updated:

    Listing Provided by:

    Paul Arini paularinirealtor@gmail.com,

    Premier South

    Source: Canopy MLS as distributed by MLS GRID,MLS#: 4378026MLS Logo

    Tour with a local agent

      Facts & features

      Interior

      Bedrooms & bathrooms
      • Bedrooms: 3
      • Bathrooms: 4
      • Full bathrooms: 3
      • 1/2 bathrooms: 1
      • Main level bedrooms: 1
      Primary bedroom
      • Level: Main
      Bedroom s
      • Level: Basement
      Bedroom s
      • Level: Basement
      Bathroom full
      • Level: Main
      Bathroom half
      • Level: Main
      Bathroom full
      • Level: Basement
      Bathroom full
      • Level: Basement
      Dining area
      • Level: Main
      Dining room
      • Level: Main
      Family room
      • Level: Main
      Family room
      • Level: Basement
      Kitchen
      • Level: Main
      Laundry
      • Level: Basement
      Heating
      • Central
      Cooling
      • Central Air
      Appliances
      • Included: Dishwasher, Disposal, Double Oven, Down Draft, Exhaust Fan, Gas Cooktop, Gas Water Heater, Refrigerator with Ice Maker, Tankless Water Heater, Washer/Dryer
      • Laundry: Laundry Room, Lower Level
      Features
      • Basement: Daylight,Exterior Entry,Finished,Full,Interior Entry,Storage Space,Walk-Out Access,Walk-Up Access
      Interior area
      • Total structure area: 1,425
      • Total interior livable area: 2,659 sqft
      • Finished area above ground: 1,425
      • Finished area below ground: 1,234

      Property

      Parking
      • Total spaces: 2
      • Parking features: Driveway, Attached Garage, Garage on Main Level
      • Attached garage spaces: 2
      • Has uncovered spaces: Yes
      Features
      • Levels: One
      • Stories: 1
      Lot
      • Size: 3.26 Acres
      Details
      • Parcel number: 0013A0A014.02
      • Zoning: LDR
      • Special conditions: Standard

      Construction

      Type & style
      • Home type: SingleFamily
      • Property subtype: Single Family Residence
      Materials
      • Stone
      Condition
      • New construction: No
      • Year built: 2002

      Utilities & green energy

      • Sewer: Septic Installed
      • Water: City

      Community & HOA

      Community
      • Subdivision: Lakeview landing
      HOA
      • Has HOA: Yes
      Location
      • Region: Indian Land

      Financial & listing details

      • Price per square foot: $320/sqft
      • Tax assessed value: $702,500
      • Annual tax amount: $12,998
      • Date on market: 5/9/2026
      • Cumulative days on market: 18 days
      • Road surface type: Concrete, Paved
      Get pre-qualifiedBe ready to make an offer.
      Connect with an agentGet info on this home, tour, and more.
      Calculate monthly paymentSee if you can afford this home.

        Estimated market value

        $825,700

        $784,000 - $867,000

        $2,998/mo

        Price history

        DateEventPrice
        5/22/2026Price change$849,900-1.7%$320/sqft
        Source: Canopy MLS as distributed by MLS GRID #4378026 Report a problem
        5/9/2026Listed for sale$865,000+36.2%$325/sqft
        Source: Canopy MLS as distributed by MLS GRID #4378026 Report a problem
        10/6/2022Sold$635,000+10.4%$239/sqft
        Source: Canopy MLS as distributed by MLS GRID #3896308 Report a problem
        9/5/2022Pending sale$575,000$216/sqft
        Source: Canopy MLS as distributed by MLS GRID #3896308 Report a problem
        9/1/2022Listed for sale$575,000+85.5%$216/sqft
        Source: Canopy MLS as distributed by MLS GRID #3896308 Report a problem
        2/28/2011Sold$310,000$117/sqft
        Source: Public Record Report a problem

        Public tax history

        YearProperty taxesTax assessment
        2024$12,998 $37,620
        2023$12,998 +211.2%$37,620 +204.9%
        2022$4,177 $12,340
        2021$4,177 +11.2%$12,340 +11.2%
        2020$3,756 -3.8%$11,096 -3.9%
        2019$3,906 +99.4%$11,552
        2018$1,959 +33.9%$11,552
        2017$1,463 --
        2016$1,463 --
        2015$1,463 --
        2014-- --
        2011-- $289,700 +3.8%
        2010-- $279,200
        2009-- $279,200 +1.7%
        2007-- $274,400 -4.5%
        2006-- $287,400 +3392.1%
        2005-- $8,230
        2004$1,522 +6.4%$8,230
        2003$1,430 $8,230

        Find assessor info on the county website

        Monthly payment

        Est. payment

          Payment breakdown

          Explore the cost of this home by adjusting the details. Changes won't be saved.
          All calculations are estimates and provided by Zillow, Inc. for informational purposes only. Actual amounts may vary.
          HOA fees may include property taxes on listings classified as Co-Ops. Contact the listing agent and/or owner for fee details.
          Mortgage interest rates are dependent on a number of factors, including credit score, down payment, and repayment length. Interest rate data provided by Zillow Group Marketplace, Inc. as of 1/1/1970 from various mortgage lenders with which we have lead or other similar arrangements; the Estimated Payment is an average of those rates.
          See how much you could borrow to make a competitive offer.

          Climate risks

          Neighborhood: Indian Land

          Nearby schools

          GreatSchools rating
          Schools provided by the listing agent
          • Elementary: Indian Land
          • Middle: Indian Land
          • High: Indian Land

          Source: Canopy MLS as distributed by MLS GRID. This data may not be complete. We recommend contacting the local school district to confirm school assignments for this home.

          A local agent can set up tours, give advice and negotiate with sellers.

          Browse local experts

          Similar homes

          Skip to the end of the carouselSkip to the beginning of the carousel