Skip main navigation
Pending
  • Listed by: EXP Realty • Carol Chaffee
    $1,500,000

    292 Sabattus Road, Lovell, ME 04051

    3beds
    3,146sqft
    : 
    $8,364/mo
    Get pre-qualified
    Single Family Residence
    Built in 2006
    15.5 Acres Lot
    $-- Zestimate®
    $477/sqft
    $-- HOA

    What's special

    Traditional wood fired saunaLarge pantryVermont soapstone counter topsViking appliancesSip panelsRadiant floorsGourmet kitchen
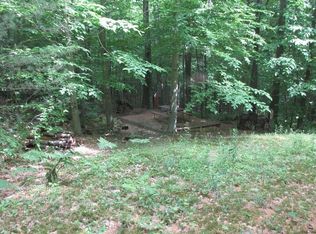
    Gorgeous Open Concept Timber Frame Home Open is located on 15.5 Acres of Zen privacy with a relaxing babbling brook and a traditional wood fired sauna! The custom built 'Andy Buck Timber Frame' home was designed by Andrea Warchaizer. The Grand Living Room boasts 30 Foot Cathedral Ceilings with large windows to enjoy the light and outdoor views with a Floor to Ceiling Stone Fireplace with a Pellet Stove. The Gourmet Kitchen has Vermont Soapstone Counter Tops, Viking Appliances, Crown Point Kitchen Cabinets and Large Pantry. Primary Bedroom with Full bath and Jet Soaking Tub with Separate Shower. Large back deck with plenty of room to relax! Beautiful Finishings throughout including Leaded and Stained Mahogany Entry Doors, Doug Fir Trim throughout, Custom milled Red Oak Floors, Sip Panels, Radiant Floors are just a few of the exclusive highlights! Boating on Kezar Lake, Hike on Sabattus Trail, Ski at Sunday River or Pleasant Mountain! Fly into Fryeburg's Eastern Slope Regional Airport, close to North Conway, NH, Portland, Bridgton and Bethel, and part of Fryeburg Academy.
    24 days
    |
    220
    |
    1
    |

    Zillow last checked:

    Listing updated:

    Listed by:

    Carol Chaffee,

    EXP Realty Phone:207-240-1641

    Source: PrimeMLS,MLS#: 5100219MLS Logo

      Facts & features

      Interior

      Bedrooms & bathrooms
      • Bedrooms: 3
      • Bathrooms: 3
      • Full bathrooms: 2
      • 3/4 bathrooms: 1
      Heating
      • Pellet Stove, Baseboard, Radiant
      Cooling
      • None
      Appliances
      • Included: Dishwasher, Dryer, Microwave, Wall Oven, Refrigerator, Washer, Gas Stove
      • Laundry: Laundry Hook-ups
      Features
      • Cathedral Ceiling(s), Ceiling Fan(s), Dining Area, Kitchen Island, Natural Light, Natural Woodwork, Sauna, Vaulted Ceiling(s)
      • Flooring: Carpet, Tile, Wood
      • Basement: Concrete,Concrete Floor,Full,Unfinished,Interior Entry
      Interior area
      • Total structure area: 3,146
      • Total interior livable area: 3,146 sqft
      • Finished area above ground: 3,146
      • Finished area below ground: 0

      Property

      Parking
      • Parking features: Gravel
      Features
      • Levels: 1.75
      • Stories: 1.75
      • Patio & porch: Porch, Covered Porch, Screened Porch
      • Exterior features: Deck, Sauna, Storage
      • Has view: Yes
      • View description: Mountain(s)
      • Waterfront features: Pond, Pond Frontage, Waterfront
      • Frontage length: Road frontage: 177
      Lot
      • Size: 15.5 Acres
      • Features: Country Setting, Landscaped, Level, Open Lot, Trail/Near Trail, Views, Walking Trails, Wooded, Near Country Club, Near Golf Course, Near Paths, Near Shopping, Near Skiing, Near Hospital, Near School(s)
      Details
      • Parcel number: LOVEMR10L002D
      • Zoning description: Residential

      Construction

      Type & style
      • Home type: SingleFamily
      • Architectural style: Contemporary
      • Property subtype: Single Family Residence
      Materials
      • Shingle Siding, Wood Siding
      • Foundation: Poured Concrete
      • Roof: Architectural Shingle
      Condition
      • New construction: No
      • Year built: 2006

      Utilities & green energy

      • Electric: Circuit Breakers
      • Sewer: 1000 Gallon, On-Site Septic Exists, Private Sewer, Septic Design Available, Septic Tank
      • Utilities for property: Propane

      Community & HOA

      Location
      • Region: Lovell

      Financial & listing details

      • Price per square foot: $477/sqft
      • Tax assessed value: $405,100
      • Annual tax amount: $6,624
      • Date on market: 7/16/2026
      • Road surface type: Paved

        Estimated market value

        Not available

        Estimated sales range

        Not available

        Not available

        Price history

        DateEventPrice
        7/16/2026Pending sale$1,500,000$477/sqft
        Source: PrimeMLS #5100219 Report a problem
        7/16/2026Listed for sale$1,500,000-16.2%$477/sqft
        Source: Maine Listings #1672176 Report a problem
        10/13/2025Listing removed$1,790,000$569/sqft
        Source: Maine Listings #1594836 Report a problem
        7/15/2023Price change$1,790,000-10.5%$569/sqft
        Source: Maine Listings #1550067 Report a problem
        5/29/2023Price change$1,999,000-4.8%$635/sqft
        Source: PrimeMLS #4924128 Report a problem
        10/13/2022Price change$2,100,000-19.2%$668/sqft
        Source: Maine Listings #1533878 Report a problem
        6/24/2022Listed for sale$2,600,000$826/sqft
        Source: Maine Listings #1533878 Report a problem

        Public tax history

        YearProperty taxesTax assessment
        2024$4,578 +5.6%$405,100
        2023$4,335 +7%$405,100
        2022$4,051 $405,100
        2021$4,051 -4.3%$405,100
        2020$4,233 +1%$405,100
        2019$4,193 +2%$405,100
        2018$4,112 +3.1%$405,100
        2017$3,990 +4.8%$405,100
        2016$3,808 -0.5%$405,100
        2014$3,828 +1.1%$405,100
        2013$3,788 $405,100
        Find assessor info on the county website

        Monthly payment

        Est. payment

        Payment breakdown

        Explore the cost of this home by adjusting the details. Changes won't be saved.
        All calculations are estimates and provided by Zillow, Inc. for informational purposes only. Actual amounts may vary.
        HOA fees may include property taxes on listings classified as Co-Ops. Contact the listing agent and/or owner for fee details.
        Mortgage interest rates are dependent on a number of factors, including credit score, down payment, and repayment length. Interest rate data provided by Zillow Group Marketplace, Inc. as of 1/1/1970 from various mortgage lenders with which we have lead or other similar arrangements; the Estimated Payment is an average of those rates.
        See how much you could borrow to make a competitive offer.

        Climate risks

        Neighborhood: 04051

        Getting around

        0 / 100
        Car-Dependent
        7 / 100
        Somewhat Bikeable

        Nearby schools

        GreatSchools rating
        Schools provided by the listing agent
        • Elementary: New Suncook Elementary
        • Middle: Molly Ockett Middle School
        • High: Fryeburg Academy
        • District: MSAD #72

        Source: PrimeMLS. This data may not be complete. We recommend contacting the local school district to confirm school assignments for this home.

        A local agent can set up tours, give advice and negotiate with sellers.

        Browse local experts

        Similar homes