This charming ranch home offers the ideal combination of recent updates, including a totally new bath with high-end fixtures. This exceptional property delivers a peaceful retreat with serene pond views, a private back patio, and a back lawn with extensive bird and wildlife activity. Perfect for anyone seeking a comfortable, uncomplicated lifestyle. Newly refinished hardwood floors flow beautifully throughout the main level, leading into an expanded primary bedroom. The home features a completely updated bathroom finished with high-end fixtures, brand-new ceramic tile flooring, and a convenient, modern walk-in shower. Everyday chores are made effortless by a smart dual-laundry setup, boasting a small washer on the first floor for quick daily loads alongside large-capacity machines in the lower level. A brand-new roof and a modern, high-efficiency heating system provide immediate peace of mind and keep utility costs low and hassle-free ownership on a lot that is uniquely private for the area.
Sold for $519,900
$519,900
292 Tickle Rd, Westport, MA 02790
2beds
1,560sqft
Single Family Residence
Built in 1967
0.46 Acres Lot
$520,300 Zestimate®
$333/sqft
$2,592 Estimated rent
Home value
$520,300
$484,000 - $562,000
$2,592/mo
Zestimate® history
Owner options
List your home for rent
$2,592/mo
Rent Zestimate®
Find your next renter with Zillow Rental Manager. Plus, with online applications, you can quickly screen prospective tenants – for free.
$2,592/mo
Rent Zestimate®
Refinance and save
$3,477/mo
Est. payment
Refinancing to a lower rate could help reduce your monthly payments and save thousands over the life of the loan.
$3,477/mo
Est. payment
Explore your selling options
Work with a Zillow partner agent
Leverage their expertise and Zillow's premium Showcase listings to get your home seen by more buyers.
Get startedList with your own agent
Get your home in front of millions of buyers by listing it on Zillow.
Learn how to do itSell it yourself
Take full control of how buyers see your home on Zillow by listing For Sale by Owner (FSBO).
List your homeWhat's special
Private back patioExpanded primary bedroomCompletely updated bathroomNewly refinished hardwood floorsModern walk-in showerSmart dual-laundry setupHigh-end fixtures
Zillow last checked:
Listing updated:
Listed by:
Laurie M. Ammann 508-636-4529,
Milbury and Company 508-997-7400,
Laurie M. Ammann 508-636-4529
Bought with:
Thomas F. Aubin
Brookside Realty Group
Source: MLS PIN,MLS#: 73562773
Facts & features
Interior
Bedrooms & bathrooms
- Bedrooms: 2
- Bathrooms: 1
- Full bathrooms: 1
Primary bedroom
- Features: Bathroom - Full, Closet - Linen, Walk-In Closet(s), Flooring - Hardwood, Flooring - Wood, Dressing Room, Remodeled
- Level: First
Bedroom 2
- Features: Closet, Flooring - Hardwood, Flooring - Wood
- Level: First
Primary bathroom
- Features: Yes
Family room
- Features: Walk-In Closet(s), Flooring - Vinyl
- Level: Basement
Kitchen
- Features: Flooring - Stone/Ceramic Tile, Flooring - Vinyl
- Level: Main,First
Living room
- Features: Closet, Flooring - Hardwood, Window(s) - Bay/Bow/Box
- Level: First
Office
- Features: Closet
- Level: Basement
Heating
- Central, Baseboard, Natural Gas
Cooling
- Window Unit(s)
Appliances
- Included: Range, Oven, Microwave, Washer, Dryer, Range Hood
- Laundry: Dryer Hookup - Dual, Electric Dryer Hookup, Washer Hookup, First Floor
Features
- Closet, Office, Game Room, Bonus Room
- Flooring: Wood, Tile, Hardwood
- Doors: Insulated Doors, Storm Door(s)
- Windows: Insulated Windows, Screens
- Basement: Full,Finished,Interior Entry,Bulkhead,Sump Pump,Concrete
- Has fireplace: No
Interior area
- Total structure area: 1,560
- Total interior livable area: 1,560 sqft
- Finished area above ground: 560
- Finished area below ground: 1,000
Property
Parking
- Total spaces: 6
- Parking features: Paved Drive, Off Street
- Uncovered spaces: 6
Accessibility
- Accessibility features: No
Features
- Patio & porch: Patio
- Exterior features: Patio, Rain Gutters, Storage, Screens, Stone Wall
- Has view: Yes
- View description: Scenic View(s), Water, Pond
- Has water view: Yes
- Water view: Pond,Water
- Frontage length: 100.00
Lot
- Size: 0.46 Acres
- Features: Cleared, Gentle Sloping
Details
- Foundation area: 960
- Parcel number: 20129A0,3992246
- Zoning: R
Construction
Type & style
- Home type: SingleFamily
- Architectural style: Ranch
- Property subtype: Single Family Residence
Materials
- Frame
- Foundation: Concrete Perimeter
- Roof: Shingle
Condition
- Remodeled
- Year built: 1967
Utilities & green energy
- Electric: 220 Volts, Circuit Breakers
- Sewer: Private Sewer
- Water: Private
- Utilities for property: for Electric Range
Community & HOA
Community
- Features: Shopping, Medical Facility, Conservation Area, Highway Access, House of Worship, Private School, Public School, T-Station, University, Other
- Security: Security System
- Subdivision: Watuppa
HOA
- Has HOA: No
Location
- Region: Westport
Financial & listing details
- Price per square foot: $333/sqft
- Tax assessed value: $468,300
- Annual tax amount: $3,409
- Date on market: 8/17/2026
Price history
| Date | Event | Price |
|---|---|---|
| 9/30/2026 | Sold | $519,900$333/sqft |
Source: MLS PIN #73562773 Report a problem | ||
| 9/26/2026 | Pending sale | $519,900$333/sqft |
Source: MLS PIN #73562773 Report a problem | ||
| 9/12/2026 | Contingent | $519,900$333/sqft |
Source: MLS PIN #73562773 Report a problem | ||
| 9/3/2026 | Price change | $519,900-2.3%$333/sqft |
Source: MLS PIN #73562773 Report a problem | ||
| 8/22/2026 | Listed for sale | $532,000$341/sqft |
Source: MLS PIN #73562773 Report a problem | ||
| 8/17/2026 | Contingent | $532,000$341/sqft |
Source: MLS PIN #73562773 Report a problem | ||
| 8/12/2026 | Listed for sale | $532,000+23.7%$341/sqft |
Source: MLS PIN #73562773 Report a problem | ||
| 5/31/2022 | Sold | $430,000+7.5%$276/sqft |
Source: MLS PIN #72961186 Report a problem | ||
| 4/9/2022 | Listed for sale | $399,900+81.8%$256/sqft |
Source: MLS PIN #72961186 Report a problem | ||
| 12/10/2012 | Sold | $220,000+0%$141/sqft |
Source: Public Record Report a problem | ||
| 7/31/2012 | Price change | $219,900-2.2%$141/sqft |
Source: Sterling Lion, LLC #71255598 Report a problem | ||
| 7/13/2012 | Price change | $224,9000%$144/sqft |
Source: Sterling Lion, LLC #71255598 Report a problem | ||
| 5/30/2012 | Price change | $225,000-1.7%$144/sqft |
Source: Sterling Lion, LLC #71255598 Report a problem | ||
| 4/24/2012 | Price change | $229,000-0.4%$147/sqft |
Source: Sterling Lion, LLC #71255598 Report a problem | ||
| 2/17/2012 | Price change | $229,900-2.1%$147/sqft |
Source: Sterling Lion, LLC #71255598 Report a problem | ||
| 11/29/2011 | Price change | $234,900-2.1%$151/sqft |
Source: Sterling Lion, LLC #71255598 Report a problem | ||
| 10/19/2011 | Price change | $239,900-1.7%$154/sqft |
Source: Sterling Lion, LLC #71255598 Report a problem | ||
| 9/8/2011 | Price change | $244,000-2.4%$156/sqft |
Source: Sterling Lion, LLC #71255598 Report a problem | ||
| 8/10/2011 | Price change | $249,900-1.6%$160/sqft |
Source: Sterling Lion, LLC #71255598 Report a problem | ||
| 7/26/2011 | Price change | $254,000-1.9%$163/sqft |
Source: Sterling Lion, LLC #71255598 Report a problem | ||
| 7/1/2011 | Listed for sale | $259,000+38.1%$166/sqft |
Source: Sterling Lion, LLC #71255598 Report a problem | ||
| 4/19/2011 | Sold | $187,600+7.3%$120/sqft |
Source: Public Record Report a problem | ||
| 12/20/2010 | Pending sale | $174,900$112/sqft |
Source: Fannie Mae #71162059 Report a problem | ||
| 12/17/2010 | Price change | $174,900-7.9%$112/sqft |
Source: Fannie Mae #71162059 Report a problem | ||
| 11/13/2010 | Listed for sale | $190,000$122/sqft |
Source: Fannie Mae #71162059 Report a problem | ||
Public tax history
| Year | Property taxes | Tax assessment |
|---|---|---|
| 2025 | $3,285 +2.8% | $440,900 +6.6% |
| 2024 | $3,197 +8.8% | $413,600 +14.9% |
| 2023 | $2,938 +29.5% | $360,000 +34.6% |
| 2022 | $2,268 +3.4% | $267,400 +5.1% |
| 2021 | $2,193 +4.4% | $254,400 +2.1% |
| 2020 | $2,101 +9.2% | $249,200 +7.1% |
| 2019 | $1,924 +3.7% | $232,700 +2.5% |
| 2018 | $1,855 +3.5% | $227,100 +1% |
| 2017 | $1,792 +5.3% | $224,900 +4.6% |
| 2016 | $1,701 +5.2% | $215,100 +5.5% |
| 2015 | $1,617 +2.2% | $203,900 -0.7% |
| 2014 | $1,582 +4.6% | $205,400 +0.3% |
| 2013 | $1,513 -3.7% | $204,700 -8.2% |
| 2012 | $1,571 +3.9% | $222,900 -1.1% |
| 2011 | $1,512 +0.3% | $225,400 -6.3% |
| 2010 | $1,508 +5.2% | $240,500 -7% |
| 2009 | $1,433 -1.4% | $258,600 -1.1% |
| 2008 | $1,454 +3.5% | $261,600 -2.2% |
| 2007 | $1,405 +4.2% | $267,600 +5.8% |
| 2006 | $1,348 +4% | $252,900 +19.9% |
| 2005 | $1,296 +10.3% | $211,000 +44.9% |
| 2004 | $1,175 +2.1% | $145,600 +4.4% |
| 2003 | $1,151 -2.5% | $139,500 +20.5% |
| 2001 | $1,181 +9.5% | $115,800 +8.6% |
| 1998 | $1,079 | $106,600 |
Find assessor info on the county website
Neighborhood: 02790
Nearby homes
- $671,4003 bd-- ba2.3k sqft284-286 Tickle Rd, Westport, MA 02790Off Market
- $533,7003 bd-- ba1.3k sqft289 Tickle Rd, Westport, MA 02790Off Market
- $1,039,0003 bd3 ba4.9k sqft293 Tickle Rd, Westport, MA 02790Off Market
- $541,9001 bd1 ba924 sqft283 Tickle Rd, Westport, MA 02790Off Market
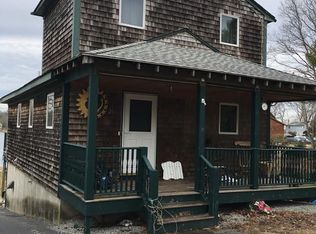
- $322,2001 bd1 ba600 sqft276 Tickle Rd, Westport, MA 02790Off Market
- $691,5004 bd2 ba2.4k sqft279 Tickle Rd, Westport, MA 02790Off Market
- $175,600-- bd-- ba-- sqft274 Tickle Rd, Westport, MA 02790Off Market
- $398,5003 bd-- ba944 sqft271 Tickle Rd, Westport, MA 02790Off Market
Nearby schools
GreatSchools rating
- NAAlice A Macomber SchoolGrades: PK-KDistance: 2.6 mi
- 5/10Westport Junior/Senior High SchoolGrades: 5-12Distance: 3.5 mi
- 6/10Westport Elementary SchoolGrades: 1-4Distance: 3.4 mi
Schools provided by the listing agent
- Elementary: Westport
- Middle: Westport
- High: Westport
Source: MLS PIN. This data may not be complete. We recommend contacting the local school district to confirm school assignments for this home.
Get a cash offer in 3 minutes
Find out how much your home could sell for in as little as 3 minutes with a no-obligation cash offer.
Estimated market value
$520,300
Get a cash offer in 3 minutes
Find out how much your home could sell for in as little as 3 minutes with a no-obligation cash offer.
Estimated market value
$520,300
- Massachusetts
- Bristol County
- Westport
- 02790
- 292 Tickle Rd
