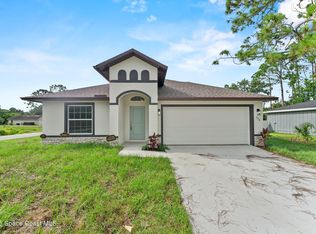
One or more photo(s) has been virtually staged. Discover this beautifully remodeled 3-bedroom, 2-bathroom turn key gem in the heart of Palm Bay, where every detail has been thoughtfully upgraded for modern comfort, efficiency, and style. Featuring brand-new tile flooring throughout, a fully remodeled kitchen with stylish cabinetry and elegant finishes, this home is designed to impress. Major updates include a brand-new AC unit with updated ductwork, new electric panel, new water pump, water filtration system, and a new roof—offering true peace of mind. Adding even more value, the property boasts a top-of-the-line aerobic septic system(Brand New - $20k value), a premium feature known for its advanced performance and significant cost, making this home a rare find. Don't miss your chance to own this turnkey, luxurious retreat in a peaceful Palm Bay neighborhood—your perfect oasis awaits! Call today for a private showing! https://listings.nextdoorphotos.com/292trilbyroadsouthwest/?m
Sold for $275,000
Price history
| Date | Event | Price |
|---|---|---|
| 8/21/2026 | Listing removed | $275,000$260/sqft |
Source: Space Coast AOR #1070300 Report a problem | ||
| 4/8/2026 | Price change | $275,000-3.5%$260/sqft |
Source: Space Coast AOR #1070300 Report a problem | ||
| 2/26/2026 | Listed for sale | $285,000+3.6%$270/sqft |
Source: Space Coast AOR #1070300 Report a problem | ||
| 6/10/2025 | Sold | $275,000$260/sqft |
Source: Space Coast AOR #1046386 Report a problem | ||
| 5/26/2025 | Pending sale | $275,000$260/sqft |
Source: Space Coast AOR #1046386 Report a problem | ||
| 5/16/2025 | Listed for sale | $275,000+3.8%$260/sqft |
Source: Space Coast AOR #1046386 Report a problem | ||
| 1/27/2025 | Listing removed | $264,900$251/sqft |
Source:  Stellar MLS #O6256472 Report a problem Stellar MLS #O6256472 Report a problem | ||
| 1/22/2025 | Pending sale | $264,900$251/sqft |
Source: Stellar MLS #O6256472 Report a problem | ||
| 12/12/2024 | Price change | $264,900-1.9%$251/sqft |
Source: Stellar MLS #O6256472 Report a problem | ||
| 11/11/2024 | Listed for sale | $270,000+72%$256/sqft |
Source: Stellar MLS #O6256472 Report a problem | ||
| 6/27/2024 | Sold | $157,000+227.1%$149/sqft |
Source: Public Record Report a problem | ||
| 11/19/1993 | Sold | $48,000$45/sqft |
Source: Public Record Report a problem | ||


Get pre-qualified for a loan
At Zillow Home Loans, we can pre-qualify you in as little as 5 minutes with no impact to your credit score.An equal housing lender. NMLS #10287.
