Built in 2023 and thoughtfully upgraded since new, this 3-bedroom, 2-bath home pairs a well-designed layout with features that make everyday living easy. Vaulted ceilings open up the main living area with gas fireplace, and the spacious kitchen boasts granite countertops, a large island, pantry, and new Samsung Bespoke appliance package. A dedicated dining space offers room for meals and gatherings, while the separate mudroom adds functionality just off the garage. Outside, upgrades continue with a widened driveway offering extra space for RV or trailer parking and a screened-in back patio that's ready to enjoy throughout the seasons. Location is another standout—Bob Folsom Elementary, Farmington High School, and Farmington Junior High are all less than a mile away. Nearly new, well cared for, and improved beyond its original build, this home is ready for its next owner.
For sale
$394,000
292 W Tyler Rd, Farmington, AR 72730
3beds
1,822sqft
Single Family Residence
Built in 2023
9,147 Square Feet Lot
$388,700 Zestimate®
$216/sqft
$17/mo HOA
What's special
Dedicated dining spaceSpacious kitchenGas fireplaceGranite countertopsLarge island
- 23 days
- 255
- 14
Zillow last checked:
Listing updated:
Listed by:
Bryan Young 479-445-5425,
Collier & Associates 479-274-0662
Source: ArkansasOne MLS,MLS#: 1358956 Originating MLS: Northwest Arkansas Board of REALTORS MLS
Originating MLS: Northwest Arkansas Board of REALTORS MLSFacts & features
Interior
Bedrooms & bathrooms
- Bedrooms: 3
- Bathrooms: 2
- Full bathrooms: 2
Heating
- Gas
Cooling
- Electric
Appliances
- Included: Dishwasher, Gas Cooktop, Gas Water Heater, Microwave, ENERGY STAR Qualified Appliances
- Laundry: Washer Hookup, Dryer Hookup
Features
- Attic, Ceiling Fan(s), Cathedral Ceiling(s), Granite Counters, Pantry, Programmable Thermostat, Split Bedrooms, Storage, Walk-In Closet(s), Window Treatments
- Flooring: Carpet, Luxury Vinyl Plank, Tile
- Windows: Blinds
- Has basement: No
- Number of fireplaces: 1
- Fireplace features: Gas Log
Interior area
- Total structure area: 1,822
- Total interior livable area: 1,822 sqft
Video & virtual tour
Property
Parking
- Total spaces: 2
- Parking features: Attached, Garage, RV Access/Parking
- Has attached garage: Yes
- Covered spaces: 2
Features
- Levels: One
- Stories: 1
- Patio & porch: Covered, Enclosed, Patio, Screened
- Exterior features: Concrete Driveway
- Fencing: Back Yard,Privacy,Wood
- Waterfront features: None
Lot
- Size: 9,147 Square Feet
- Features: City Lot, Landscaped, Level, Near Park, Subdivision
Details
- Additional structures: None
- Parcel number: 76004820000
- Special conditions: None
Construction
Type & style
- Home type: SingleFamily
- Property subtype: Single Family Residence
Materials
- Brick, Masonite
- Foundation: Slab
- Roof: Architectural,Shingle
Condition
- New construction: No
- Year built: 2023
Utilities & green energy
- Water: Public
- Utilities for property: Electricity Available, Fiber Optic Available, Natural Gas Available, Sewer Available, Water Available
Green energy
- Energy efficient items: Appliances
Community & HOA
Community
- Features: Near Schools, Park
- Security: Smoke Detector(s)
- Subdivision: Grove At Engles Mill Ph Iii
HOA
- Has HOA: Yes
- Services included: Maintenance Grounds, Maintenance Structure
- HOA fee: $200 annually
Location
- Region: Farmington
Financial & listing details
- Price per square foot: $216/sqft
- Tax assessed value: $338,500
- Annual tax amount: $3,446
- Date on market: 8/14/2026
- Cumulative days on market: 24 days
Estimated market value
$388,700
$369,000 - $408,000
$2,050/mo
Price history
| Date | Event | Price |
|---|---|---|
| 8/14/2026 | Listed for sale | $394,000+8.6%$216/sqft |
Source:  ArkansasOne MLS #1358956 Report a problem ArkansasOne MLS #1358956 Report a problem | ||
| 3/5/2024 | Sold | $362,950$199/sqft |
Source: ArkansasOne MLS #1259683 Report a problem | ||
| 10/25/2023 | Listed for sale | $362,950$199/sqft |
Source: ArkansasOne MLS #1259683 Report a problem | ||
Public tax history
| Year | Property taxes | Tax assessment |
|---|---|---|
| 2025 | $3,446 +470.3% | $67,700 |
| 2024 | $604 +161.2% | $67,700 +1404.4% |
| 2023 | $231 | $4,500 |
Find assessor info on the county website
Monthly payment
Est. payment
Payment breakdown
Explore the cost of this home by adjusting the details. Changes won't be saved.Climate risks
Neighborhood: 72730
Nearby schools
Schools provided by the listing agent
- District: Farmington
Source: ArkansasOne MLS. This data may not be complete. We recommend contacting the local school district to confirm school assignments for this home.
Similar homes
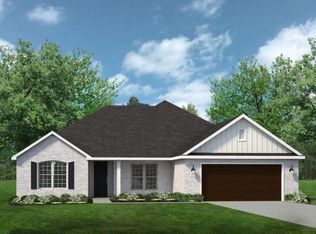
- $412,0003 bd2 ba1.8k sqft316 W Tyler Rd, Farmington, AR 72730For Sale
 MLS ID #1353719, David McKellips, M. Overton Realty and Property Management, LLC. ArkansasOne MLS
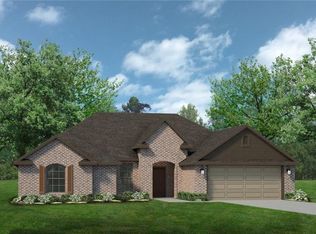
 - $389,9004 bd2 ba1.9k sqft457 N Goose Xing, Farmington, AR 72730For Sale
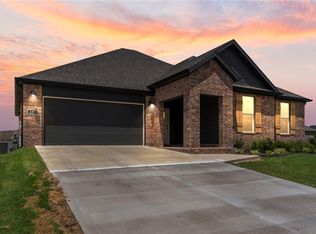 MLS ID #1341181, Nicholas Ashford, TABOR Real Estate. ArkansasOne MLS
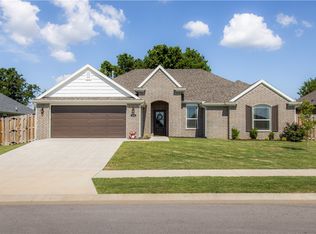
 - $355,0003 bd2 ba1.7k sqft56 E Loveland Loop, Farmington, AR 72730For Sale
 MLS ID #1356389, Russell Kidwell, Weichert, REALTORS Griffin Company Bentonville. ArkansasOne MLS
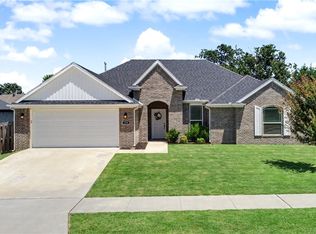
 - $413,0753 bd2 ba2k sqft165 N Panther Ave, Farmington, AR 72730New Construction
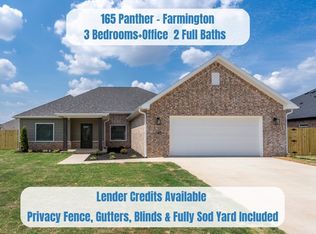 MLS ID #1357883, Kelsey Roemer, Lindsey & Associates Inc. ArkansasOne MLS
