Escape to your own private slice of Brimfield! Nestled on 1.25 peaceful acres surrounded by nature, this beautifully maintained Cape combines timeless charm w/ quality updates throughout. Locally sourced & milled pine floors highlight the first level, leading to a bright living room, remodeled dining room, & an impressive kitchen with upgraded cabinetry, a center island, top-notch SS appliances, & access to the cedar deck. A first-floor office/flex room and full bath add versatility, while upstairs offers three spacious bedrooms & a second full bath with gorgeous marble flooring. The oversized garage, previously used as an art studio, features a bonus room above that's approximately 90% finished with endless potential for additional living space, a home office, or studio. Major updates include the roof, siding, septic, windows, doors, cedar decks, newer appliances, & solar panels for added efficiency. A rare combination of beauty, privacy, updates, & future potential! Home Sweet Home!
Sold for $515,000
$515,000
292 Warren Rd, Brimfield, MA 01010
3beds
1,834sqft
Single Family Residence
Built in 1988
1.25 Acres Lot
$517,400 Zestimate®
$281/sqft
$2,434 Estimated rent
Home value
$517,400
$481,000 - $554,000
$2,434/mo
Zestimate® history
Owner options
List your home for rent
$2,434/mo
Rent Zestimate®
Find your next renter with Zillow Rental Manager. Plus, with online applications, you can quickly screen prospective tenants – for free.
$2,434/mo
Rent Zestimate®
Refinance and save
$3,530/mo
Est. payment
Refinancing to a lower rate could help reduce your monthly payments and save thousands over the life of the loan.
$3,530/mo
Est. payment
Explore your selling options
Work with a Zillow partner agent
Leverage their expertise and Zillow's premium Showcase listings to get your home seen by more buyers.
Get startedList with your own agent
Get your home in front of millions of buyers by listing it on Zillow.
Learn how to do itSell it yourself
Take full control of how buyers see your home on Zillow by listing For Sale by Owner (FSBO).
List your homeWhat's special
Oversized garageRemodeled dining roomCenter islandTop-notch ss appliancesUpgraded cabinetryImpressive kitchenThree spacious bedrooms
Zillow last checked:
Listing updated:
Listed by:
Jim Black Group 314-325-6474,
Real Broker MA, LLC 508-365-3532,
Richard Jenkins 774-243-2110
Bought with:
Jennifer Picard
ERA M Connie Laplante Real Estate
Source: MLS PIN,MLS#: 73551206
Facts & features
Interior
Bedrooms & bathrooms
- Bedrooms: 3
- Bathrooms: 2
- Full bathrooms: 2
Primary bedroom
- Features: Flooring - Hardwood, Attic Access, Closet - Double
- Level: Second
- Area: 132
- Dimensions: 12 x 11
Bedroom 2
- Features: Closet, Flooring - Hardwood
- Level: Second
- Area: 150
- Dimensions: 15 x 10
Bedroom 3
- Features: Closet, Flooring - Hardwood
- Level: Second
- Area: 135
- Dimensions: 15 x 9
Primary bathroom
- Features: No
Bathroom 1
- Features: Bathroom - Full, Bathroom - Tiled With Shower Stall, Closet - Linen, Flooring - Marble, Recessed Lighting
- Level: Second
- Area: 77
- Dimensions: 11 x 7
Bathroom 2
- Features: Bathroom - Full, Bathroom - Tiled With Shower Stall, Flooring - Stone/Ceramic Tile
- Level: First
- Area: 56
- Dimensions: 8 x 7
Dining room
- Features: Flooring - Hardwood, Exterior Access, Open Floorplan, Recessed Lighting, Remodeled
- Level: Main,First
- Area: 165
- Dimensions: 15 x 11
Kitchen
- Features: Flooring - Hardwood, Dining Area, Countertops - Stone/Granite/Solid, Kitchen Island, Cabinets - Upgraded, Deck - Exterior, Open Floorplan, Lighting - Pendant
- Level: Main,First
- Area: 225
- Dimensions: 15 x 15
Living room
- Features: Flooring - Hardwood, Recessed Lighting
- Level: Main,First
- Area: 390
- Dimensions: 26 x 15
Office
- Features: Flooring - Hardwood
- Level: First
- Area: 204
- Dimensions: 17 x 12
Heating
- Forced Air, Oil
Cooling
- Central Air
Appliances
- Included: Electric Water Heater, Water Heater, Range, Dishwasher, Microwave, Refrigerator, ENERGY STAR Qualified Dryer, ENERGY STAR Qualified Dishwasher, Plumbed For Ice Maker
- Laundry: Flooring - Hardwood, First Floor, Electric Dryer Hookup
Features
- Office
- Flooring: Wood, Carpet, Flooring - Hardwood
- Doors: Insulated Doors
- Windows: Insulated Windows
- Basement: Interior Entry,Bulkhead,Concrete,Unfinished
- Has fireplace: No
Interior area
- Total structure area: 1,834
- Total interior livable area: 1,834 sqft
- Finished area above ground: 1,834
Property
Parking
- Total spaces: 11
- Parking features: Attached, Storage, Workshop in Garage, Oversized, Stone/Gravel, Unpaved
- Attached garage spaces: 1
- Uncovered spaces: 10
Features
- Patio & porch: Deck, Patio
- Exterior features: Deck, Patio, Rain Gutters
Lot
- Size: 1.25 Acres
- Features: Cleared, Level
Details
- Parcel number: M:0002 B:000C L:01.4,3587975
- Zoning: AR
Construction
Type & style
- Home type: SingleFamily
- Architectural style: Cape
- Property subtype: Single Family Residence
Materials
- Frame
- Foundation: Concrete Perimeter
- Roof: Shingle
Condition
- Year built: 1988
Utilities & green energy
- Electric: Circuit Breakers, 200+ Amp Service, Generator Connection
- Sewer: Private Sewer
- Water: Private
- Utilities for property: for Electric Range, for Electric Oven, for Electric Dryer, Icemaker Connection, Generator Connection
Green energy
- Energy efficient items: Thermostat
- Energy generation: Solar
Community & HOA
Community
- Features: Tennis Court(s), Bike Path, Conservation Area, Highway Access, Public School
HOA
- Has HOA: No
Location
- Region: Brimfield
Financial & listing details
- Price per square foot: $281/sqft
- Tax assessed value: $385,700
- Annual tax amount: $5,161
- Date on market: 9/3/2026
- Exclusions: Washer & Dryer, Seller's Art Work, Garden Beds In Front, Dish Storage Above Dining Room Side Bar.
Price history
| Date | Event | Price |
|---|---|---|
| 8/27/2026 | Sold | $515,000-1.9%$281/sqft |
Source: MLS PIN #73551206 Report a problem | ||
| 8/11/2026 | Pending sale | $524,900$286/sqft |
Source: MLS PIN #73551206 Report a problem | ||
| 7/28/2026 | Contingent | $524,900$286/sqft |
Source: MLS PIN #73551206 Report a problem | ||
| 7/16/2026 | Listed for sale | $524,900$286/sqft |
Source: MLS PIN #73551206 Report a problem | ||
Public tax history
| Year | Property taxes | Tax assessment |
|---|---|---|
| 2025 | $4,809 +2.4% | $340,100 +5.9% |
| 2024 | $4,694 +2.9% | $321,100 +7.1% |
| 2023 | $4,560 +4.6% | $299,800 +20.7% |
| 2022 | $4,358 | $248,300 |
| 2021 | $4,358 +4.2% | $248,300 +4.9% |
| 2020 | $4,181 +5.7% | $236,600 +6.4% |
| 2019 | $3,954 +4% | $222,400 |
| 2018 | $3,803 +2.7% | $222,400 |
| 2017 | $3,703 -0.8% | $222,400 +2.8% |
| 2016 | $3,733 +2.8% | $216,300 |
| 2015 | $3,632 +2.3% | $216,300 |
| 2014 | $3,552 +4.8% | $216,300 -5.3% |
| 2013 | $3,388 +2.5% | $228,300 |
| 2012 | $3,306 +4.5% | $228,300 |
| 2011 | $3,164 +5.9% | $228,300 -7.8% |
| 2009 | $2,989 +1.9% | $247,600 |
| 2008 | $2,932 +5.8% | $247,600 +6.5% |
| 2007 | $2,771 -3.3% | $232,500 +5.1% |
| 2006 | $2,867 -8.7% | $221,200 +1.6% |
| 2005 | $3,141 +17.1% | $217,800 +46.2% |
| 2004 | $2,682 +5.9% | $149,000 |
| 2003 | $2,533 +17.1% | $149,000 +13.8% |
| 2001 | $2,164 | $130,900 |
Find assessor info on the county website
Neighborhood: 01010
Nearby homes
- $500,3004 bd2 ba2.4k sqft290 Warren Rd, Brimfield, MA 01010Off Market

- $720,7005 bd4 ba4.5k sqft294 Warren Rd, Brimfield, MA 01010Off Market
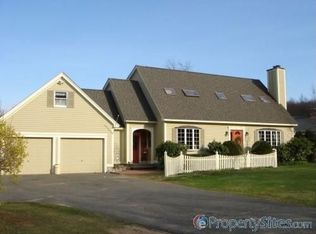
- $484,5004 bd3 ba2.1k sqft288 Warren Rd, Brimfield, MA 01010Off Market
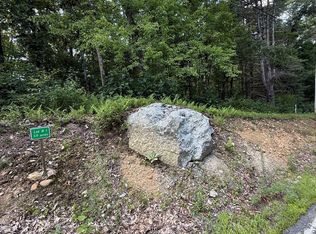
- $110,0005.91 acres291 Warren Rd, Brimfield, MA 01010Lot/Land
- $75,0002.75 acres293 Warren Rd, Brimfield, MA 01010Lot/Land
- $476,0004 bd3 ba2.2k sqft284 Warren Rd, Brimfield, MA 01010Sold
- $90,0001.89 acres305 Warren Rd, Brimfield, MA 01010Lot/Land
- $1,385,0004 bd4 ba3.3k sqft304 Warren Rd, Brimfield, MA 01010For Sale
Nearby schools
GreatSchools rating
- 8/10Brimfield Elementary SchoolGrades: PK-6Distance: 2.9 mi
- 5/10Tantasqua Regional Jr High SchoolGrades: 7-8Distance: 4.2 mi
- 8/10Tantasqua Regional Sr High SchoolGrades: 9-12Distance: 3.9 mi
Schools provided by the listing agent
- Elementary: Brimfield Elem
- Middle: Tantasqua
- High: Tantasqua
Source: MLS PIN. This data may not be complete. We recommend contacting the local school district to confirm school assignments for this home.
Get a cash offer in 3 minutes
Find out how much your home could sell for in as little as 3 minutes with a no-obligation cash offer.
Estimated market value
$517,400
Get a cash offer in 3 minutes
Find out how much your home could sell for in as little as 3 minutes with a no-obligation cash offer.
Estimated market value
$517,400
- Massachusetts
- Hampden County
- Brimfield
- 01010
- 292 Warren Rd
