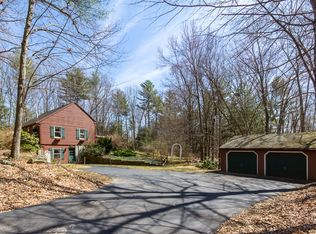
NEW KITCHEN CABINETS, NEW GRANITE COUNTERTOPS, NEW CONVECTION STOVE, NEW MARBLE BATHTUB, NEW 100% WATERPROOF LUXURY VINYL PLANK FLOORING, AND FRESH INTERIOR & EXTERIOR PAINT! Beautifully refreshed and move-in ready, this OPEN-CONCEPT 3-bedroom, 1.5 bath home offers the perfect blend of classic New England appeal, modern updates, and turnkey living. The thoughtfully updated interior features a fresh, crisp color palette and durable luxury vinyl plank flooring, creating a bright and inviting atmosphere throughout. An additional flexible bonus room offers endless possibilities as a home office, playroom, guest space, den, or hobby room. With extensive updates already completed, this home is truly ready for its next owner, with no major projects left to tackle. Located in the highly desirable Auburn School District, with Pinkerton Academy for high school, this home offers an excellent combination of location and convenience. For commuters, I93 South and the Boston Express Bus Terminal are just 10 minutes away, with easy access to local shopping, dining, parks, and major regional amenities. Outdoor enthusiasts will appreciate being close to Lake Massabesic and Tower Hill, offering scenic walking trails and opportunities to enjoy the outdoors. Turnkey, beautifully refreshed, and ideally located, this is one you won’t want to miss! Floor plans are included in the photos.
Active
Listed by: Coldwell Banker Realty Bedford NH • Sarah M Cotnoir
$525,000
292 Wilsons Crossing Road, Auburn, NH 03032
3beds
1,596sqft
Ranch
Built in 1970
1 Acres Lot
$-- Zestimate®
$329/sqft
$-- HOA
What's special
Fresh crisp color paletteThoughtfully updated interiorNew convection stoveAdditional flexible bonus roomBright and inviting atmosphereNew marble bathtubNew kitchen cabinets
- 20 days
- 2,482
- 181
Zillow last checked:
Listing updated:
Listed by:
Sarah M Cotnoir,
Coldwell Banker Realty Bedford NH Phone:603-657-6323
Source: PrimeMLS,MLS#: 5105930
Facts & features
Interior
Bedrooms & bathrooms
- Bedrooms: 3
- Bathrooms: 2
- Full bathrooms: 1
- 1/2 bathrooms: 1
Heating
- Baseboard, Electric
Cooling
- None
Appliances
- Included: ENERGY STAR Qualified Dishwasher, Range Hood, ENERGY STAR Qualified Refrigerator, Electric Stove
- Laundry: In Basement
Features
- Dining Area, Natural Light
- Flooring: Vinyl Plank
- Windows: Screens
- Basement: Daylight,Finished,Interior Stairs,Exterior Entry,Interior Entry
- Number of fireplaces: 2
- Fireplace features: 2 Fireplaces
Interior area
- Total structure area: 1,596
- Total interior livable area: 1,596 sqft
- Finished area above ground: 1,056
- Finished area below ground: 540
Property
Parking
- Total spaces: 1
- Parking features: Paved
- Garage spaces: 1
Features
- Levels: One
- Stories: 1
- Patio & porch: Enclosed Porch, Screened Porch
- Exterior features: Deck
Lot
- Size: 1 Acres
- Features: Hilly, Near Paths, Near Shopping, Near School(s)
Details
- Parcel number: AUBRM00015B000011L000000
- Zoning description: RESID
- Special conditions: Standard
Construction
Type & style
- Home type: SingleFamily
- Architectural style: Raised Ranch
- Property subtype: Ranch
Materials
- Wood Frame, Shake Siding, Vertical Siding
- Foundation: Concrete
- Roof: Asphalt Shingle
Condition
- New construction: No
- Year built: 1970
Utilities & green energy
- Electric: 100 Amp Service, Circuit Breakers
- Sewer: 1000 Gallon, Private Sewer, Septic Tank
- Utilities for property: Cable Available, Phone Available
Community & HOA
Location
- Region: Auburn
Financial & listing details
- Price per square foot: $329/sqft
- Tax assessed value: $406,700
- Annual tax amount: $5,645
- Date on market: 8/20/2026
- Road surface type: Paved
Estimated market value
Not available
Estimated sales range
Not available
Not available
Price history
| Date | Event | Price |
|---|---|---|
| 8/22/2026 | Listed for sale | $525,000+141.9%$329/sqft |
Source: | ||
| 10/26/2009 | Sold | $217,000$136/sqft |
Source: Public Record Report a problem | ||
Public tax history
| Year | Property taxes | Tax assessment |
|---|---|---|
| 2024 | $5,478 +6.8% | $406,700 |
| 2023 | $5,128 +13.2% | $406,700 +60.2% |
| 2022 | $4,532 -3.4% | $253,900 |
| 2020 | $4,692 -1.8% | $253,900 |
| 2019 | $4,776 +10.2% | $253,900 |
| 2018 | $4,332 -5.2% | $253,900 +17.5% |
| 2017 | $4,571 +4.5% | $216,100 |
| 2016 | $4,376 -2% | $216,100 +0.2% |
| 2015 | $4,467 -2.8% | $215,700 |
| 2014 | $4,597 +8.8% | $215,700 |
| 2013 | $4,226 -2.6% | $215,700 -3.6% |
| 2012 | $4,337 +2.3% | $223,800 |
| 2011 | $4,239 -2.3% | $223,800 |
| 2010 | $4,339 +15.4% | $223,800 -13.4% |
| 2008 | $3,761 +5.2% | $258,500 -0.8% |
| 2007 | $3,574 | $260,700 |
Find assessor info on the county website
Monthly payment
Est. payment
Payment breakdown
Explore the cost of this home by adjusting the details. Changes won't be saved.Climate risks
Neighborhood: 03032
Nearby schools
Schools provided by the listing agent
- Elementary: Auburn Village School
- Middle: Auburn Village School
- High: Pinkerton Academy
- District: Auburn
Source: PrimeMLS. This data may not be complete. We recommend contacting the local school district to confirm school assignments for this home.