There’s so much to love about this move in ready 2 story home in Manchester Woods! With 4 bedrooms, 2.5 baths and a floor plan that makes everyday living easy, there’s room for everyone to spread out and feel at home. The spacious eat in kitchen offers plenty of room to gather, while beautiful hardwood floors and a gas fireplace make the living room a warm and inviting place to relax. Upstairs, all four bedrooms are conveniently located together, along with the 2nd floor laundry; no carrying laundry up and down the stairs! The primary suite offers a separate shower and large jacuzzi tub for a little extra space to unwind. The unfinished walkout basement adds even more possibilities, with 9-foot ceilings, plenty of storage and plumbing already in place for a future bathroom. An egress window also provides the potential for a 5th bedroom or additional finished living space. Step outside to enjoy the back deck and nice sized yard, which backs to the woods for a peaceful setting with no neighbors directly behind you. Recent improvements include a brand new HVAC system in 2026, with utilities running approximately 22% lower than the previous year, plus a new dishwasher, washer & dryer in 2025. Most of the back deck has been replaced, and a new shed, WiFi-capable garage door opener, updated lighting, ceiling fans, backsplash and other interior improvements add to the appeal. Well cared for, thoughtfully improved and offering plenty of space, with even more potential down the road.
Pending
$249,900
2920 Andy Rd, Springfield, IL 62702
4beds
1,865sqft
Single Family Residence, Residential
Built in 2006
-- sqft lot
$245,400 Zestimate®
$134/sqft
$-- HOA
What's special
Gas fireplaceNew shedUpdated lightingBack deckBeautiful hardwood floorsCeiling fans
- 6 days
- 1,019
- 96
Likely to sell faster than
Zillow last checked:
Listing updated:
Listed by:
Kyle T Killebrew Mobl:217-741-4040,
The Real Estate Group, Inc.,
Justin Creasey,
The Real Estate Group, Inc.
Source: RMLS Alliance as distributed by MLS GRID,MLS#: CA1046559 Originating MLS: Capital Area Association of Realtors
Originating MLS: Capital Area Association of Realtors
Facts & features
Interior
Bedrooms & bathrooms
- Bedrooms: 4
- Bathrooms: 3
- Full bathrooms: 2
- 1/2 bathrooms: 1
Bedroom 1
- Level: Upper
- Dimensions: 13ft 1in x 15ft 0in
Bedroom 2
- Level: Upper
- Dimensions: 19ft 4in x 11ft 7in
Bedroom 3
- Level: Upper
- Dimensions: 10ft 4in x 13ft 1in
Bedroom 4
- Level: Upper
- Dimensions: 10ft 6in x 13ft 1in
Other
- Level: Main
- Dimensions: 10ft 9in x 13ft 1in
Other
- Area: 0
Kitchen
- Level: Main
- Dimensions: 10ft 4in x 12ft 7in
Living room
- Level: Main
- Dimensions: 21ft 2in x 14ft 8in
Main level
- Area: 821
Upper level
- Area: 1044
Heating
- Forced Air
Cooling
- Central Air
Appliances
- Included: Dishwasher, Microwave, Range, Refrigerator
Features
- Ceiling Fan(s)
- Basement: Full,Unfinished
- Number of fireplaces: 1
- Fireplace features: Gas Starter, Living Room
Interior area
- Total structure area: 1,865
- Total interior livable area: 1,865 sqft
Video & virtual tour
Property
Parking
- Total spaces: 2
- Parking features: Attached
- Attached garage spaces: 2
Features
- Levels: Two
- Patio & porch: Deck
- Spa features: Bath
Lot
- Dimensions: 151 x 62.3 x 150.87 x 51
- Features: Wooded, Sloped
Details
- Parcel number: 1414.0127013
Construction
Type & style
- Home type: SingleFamily
- Property subtype: Single Family Residence, Residential
Materials
- Vinyl Siding
- Foundation: Concrete Perimeter
- Roof: Shingle
Condition
- New construction: No
- Year built: 2006
Utilities & green energy
- Sewer: Public Sewer
- Water: Public
- Utilities for property: Cable Available
Community & HOA
Community
- Subdivision: Manchester Woods
Location
- Region: Springfield
Financial & listing details
- Price per square foot: $134/sqft
- Tax assessed value: $232,344
- Annual tax amount: $6,237
- Date on market: 9/17/2026
- Cumulative days on market: 8 days
Estimated market value
$245,400
$233,000 - $258,000
$2,114/mo
Price history
| Date | Event | Price |
|---|---|---|
| 9/21/2026 | Pending sale | $249,900$134/sqft |
Source:  RMLS Alliance as distributed by MLS GRID #CA1046559 Report a problem RMLS Alliance as distributed by MLS GRID #CA1046559 Report a problem | ||
| 9/17/2026 | Listed for sale | $249,900+26.9%$134/sqft |
Source: RMLS Alliance as distributed by MLS GRID #CA1046559 Report a problem | ||
| 9/21/2020 | Sold | $197,000-0.5%$106/sqft |
Source: RMLS Alliance as distributed by MLS GRID #CA1001023 Report a problem | ||
| 8/12/2020 | Pending sale | $198,000$106/sqft |
Source: The Real Estate Group Inc. #CA1001023 Report a problem | ||
| 8/12/2020 | Listed for sale | $198,000$106/sqft |
Source: The Real Estate Group Inc. #CA1001023 Report a problem | ||
| 7/22/2020 | Pending sale | $198,000$106/sqft |
Source: The Real Estate Group Inc. #CA1001023 Report a problem | ||
| 7/21/2020 | Listed for sale | $198,000+5.3%$106/sqft |
Source: The Real Estate Group Inc. #CA1001023 Report a problem | ||
| 3/30/2018 | Sold | $188,000-1%$101/sqft |
Source: RMLS Alliance as distributed by MLS GRID #CA176889 Report a problem | ||
| 2/13/2018 | Pending sale | $189,900$102/sqft |
Source: The Real Estate Group Inc. #176889 Report a problem | ||
| 10/13/2017 | Listed for sale | $189,900$102/sqft |
Source: The Real Estate Group Inc. #176889 Report a problem | ||
Public tax history
| Year | Property taxes | Tax assessment |
|---|---|---|
| 2024 | $6,001 +4.8% | $77,448 +9.5% |
| 2023 | $5,724 +4.5% | $70,741 +5.4% |
| 2022 | $5,475 +3.8% | $67,104 +3.9% |
| 2021 | $5,274 +4% | $64,591 +1.6% |
| 2020 | $5,069 +4.4% | $63,545 +0.3% |
| 2019 | $4,857 | $63,324 -0.3% |
| 2018 | $4,857 -2.9% | $63,488 -3.3% |
| 2017 | $5,000 +2.2% | $65,648 +1.5% |
| 2016 | $4,895 +1.1% | $64,690 +1.2% |
| 2015 | $4,841 +1.6% | $63,917 +0.7% |
| 2014 | $4,765 +2.3% | $63,504 |
| 2013 | $4,659 +2% | $63,504 |
| 2012 | $4,570 +2.5% | $63,504 |
| 2011 | $4,458 +2.7% | $63,504 +1% |
| 2010 | $4,342 +3.2% | $62,894 +1.4% |
| 2009 | $4,207 -4.2% | $62,001 +4.2% |
| 2008 | $4,394 +419.3% | $59,500 +437.5% |
| 2007 | $846 | $11,070 |
| 2006 | -- | -- |
Find assessor info on the county website
Monthly payment
Est. payment
Payment breakdown
Explore the cost of this home by adjusting the details. Changes won't be saved.Climate risks
Neighborhood: 62702

Similar homes
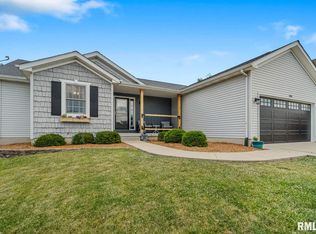
- $244,9004 bd3 ba1.8k sqft64 Marchelle Ave, Springfield, IL 62702For Sale
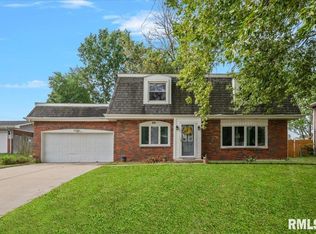
 MLS ID #CA1046571, Suzie Sables Duff, RE/MAX Professionals. RMLS Alliance as distributed by MLS GRID
 - $249,0005 bd3 ba2.7k sqft2620 Piper Ln, Springfield, IL 62707For Sale
 MLS ID #CA1046539, Barbara D Endzelis, RE/MAX Professionals. RMLS Alliance as distributed by MLS GRID
 - $225,0002 bd2 ba1.4k sqft1844 Albert St, Springfield, IL 62702For Sale By Owner
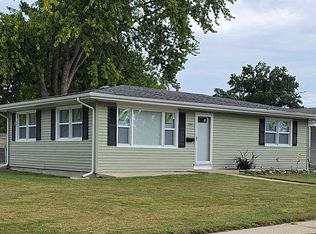
- $219,9003 bd2 ba1.5k sqft2016 N 24th St, Springfield, IL 62702For Sale By Owner
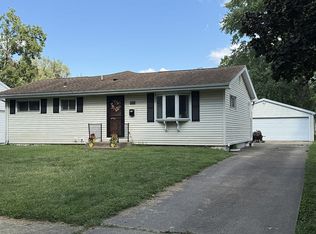
- $229,9003 bd2 ba1.8k sqft2616 Carl Prairie Dr, Springfield, IL 62703For SaleMLS ID #CA1046708, Kyle T Killebrew, The Real Estate Group, Inc.. RMLS Alliance as distributed by MLS GRID
- $174,9003 bd2 ba1.1k sqft2425 Stokebridge Rd, Springfield, IL 62702For SaleMLS ID #CA1046729, Nikki Machin, The Real Estate Group, Inc.. RMLS Alliance as distributed by MLS GRID
- $190,0003 bd2 ba2k sqft2400 Cahokia Dr, Springfield, IL 62702For SaleMLS ID #CA1045313, Andrew Kinney, The Real Estate Group, Inc.. RMLS Alliance as distributed by MLS GRID
- $250,0004 bd2 ba1.1k sqft3915 N Dirksen Pkwy, Springfield, IL 62707For SaleMLS ID #CA1044898, Jami R Winchester, The Real Estate Group, Inc.. RMLS Alliance as distributed by MLS GRID
- $269,9003 bd2 ba2.2k sqft2 Royal Dr, Sherman, IL 62684For SaleMLS ID #CA1046628, Jim Fulgenzi, RE/MAX Professionals. RMLS Alliance as distributed by MLS GRID
- $210,0003 bd2 ba1.5k sqft2904 Biscayne Dr, Springfield, IL 62707For SaleMLS ID #CA1046340, Joshua F Kruse, The Real Estate Group, Inc.. RMLS Alliance as distributed by MLS GRID
- $164,9004 bd2 ba1.4k sqft1821 Denton Dr, Springfield, IL 62702For SaleMLS ID #CA1046150, Diane Tinsley, The Real Estate Group, Inc.. RMLS Alliance as distributed by MLS GRID
- $184,0003 bd2 ba1.6k sqft3916 Marie Dr, Springfield, IL 62707For SaleMLS ID #CA1046645, Ashley Coker, The Real Estate Group, Inc.. RMLS Alliance as distributed by MLS GRID
- $189,9004 bd2 ba2.3k sqft1901 Marland St, Springfield, IL 62702For SaleMLS ID #CA1045900, Melissa D Vorreyer, RE/MAX Professionals. RMLS Alliance as distributed by MLS GRID
- $250,0004 bd2 ba1.8k sqft1209-1211 Interlacken Rd, Springfield, IL 62704For SaleMLS ID #CA1046569, Ashley Coker, The Real Estate Group, Inc.. RMLS Alliance as distributed by MLS GRID
- $254,9004 bd2 ba1.9k sqft2536 Charlack Ave, Springfield, IL 62704For SaleMLS ID #CA1044997, Richard Leach, Leach REALTORS/Auctioneers. RMLS Alliance as distributed by MLS GRID
- $350,0003 bd2 ba2k sqft3326 Brickler Rd, Springfield, IL 62707For SaleMLS ID #CA1046686, Nicholas Campo, Campo Realty, Inc.. RMLS Alliance as distributed by MLS GRID
- $260,0004 bd2 ba1.6k sqft1133/1135 Interlacken Rd, Springfield, IL 62704For SaleMLS ID #CA1046570, Ashley Coker, The Real Estate Group, Inc.. RMLS Alliance as distributed by MLS GRID
- $215,0004 bd3 ba1.8k sqft206 S State St, Springfield, IL 62704For SaleMLS ID #CA1046545, Joshua F Kruse, The Real Estate Group, Inc.. RMLS Alliance as distributed by MLS GRID
