**Updated, Move-In Ready Home with a Detached Office & Large Fenced Backyard!**
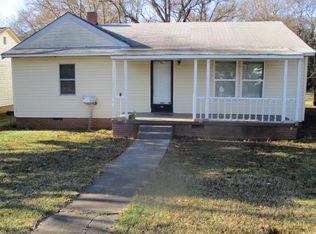
Welcome to **2920 Chambers Road, Anderson**—a beautifully updated **2-bedroom, 1-bathroom** home offering approximately **952 square feet** of stylish, low-maintenance living. Thoughtfully renovated with today's buyer in mind, this home combines modern finishes, an open layout, and flexible living space that's hard to find at this price point.
Step inside to an inviting **open-concept floor plan** featuring durable luxury vinyl plank (LVP) flooring and ceraimic tile. The kitchen is the heart of the home, complete with a **center island** that's perfect for casual dining or meal prep, a **generous pantry** for added storage, and a **refrigerator** that conveys with the home. The seamless flow between the great room area creates an ideal space for everyday living and entertaining.
Additional conveniences include a **tankless water heater** for endless hot water and improved energy efficiency, along with a **stackable washer and dryer** that are included—making this home truly move-in ready.
Outside, you'll love the **large fenced backyard**, offering plenty of room for pets, gardening, outdoor entertaining, or simply relaxing. A standout feature is the **detached, air-conditioned outbuilding**, providing the perfect space for a **home office, studio, gym, workshop, or climate-controlled storage**.
Conveniently located near shopping, dining, schools, and major highways, this move-in-ready home offers the perfect blend of comfort, style, and functionality. Whether you're a first-time homebuyer, downsizing, or searching for a turnkey investment property, **2920 Chambers Road** is a home you won't want to miss.
**Schedule your private showing today and see everything this beautifully updated Anderson home has to offer!**
Sold for $155,000
Zillow last checked:
Listing updated:
Bought with:
AGENT NONMEMBER
NONMEMBER OFFICE
Source: WUMLS,MLS#: 20304403 Originating MLS: Western Upstate Association of Realtors
Originating MLS: Western Upstate Association of RealtorsPrice history
| Date | Event | Price |
|---|---|---|
| 9/10/2026 | Sold | $155,000$164/sqft |
Source:  WUMLS #20304403 Report a problem WUMLS #20304403 Report a problem | ||
| 8/10/2026 | Pending sale | $155,000$164/sqft |
Source:  Greater Greenville AOR #1599831 Report a problem Greater Greenville AOR #1599831 Report a problem | ||
| 8/10/2026 | Contingent | $155,000$164/sqft |
Source: WUMLS #20304403 Report a problem | ||
| 8/5/2026 | Listed for sale | $155,000+11.5%$164/sqft |
Source: Greater Greenville AOR #1599831 Report a problem | ||
| 2/4/2026 | Sold | $139,000+3%$147/sqft |
Source: WUMLS #20293332 Report a problem | ||
| 12/27/2025 | Pending sale | $135,000$143/sqft |
Source: WUMLS #20293332 Report a problem | ||
| 12/27/2025 | Contingent | $135,000$143/sqft |
Source: Greater Greenville AOR #1571416 Report a problem | ||
| 12/20/2025 | Price change | $135,000-6.9%$143/sqft |
Source: Greater Greenville AOR #1571416 Report a problem | ||
| 12/5/2025 | Price change | $145,000+3.6%$154/sqft |
Source: Greater Greenville AOR #1571416 Report a problem | ||
| 11/19/2025 | Pending sale | $140,000$148/sqft |
Source: WUMLS #20293332 Report a problem | ||
| 11/19/2025 | Contingent | $140,000$148/sqft |
Source: Greater Greenville AOR #1571416 Report a problem | ||
| 11/11/2025 | Listed for sale | $140,000$148/sqft |
Source: Greater Greenville AOR #1571416 Report a problem | ||
| 11/4/2025 | Pending sale | $140,000$148/sqft |
Source: WUMLS #20293332 Report a problem | ||
| 11/4/2025 | Contingent | $140,000$148/sqft |
Source: Greater Greenville AOR #1571416 Report a problem | ||
| 10/18/2025 | Price change | $140,000-3.4%$148/sqft |
Source: Greater Greenville AOR #1571416 Report a problem | ||
| 10/14/2025 | Price change | $145,000-6.5%$154/sqft |
Source: Greater Greenville AOR #1571416 Report a problem | ||
| 10/6/2025 | Price change | $155,000+6.9%$164/sqft |
Source: Greater Greenville AOR #1571416 Report a problem | ||
| 10/2/2025 | Price change | $145,000-6.5%$154/sqft |
Source: WUMLS #20289773 Report a problem | ||
| 10/2/2025 | Price change | $155,000+6.9%$164/sqft |
Source: Greater Greenville AOR #1562214 Report a problem | ||
| 9/9/2025 | Pending sale | $145,000$154/sqft |
Source: Greater Greenville AOR #1562214 Report a problem | ||
| 8/21/2025 | Price change | $145,000-3.3%$154/sqft |
Source: Greater Greenville AOR #1562214 Report a problem | ||
| 8/14/2025 | Price change | $150,000-9.1%$159/sqft |
Source: Greater Greenville AOR #1562214 Report a problem | ||
| 8/8/2025 | Pending sale | $165,000+3.1%$175/sqft |
Source: WUMLS #20289773 Report a problem | ||
| 8/8/2025 | Contingent | $160,000$169/sqft |
Source: Greater Greenville AOR #1562214 Report a problem | ||
| 8/5/2025 | Price change | $160,000-3%$169/sqft |
Source: Greater Greenville AOR #1562214 Report a problem | ||
| 7/18/2025 | Price change | $165,000-13.1%$175/sqft |
Source: WUMLS #20289773 Report a problem | ||
| 7/11/2025 | Listed for sale | $189,900+619.3%$201/sqft |
Source: Greater Greenville AOR #1562214 Report a problem | ||
| 1/29/2019 | Sold | $26,400-41.3%$28/sqft |
Source: Public Record Report a problem | ||
| 12/9/2010 | Sold | $45,000+260%$48/sqft |
Source: Public Record Report a problem | ||
| 10/27/2008 | Sold | $12,500$13/sqft |
Source: Public Record Report a problem | ||

Get a cash offer in 3 minutes
Find out how much your home could sell for in as little as 3 minutes with a no-obligation cash offer.
Estimated market value
$155,000
