This is a Ranch-style brick home, nestled on a generous .48-acre lot with stunning mountain views. The main floor features three bedrooms and a full bath. Downstairs, the finished basement provides an additional full bathroom, perfect for guests or extra living space. Step outside and enjoy the newer Trex deck, ideal for outdoor entertaining or simply soaking in the serene surroundings. The property also boasts extra off-street parking and large carport. For those who love to tinker or need additional storage, the fully insulated workshop with electricity is a standout feature. Septic was pumped July 2026 and a new water filtration system install in 2024.
Pending
Price cut: $5K (8/25)
$310,000
2920 Goode Station Rd, Goode, VA 24556
3beds
2,000sqft
Single Family Residence
Built in 1969
0.48 Acres Lot
$305,600 Zestimate®
$155/sqft
$-- HOA
What's special
Stunning mountain viewsRanch-style brick homeLarge carportExtra off-street parkingNewer trex deckIdeal for outdoor entertaining
- 62 days
- 87
- 0
Likely to sell faster than
Zillow last checked:
Listing updated:
Listed by:
Sterling Stroud 865-333-6069 sterlingstroud@kw.com,
Keller Williams 434-534-9113
Source: LMLS,MLS#: 368185 Originating MLS: Lynchburg Board of Realtors
Originating MLS: Lynchburg Board of RealtorsFacts & features
Interior
Bedrooms & bathrooms
- Bedrooms: 3
- Bathrooms: 2
- Full bathrooms: 2
Primary bedroom
- Level: First
- Area: 144
- Dimensions: 12 x 12
Bedroom
- Dimensions: 0 x 0
Bedroom 2
- Level: First
- Area: 132
- Dimensions: 12 x 11
Bedroom 3
- Level: First
- Area: 110
- Dimensions: 11 x 10
Bedroom 4
- Area: 0
- Dimensions: 0 x 0
Bedroom 5
- Area: 0
- Dimensions: 0 x 0
Dining room
- Level: First
- Area: 120
- Dimensions: 12 x 10
Family room
- Area: 0
- Dimensions: 0 x 0
Great room
- Area: 0
- Dimensions: 0 x 0
Kitchen
- Level: First
- Area: 120
- Dimensions: 12 x 10
Living room
- Level: First
- Area: 228
- Dimensions: 19 x 12
Office
- Area: 0
- Dimensions: 0 x 0
Heating
- Forced Warm Air-Oil, Heat Pump, Other
Cooling
- Heat Pump
Appliances
- Included: Dishwasher, Dryer, Microwave, Electric Range, Refrigerator, Washer, Electric Water Heater
- Laundry: In Basement, Dryer Hookup, Laundry Room, Separate Laundry Rm., Washer Hookup
Features
- Ceiling Fan(s), Drywall, Main Level Bedroom, Paneling, Other
- Flooring: Carpet, Hardwood, Vinyl
- Basement: Exterior Entry,Finished,Full,Heated,Interior Entry,Walk-Out Access
- Attic: Pull Down Stairs
Interior area
- Total structure area: 2,000
- Total interior livable area: 2,000 sqft
- Finished area above ground: 1,100
- Finished area below ground: 900
Video & virtual tour
Property
Parking
- Total spaces: 2
- Parking features: Off Street, Carport Parking (2 Car)
- Carport spaces: 2
Features
- Levels: Two
- Patio & porch: Porch
- Exterior features: Garden
- Has view: Yes
- View description: Mountain(s)
Lot
- Size: 0.48 Acres
- Features: Landscaped
Details
- Additional structures: Workshop
- Parcel number: 11414600
Construction
Type & style
- Home type: SingleFamily
- Architectural style: Ranch
- Property subtype: Single Family Residence
Materials
- Brick
- Roof: Shingle
Condition
- Year built: 1969
Utilities & green energy
- Electric: AEP/Appalachian Powr
- Sewer: Septic Tank
- Water: Well
Community & HOA
Community
- Security: Smoke Detector(s)
Location
- Region: Goode
Financial & listing details
- Price per square foot: $155/sqft
- Tax assessed value: $219,100
- Annual tax amount: $668
- Date on market: 7/29/2026
- Cumulative days on market: 62 days
Estimated market value
$305,600
$290,000 - $321,000
$1,924/mo
Price history
| Date | Event | Price |
|---|---|---|
| 8/31/2026 | Pending sale | $310,000$155/sqft |
Source:  LMLS #368185 Report a problem LMLS #368185 Report a problem | ||
| 8/25/2026 | Price change | $310,000-1.6%$155/sqft |
Source: LMLS #368185 Report a problem | ||
| 7/29/2026 | Listed for sale | $315,000+1.6%$158/sqft |
Source: LMLS #368185 Report a problem | ||
| 10/8/2024 | Sold | $310,000-3.1%$155/sqft |
Source: LMLS #353965 Report a problem | ||
| 9/24/2024 | Pending sale | $319,900$160/sqft |
Source: LMLS #353965 Report a problem | ||
| 9/4/2024 | Price change | $319,900-1.6%$160/sqft |
Source: LMLS #353965 Report a problem | ||
| 8/13/2024 | Price change | $325,000-1.5%$163/sqft |
Source: LMLS #353965 Report a problem | ||
| 7/24/2024 | Listed for sale | $329,900+55.6%$165/sqft |
Source: Owner Report a problem | ||
| 8/10/2021 | Sold | $212,000+43.3%$106/sqft |
Source: LMLS #332765 Report a problem | ||
| 4/10/2020 | Sold | $147,900$74/sqft |
Source: Public Record Report a problem | ||
Public tax history
| Year | Property taxes | Tax assessment |
|---|---|---|
| 2025 | -- | $219,100 |
| 2024 | $898 | $219,100 |
| 2023 | -- | $219,100 +64.1% |
| 2022 | $668 | $133,500 |
| 2021 | $668 | $133,500 |
| 2020 | $668 -3.8% | $133,500 |
| 2019 | $694 +2.7% | $133,500 +2.7% |
| 2018 | $676 | $130,000 |
| 2017 | $676 | $130,000 |
| 2016 | $676 | $130,000 |
| 2015 | $676 -0.9% | $130,000 -0.9% |
| 2014 | $682 +4% | $131,200 |
| 2013 | $656 | $131,200 |
| 2012 | $656 | $131,200 |
| 2011 | $656 +2.3% | $131,200 +2.3% |
| 2010 | $641 | $128,200 |
| 2009 | $641 | $128,200 |
| 2008 | $641 | $128,200 |
| 2007 | $641 +6.6% | $128,200 +38.6% |
| 2006 | $601 | $92,500 |
| 2005 | $601 | $92,500 |
| 2004 | $601 -1.5% | $92,500 |
| 2003 | $611 -3.8% | $92,500 +6.4% |
| 2002 | $634 | $86,900 |
| 2001 | -- | $86,900 |
Find assessor info on the county website
Monthly payment
Est. payment
Payment breakdown
Explore the cost of this home by adjusting the details. Changes won't be saved.Climate risks
Neighborhood: 24556

Similar homes
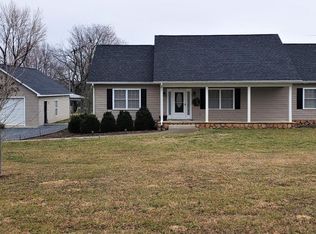
- $299,9003 bd1 ba1.2k sqft6101 Goode Rd, Goode, VA 24556For Sale
 MLS ID #368708, Keller Royer, Keller Williams. LMLS
 - $339,9003 bd3 ba1.6k sqft203 Fox Creek Dr, Goode, VA 24556For Sale
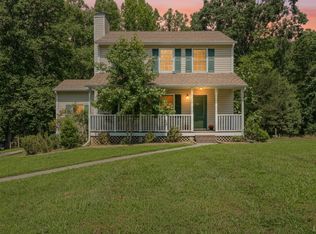 MLS ID #368549, Chris Johnson, Long & Foster-Forest. LMLS
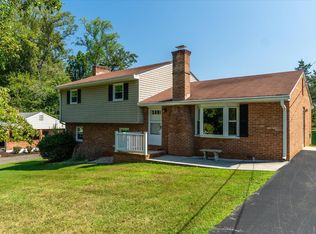
 - $305,0003 bd2 ba1.2k sqft1283 Gladden Cir, Forest, VA 24551For Sale
 MLS ID #368128, Ellissa Bowen, Mark A. Dalton & Co., Inc.. LMLS
 - $315,0003 bd2 ba2.1k sqft37 Pine Dr, Lynchburg, VA 24502For Sale
 MLS ID #369122, R. Franklin Hardy, Frank Hardy Sotheby's Intl.. LMLS
