Skip main navigation
Closed
  • $355,000

    2920 Midway Rd, Decatur, GA 30030

    3beds
    1,480sqft
    Single Family Residence, Residential
    Built in 1952
    0.3 Acres Lot
    $444,700 Zestimate®
    $240/sqft
    $2,855 Estimated rent

    Home value

    $444,700

    $414,000 - $480,000

    $2,855/mo

    Zestimate® history
    Loading
    Loading...

    Owner options

    List your home for rent

    $2,855/mo

    Rent Zestimate®

    Find your next renter with Zillow Rental Manager. Plus, with online applications, you can quickly screen prospective tenants – for free.

    Learn more

    $2,855/mo

    Rent Zestimate®

    Refinance and save

    $2,220/mo

    Est. payment

    Refinancing to a lower rate could help reduce your monthly payments and save thousands over the life of the loan.

    See today's rates

    $2,220/mo

    Est. payment

    Explore your selling options

    Work with a Zillow partner agent

    Leverage their expertise and Zillow's premium Showcase listings to get your home seen by more buyers.

    Get started

    List with your own agent

    Get your home in front of millions of buyers by listing it on Zillow.

    Learn how to do it

    Sell it yourself

    Take full control of how buyers see your home on Zillow by listing For Sale by Owner (FSBO).

    List your home

    What's special

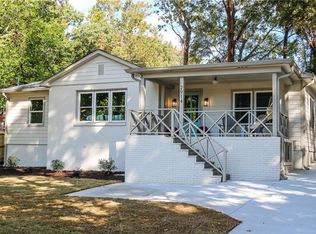
    Sought-after MIDWAY WOODS neighborhood offers the perfect renovated bungalow. Enjoy the spacious front porch with a nice view of the landscaped yard, quiet street and walkability to shopping. The interior entry way brings style and functionality for outer ware hanging or just style as you like. Nice trey ceiling in the spacious living room offers multiple ways to work your ideal furniture to fit your needs. The open dining room is nestled in between the living room and the kitchen so entertaining is the easy focus. The home boasts lots of natural light with an abundance of windows throughout. Updated kitchen with nice storage and pantry with dark cabinets, granite counter tops and SS appliances offer the perfect kitchen with dining room and a back yard view. The primary suite is an unexpected pleasure with a wide space for an office or sitting room (the perfect place for a nursery/crib for a youngster, not quite ready for their own room). The bathroom compliments the primary suite with a gorgeous walk-in double shower, updated vanity and stylish shelving. Great floor plan for privacy - the second side of the house off the living room features two additional bedrooms with hall connecting the second updated bathroom with combination tub/shower. The laundry is tucked away in the long hallway for easy access. Enjoy the private back deck off the kitchen for a relaxing place to unwind. The oversized newer shed offers 220 volt power and storage or a great workshop. The home is freshly painted, newer roof (8 years old) and 3 year old water heater. What a treasure with the 15-20 minute commute to CDC/Emory, one mile to City of Decatur, great walking neighborhood - enjoy longer walks to Lake Avondale and take kids to the park there as well. Pickle ball community for you pickle ball folks. The perfect rental for you investors or the perfect home for your home seekers looking for the move-in ready renovated bungalow.

    Zillow last checked:

    Listing updated:

    Listed by:

    Carol Reimer,

    Alma Fuller Realty Company

    Bought with:

    Kyle Jackson, 372188

    Compass

    Source: FMLS GA,MLS#: 7413050MLS Logo

    Facts & features

    Interior

    Bedrooms & bathrooms
    • Bedrooms: 3
    • Bathrooms: 2
    • Full bathrooms: 2
    • Main level bathrooms: 2
    • Main level bedrooms: 3
    Rooms
    • Room types: Attic
    Primary bedroom
    • Features: Master on Main, Roommate Floor Plan, Split Bedroom Plan
    • Level: Master on Main, Roommate Floor Plan, Split Bedroom Plan
    Bedroom
    • Features: Master on Main, Roommate Floor Plan, Split Bedroom Plan
    Primary bathroom
    • Features: Double Shower
    Dining room
    • Features: Open Concept, Separate Dining Room
    Kitchen
    • Features: Cabinets Stain, Pantry, Solid Surface Counters, Stone Counters, View to Family Room
    Heating
    • Central
    Cooling
    • Ceiling Fan(s), Central Air
    Appliances
    • Included: Dishwasher, Gas Range, Gas Water Heater, Microwave, Refrigerator, Self Cleaning Oven
    • Laundry: In Hall, Laundry Closet, Main Level
    Features
    • Entrance Foyer, High Ceilings 9 ft Main, High Speed Internet, Tray Ceiling(s), Walk-In Closet(s)
    • Flooring: Ceramic Tile, Hardwood
    • Windows: Double Pane Windows, Insulated Windows
    • Basement: Crawl Space,Exterior Entry
    • Attic: Pull Down Stairs
    • Has fireplace: No
    • Fireplace features: None
    • Common walls with other units/homes: No Common Walls
    Interior area
    • Total structure area: 1,480
    • Total interior livable area: 1,480 sqft
    • Finished area above ground: 1,480
    • Finished area below ground: 0

    Property

    Parking
    • Parking features: Driveway
    • Has uncovered spaces: Yes
    Accessibility
    • Accessibility features: None
    Features
    • Levels: One
    • Stories: 1
    • Patio & porch: Deck, Front Porch
    • Exterior features: Private Yard, Storage, Other, No Dock
    • Pool features: None
    • Spa features: None
    • Fencing: Back Yard,Chain Link,Wood
    • Has view: Yes
    • View description: Trees/Woods
    • Waterfront features: None
    • Body of water: None
    Lot
    • Size: 0.3 Acres
    • Dimensions: 175 x 70
    • Features: Back Yard, Cleared, Front Yard, Landscaped, Level, Private
    Details
    • Additional structures: Shed(s), Workshop
    • Parcel number: 15 217 02 005
    • Other equipment: None
    • Horse amenities: None

    Construction

    Type & style
    • Home type: SingleFamily
    • Architectural style: Bungalow
    • Property subtype: Single Family Residence, Residential
    Materials
    • Cement Siding
    • Foundation: Brick/Mortar, Pillar/Post/Pier
    • Roof: Composition
    Condition
    • Resale
    • New construction: No
    • Year built: 1952

    Utilities & green energy

    • Electric: 110 Volts, 220 Volts in Workshop
    • Sewer: Public Sewer
    • Water: Public
    • Utilities for property: Cable Available, Electricity Available, Natural Gas Available, Phone Available, Sewer Available
    Green energy
    • Energy efficient items: None
    • Energy generation: None
    • Water conservation: Low-Flow Fixtures

    Community & HOA

    Community
    • Features: Fitness Center, Lake, Near Public Transport, Near Schools, Near Shopping, Park, Public Transportation, Street Lights
    • Security: Smoke Detector(s)
    • Subdivision: Midway Woods
    HOA
    • Has HOA: No
    Location
    • Region: Decatur

    Financial & listing details

    • Price per square foot: $240/sqft
    • Tax assessed value: $432,500
    • Annual tax amount: $6,246
    • Date on market: 6/29/2024
    • Cumulative days on market: 123 days
    • Listing terms: Cash,Conventional,FHA
    • Electric utility on property: Yes
    • Road surface type: Paved

    Price history

    DateEventPrice
    10/16/2024Listing removed$2,500$2/sqft
    Source: GAMLS #10290174 Report a problem
    7/19/2024Sold$355,000+1.4%$240/sqft
    Source: FMLS GA #7413050 Report a problem
    7/10/2024Pending sale$350,000$236/sqft
    Source: FMLS GA #7413050 Report a problem
    7/6/2024Contingent$350,000$236/sqft
    Source: GAMLS #10329503 Report a problem
    6/29/2024Listed for sale$350,000$236/sqft
    Source: FMLS GA #7413050 Report a problem
    6/21/2024Listing removed$350,000$236/sqft
    Source: FMLS GA #7332174 Report a problem
    5/28/2024Listing removed--
    Source: GAMLS #10290174 Report a problem
    5/21/2024Listed for rent$2,500$2/sqft
    Source: GAMLS #10290174 Report a problem
    5/21/2024Listing removed--
    Source: FMLS GA #7375746 Report a problem
    5/9/2024Price change$350,000-6.7%$236/sqft
    Source: FMLS GA #7332174 Report a problem
    4/25/2024Listed for rent$2,500$2/sqft
    Source: FMLS GA #7375746 Report a problem
    4/2/2024Price change$375,000-6.3%$253/sqft
    Source: FMLS GA #7332174 Report a problem
    2/22/2024Listed for sale$400,000+101%$270/sqft
    Source: FMLS GA #7332174 Report a problem
    6/20/2015Sold$199,000-0.3%$134/sqft
    Source: FMLS GA #5519994 Report a problem
    5/2/2015Pending sale$199,500$135/sqft
    Source: Coldwell Banker Residential Brokerage - Intown #5519994 Report a problem
    4/7/2015Listed for sale$199,500+31.7%$135/sqft
    Source: COLDWELL BANKER RESIDENTIAL B #07431348 Report a problem
    7/13/2012Sold$151,500-8.1%$102/sqft
    Source: Public Record Report a problem
    4/8/2012Listed for sale$164,900+649.5%$111/sqft
    Source: Wynd Realty #5004867 Report a problem
    8/29/2011Sold$22,000$15/sqft
    Source: Public Record Report a problem
    7/10/2011Price change$22,000-52.1%$15/sqft
    Source: Southern REO, LLC #4170792 Report a problem
    6/18/2011Price change$45,927-10%$31/sqft
    Source: Southern REO, LLC #4170792 Report a problem
    6/3/2011Price change$51,030-10%$34/sqft
    Source: Southern REO, LLC #4170792 Report a problem
    4/15/2011Price change$56,700-10%$38/sqft
    Source: Southern REO, LLC #4170792 Report a problem
    3/16/2011Price change$63,000-10%$43/sqft
    Source: Southern REO, LLC #4170792 Report a problem
    1/21/2011Listed for sale$70,000-59.2%$47/sqft
    Source: Southern REO, LLC #4170792 Report a problem
    6/2/2010Sold$171,684+19.2%$116/sqft
    Source: Public Record Report a problem
    3/14/2001Sold$144,000+311.4%$97/sqft
    Source: Public Record Report a problem
    4/6/1998Sold$35,000$24/sqft
    Source: Public Record Report a problem

    Public tax history

    YearProperty taxesTax assessment
    2025$5,473 -25.3%$173,000 +9.9%
    2024$7,326 +0.6%$157,359 0%
    2023$7,280 +3.1%$157,360 +2.8%
    2022$7,058 +23.2%$153,040 +24.6%
    2021$5,731 +0%$122,800
    2020$5,731 $122,800 -1.9%
    2019$5,731 +12.8%$125,240 +16.2%
    2018$5,081 +14%$107,760 +15.4%
    2017$4,457 +15.5%$93,360 +17.3%
    2016$3,857 $79,576 +392.4%
    2014$3,857 $16,160 +92.4%
    2013-- $8,400
    2012-- $8,400 -72.8%
    2011-- $30,912 -48.4%
    2010$1,883 $59,880
    2009$1,883 +16.6%$59,880
    2008$1,615 -0.7%$59,880
    2007$1,626 $59,880
    2006$1,626 +4.6%$59,880
    2005$1,555 +1.7%$59,880
    2004$1,528 +8.7%$59,880 +7.1%
    2003$1,406 +14.5%$55,920
    2002$1,228 +0.5%$55,920 +72.8%
    2001$1,223 $32,360
    Find assessor info on the county website

    Neighborhood: Midway Woods

    Nearby schools

    GreatSchools rating
    Schools provided by the listing agent
    • Elementary: Avondale
    • Middle: Druid Hills
    • High: Druid Hills

    Source: FMLS GA. This data may not be complete. We recommend contacting the local school district to confirm school assignments for this home.

    Get a cash offer in 3 minutes
    Find out how much your home could sell for in as little as 3 minutes with a no-obligation cash offer.
    Estimated market value
    $444,700
    Get a cash offer in 3 minutes
    Find out how much your home could sell for in as little as 3 minutes with a no-obligation cash offer.
    Estimated market value
    $444,700