Beautifully updated and full of character, this home has been given a fresh new look while keeping the details that make it special. Wood flooring runs throughout the home, along with smooth walls, scraped-popcorn ceiling, fresh paint, updated lighting, and vintage touches. The kitchen has been completely updated with ceiling-height cabinets, marble countertops, a Kohler sink, vintage tile backsplash behind the range, and new dishwasher. The primary suite features beautiful Swedish wallpaper, a walk-in closet, and an ensuite bath with vintage cabinetry. Both upstairs baths have been updated with vintage cabinetry and new tile. Outside, the backyard has a hot tub, fire pit, wrought iron fencing, stepping stones, mature trees, a storage shed, and plenty of room to enjoy the outdoors. Located on a cul-de-sac and close to the neighborhood elementary school, Bear Creek Park, trails, The Keller Pointe, Keller Town Center, and just a short drive to Southlake Town Square for shopping and dining. Washer, dryer and refrigerator are negotiable with an acceptable offer. Hot tub conveys.
For sale
$335,000
320 Kate Ct, Keller, TX 76248
3beds
1,248sqft
Single Family Residence
Built in 1984
0.26 Acres Lot
$-- Zestimate®
$268/sqft
$-- HOA
What's special
Beautifully updatedWrought iron fencingFresh paintUpdated lightingNew dishwasherStorage shedLocated on a cul-de-sac
- 1 day |
- 485 |
- 46 |
Likely to sell faster than
Zillow last checked:
Listing updated:
Listed by:
Lisa Lewis 0705334 972-539-3000,
Ebby Halliday, REALTORS 972-539-3000
Source: NTREIS,MLS#: 21352211
Facts & features
Interior
Bedrooms & bathrooms
- Bedrooms: 3
- Bathrooms: 3
- Full bathrooms: 2
- 1/2 bathrooms: 1
Primary bedroom
- Features: En Suite Bathroom, Walk-In Closet(s)
- Level: Second
- Dimensions: 13 x 12
Bedroom
- Features: Walk-In Closet(s)
- Level: Second
- Dimensions: 9 x 9
Bedroom
- Level: Second
- Dimensions: 10 x 9
Dining room
- Level: First
- Dimensions: 10 x 9
Kitchen
- Features: Built-in Features, Galley Kitchen, Pantry, Stone Counters
- Level: First
- Dimensions: 12 x 9
Living room
- Features: Fireplace
- Level: First
- Dimensions: 16 x 13
Utility room
- Level: First
- Dimensions: 0 x 0
Heating
- Electric, Fireplace(s)
Cooling
- Central Air, Electric
Appliances
- Included: Dishwasher, Electric Range, Electric Water Heater, Disposal
- Laundry: Electric Dryer Hookup, In Garage
Features
- Chandelier, Decorative/Designer Lighting Fixtures, Pantry, Walk-In Closet(s)
- Flooring: Tile, Wood
- Windows: Window Coverings
- Has basement: No
- Number of fireplaces: 1
- Fireplace features: Living Room, Masonry, Raised Hearth, Wood Burning
Interior area
- Total interior livable area: 1,248 sqft
Video & virtual tour
Property
Parking
- Total spaces: 2
- Parking features: Door-Single, Driveway, Garage Faces Front, Garage, Garage Door Opener
- Attached garage spaces: 2
Features
- Levels: Two
- Stories: 2
- Patio & porch: Covered
- Exterior features: Fire Pit, Rain Gutters
- Pool features: None
- Has spa: Yes
- Spa features: Hot Tub
- Fencing: Wood,Wrought Iron
Lot
- Size: 0.26 Acres
- Dimensions: 21 x 20 x 136 x 147 x 129
- Features: Back Yard, Cul-De-Sac, Interior Lot, Irregular Lot, Lawn, Landscaped, Many Trees, Subdivision
Details
- Additional structures: Shed(s)
- Parcel number: 05025397
Construction
Type & style
- Home type: SingleFamily
- Architectural style: Traditional,Detached
- Property subtype: Single Family Residence
Materials
- Brick
- Foundation: Slab
- Roof: Composition
Condition
- Year built: 1984
Utilities & green energy
- Sewer: Public Sewer
- Water: Public
- Utilities for property: Sewer Available, Water Available
Community & HOA
Community
- Features: Curbs
- Subdivision: Cloverfield Estates
HOA
- Has HOA: No
Location
- Region: Keller
Financial & listing details
- Price per square foot: $268/sqft
- Tax assessed value: $291,206
- Annual tax amount: $5,346
- Date on market: 8/13/2026
- Listing terms: Cash,Conventional,FHA,VA Loan
Estimated market value
Not available
Estimated sales range
Not available
Not available
Price history
| Date | Event | Price |
|---|---|---|
| 8/13/2026 | Listed for sale | $335,000+8.1%$268/sqft |
Source: NTREIS #21352211 Report a problem | ||
| 2/11/2025 | Sold | -- |
Source: NTREIS #20805630 Report a problem | ||
| 2/6/2025 | Pending sale | $310,000$248/sqft |
Source: NTREIS #20805630 Report a problem | ||
| 1/31/2025 | Contingent | $310,000$248/sqft |
Source: NTREIS #20805630 Report a problem | ||
| 1/25/2025 | Listed for sale | $310,000$248/sqft |
Source: NTREIS #20805630 Report a problem | ||
| 5/19/2006 | Sold | -- |
Source: Agent Provided Report a problem | ||
Public tax history
| Year | Property taxes | Tax assessment |
|---|---|---|
| 2025 | $1,447 -51.5% | $291,206 |
| 2024 | $2,984 +9.7% | $291,206 -6.3% |
| 2023 | $2,720 -23.6% | $310,657 +10.9% |
| 2022 | $3,558 +2.1% | $280,177 +38.5% |
| 2021 | $3,486 -16.7% | $202,363 |
| 2020 | $4,186 +9.7% | $202,363 -7.3% |
| 2019 | $3,816 +5.1% | $218,301 +35.3% |
| 2018 | $3,631 +9.4% | $161,317 -4.5% |
| 2017 | $3,318 +9.4% | $168,969 +12.6% |
| 2016 | $3,032 +8.5% | $150,103 +23.8% |
| 2015 | $2,795 | $121,200 |
| 2014 | $2,795 | $121,200 +14.6% |
| 2013 | -- | $105,800 +0.6% |
| 2012 | -- | $105,200 |
| 2011 | -- | $105,200 -0.4% |
| 2010 | -- | $105,600 -4.7% |
| 2009 | -- | $110,800 +4.5% |
| 2008 | -- | $106,000 |
| 2007 | -- | $106,000 |
| 2006 | -- | $106,000 |
| 2005 | -- | $106,000 |
| 2004 | -- | $106,000 +14% |
| 2003 | -- | $93,000 +0.6% |
| 2002 | -- | $92,400 +10.5% |
| 2001 | -- | $83,600 +3.3% |
| 2000 | -- | $80,900 |
Find assessor info on the county website
Monthly payment
Est. payment
Payment breakdown
Explore the cost of this home by adjusting the details. Changes won't be saved.Climate risks
Neighborhood: 76248
Nearby schools
GreatSchools rating
- 10/10Bear Creek Intermediate SchoolGrades: 5-6Distance: 0.1 mi
- 8/10Keller Middle SchoolGrades: 7-8Distance: 0.6 mi
- 8/10Keller High SchoolGrades: 9-12Distance: 0.6 mi
Schools provided by the listing agent
- Elementary: Kellerharv
- Middle: Keller,Bear Creek
- High: Keller
- District: Keller ISD
Source: NTREIS. This data may not be complete. We recommend contacting the local school district to confirm school assignments for this home.
- $318,5003 bd2 ba1.2k sqft654 Cherokee Trl, Keller, TX 76248Off Market
- $346,2003 bd2 ba1.1k sqft324 Kate Ct, Keller, TX 76248Off Market
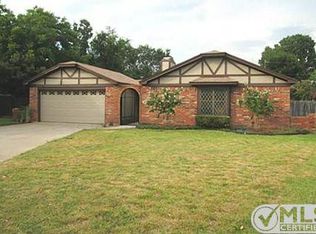
- $331,4003 bd2 ba1.2k sqft316 Kate Ct, Keller, TX 76248Off Market
- $307,5003 bd2 ba1.1k sqft650 Cherokee Trl, Keller, TX 76248Off Market
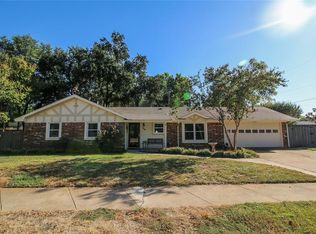
- $--3 bd2 ba1.3k sqft658 Windcrest Dr, Keller, TX 76248Sold
- $334,8003 bd2 ba1.3k sqft328 Kate Ct, Keller, TX 76248Off Market
- $321,4003 bd2 ba1.2k sqft312 Kate Ct, Keller, TX 76248Off Market
- $316,7003 bd2 ba1.4k sqft662 Windcrest Dr, Keller, TX 76248Off Market
A local agent can set up tours, give advice and negotiate with sellers.
A local lender can help you make sure your offer is ready when you are.
Similar homes
- $269,9003 bd2 ba1.5k sqft6800 Echo Hill Dr, Watauga, TX 76148For Sale
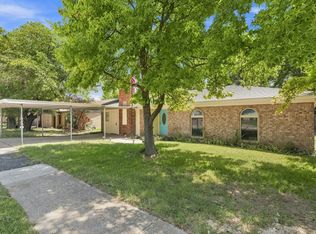 MLS ID #21359996, Eric LaMay. NTREIS
 - $335,0003 bd2 ba1.8k sqft4609 Rockland Dr, Arlington, TX 76016For Sale
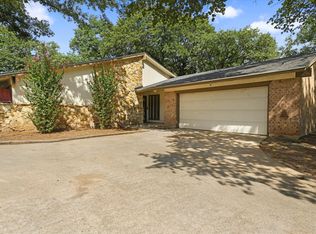 MLS ID #21355046, Ebyn Ruiz. NTREIS
 - $309,9003 bd2 ba1.4k sqft6461 Westridge Dr, Watauga, TX 76148For Sale
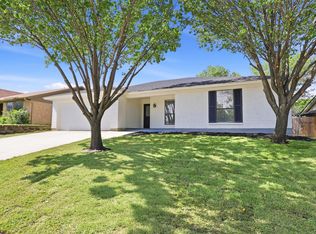 MLS ID #21332332, Lucy Knox. NTREIS
 - $324,5004 bd3 ba1.4k sqft7129 Payte Ln, North Richland Hills, TX 76182For Sale
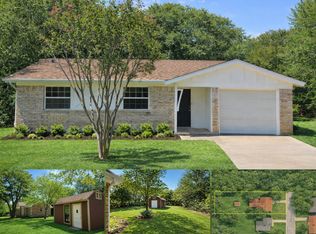 MLS ID #21208471, Jason Kramer. NTREIS
 - $350,0003 bd2 ba1.7k sqft1903 Big Sky Dr, Lewisville, TX 75077For SaleMLS ID #21360429, David Hernandez. NTREIS
- $255,0002 bd2 ba1.5k sqft3600 Ruth Rd, Richland Hills, TX 76118For SaleMLS ID #21215649, Tricia Pitts. NTREIS
- $335,0004 bd2 ba1.6k sqft1304 W Mitchell St, Arlington, TX 76013For SaleMLS ID #21355095, Joseph Jung. NTREIS
- $350,0003 bd2 ba1.5k sqft7921 Gardengate Ln, Fort Worth, TX 76137For SaleMLS ID #21290386, Penny James. NTREIS
- $262,0003 bd2 ba1.1k sqft7316 Kary Lynn Dr E, Watauga, TX 76148For SaleMLS ID #21240836, Bianca Flores. NTREIS
- $359,9003 bd2 ba1.5k sqft2915 Post Oak Ct, Bedford, TX 76021For SaleMLS ID #21299973, Nathan Malcolm. NTREIS
- $324,9993 bd2 ba1.7k sqft403 E Huitt Ln, Euless, TX 76040For SaleMLS ID #21351793, Michelle Rawls. NTREIS
- $349,0003 bd2 ba1.3k sqft8736 Trinity Vista Trl, Fort Worth, TX 76115For SaleMLS ID #21345986, Josh Mills. NTREIS
- $259,0003 bd2 ba1.4k sqft3724 Billie Faye Dr, North Richland Hills, TX 76180For SaleMLS ID #21068313, Eric English. NTREIS
- $259,9003 bd2 ba1.5k sqft6505 Hughes Dr, Watauga, TX 76148For SaleMLS ID #21321815, Julie Johnson. NTREIS
- $384,9003 bd2 ba1.7k sqft4044 Tortoise Ln, Fort Worth, TX 76135For SaleMLS ID #21351569, Letty Berry. NTREIS
- $305,0003 bd2 ba1.4k sqft4209 Worth Forest Dr, Arlington, TX 76016For SaleMLS ID #21353875, Susan Mills. NTREIS
- $290,0003 bd2 ba1.4k sqft7408 Cross Ridge Cir, Fort Worth, TX 76120For SaleMLS ID #21352207, Lori Gentry. NTREIS
- $315,0003 bd2 ba1.5k sqft1367 Mimosa Ln, Lewisville, TX 75077For SaleMLS ID #21353446, Tina Thomas. NTREIS
- $335,0003 bd2 ba1.8k sqft1611 Phyllis Ct, Irving, TX 75060For SaleMLS ID #21342484, Mary Ann Hughes. NTREIS
- $339,0004 bd2 ba1.4k sqft2132 Meandering Dr, Irving, TX 75060For SaleMLS ID #21302051, Rainu Thaimuriyil. NTREIS
