Welcome to your dream home in the highly desirable Indian Hills subdivision of North Little Rock. This beautifully updated 3 bedroom, 2 bath home perfectly combines classic neighborhood charm with high-end, modern complexity. From the moment you arrive, you will notice the exceptional curb appeal, featuring low-maintenance landscaping and premium leafguard gutters that ensure worry-free exterior protection year-around. Step inside to discover a bright, flowing layout elevated by upgraded luxury mood lighting, designed to create a warm and inviting ambiance throughout the entire living space. The true heart of this home is th4e stunning, fully optimized eat-in kitchen. Built for both daily living and effortless entertaining, it boasts an abundance of cabinetry, a spacious separate pantry for all your storage needs, and a granite counter tops with brushed gold sink completed with custom, staged sink inserts for an ultra-polished look. Each bedroom offers a comfortable retreat with ample closet space. This property is located close to shopping, parks, and all NLR has to offer. Don't forget it has a large, fenced back yard and screen in porch. This property is move in ready.
Active
$280,000
2705 Ozark Dr, N Little Rock, AR 72116
3beds
1,627sqft
Single Family Residence
Built in 1983
0.26 Acres Lot
$275,600 Zestimate®
$172/sqft
$-- HOA
What's special
Upgraded luxury mood lightingPremium leafguard guttersAmple closet spaceSpacious separate pantryExceptional curb appealBright flowing layoutLow-maintenance landscaping
- 16 hours |
- 52 |
- 3 |
Zillow last checked:
Listing updated:
Listed by:
Dawn Bitner 501-368-8279,
Dalrymple 501-268-2445
Source: CARMLS,MLS#: 26034303
Facts & features
Interior
Bedrooms & bathrooms
- Bedrooms: 3
- Bathrooms: 2
- Full bathrooms: 2
Rooms
- Room types: Formal Living Room, Workshop/Craft
Dining room
- Features: Eat-in Kitchen, Kitchen/Dining Combo
Heating
- Natural Gas
Cooling
- Electric
Appliances
- Included: Free-Standing Range, Electric Range, Dishwasher, Plumbed For Ice Maker, Gas Water Heater
- Laundry: Washer Hookup, Electric Dryer Hookup
Features
- Walk-In Closet(s), Built-in Features, Ceiling Fan(s), Pantry, Sheet Rock, Sheet Rock Ceiling, 3 Bedrooms Same Level
- Flooring: Vinyl, Tile
- Doors: Insulated Doors
- Windows: Insulated Windows
- Has fireplace: Yes
- Fireplace features: Gas Starter
Interior area
- Total structure area: 1,627
- Total interior livable area: 1,627 sqft
Property
Parking
- Total spaces: 2
- Parking features: Parking Pad, Two Car
Features
- Levels: One
- Stories: 1
- Patio & porch: Screened
- Fencing: Full
Lot
- Size: 0.26 Acres
- Features: Subdivided, Sloped Down
Details
- Parcel number: 33N0140357300
Construction
Type & style
- Home type: SingleFamily
- Architectural style: Traditional
- Property subtype: Single Family Residence
Materials
- Brick, Metal/Vinyl Siding
- Foundation: Slab
- Roof: Shingle
Condition
- New construction: No
- Year built: 1983
Utilities & green energy
- Electric: Elec-Municipal (+Entergy)
- Gas: Gas-Natural
- Sewer: Public Sewer
- Water: Public
- Utilities for property: Natural Gas Connected
Green energy
- Energy efficient items: Doors
Community & HOA
Community
- Subdivision: INDIAN HILLS
HOA
- Has HOA: No
Location
- Region: N Little Rock
Financial & listing details
- Price per square foot: $172/sqft
- Tax assessed value: $192,280
- Annual tax amount: $1,871
- Date on market: 8/22/2026
- Listing terms: VA Loan,FHA,Conventional,Cash,USDA Loan
- Road surface type: Paved
Estimated market value
$275,600
$262,000 - $289,000
$1,683/mo
Price history
| Date | Event | Price |
|---|---|---|
| 8/22/2026 | Listed for sale | $280,000-12.5%$172/sqft |
Source:  CARMLS #26034303 Report a problem CARMLS #26034303 Report a problem | ||
| 1/7/2013 | Sold | $320,000+128.6%$197/sqft |
Source: Agent Provided Report a problem | ||
| 4/24/2006 | Sold | $140,000$86/sqft |
Source: Public Record Report a problem | ||
Public tax history
| Year | Property taxes | Tax assessment |
|---|---|---|
| 2025 | $1,271 +0.5% | $26,430 |
| 2024 | $1,266 -5.6% | $26,430 |
| 2023 | $1,341 -3.6% | $26,430 |
| 2022 | $1,391 | $26,430 |
| 2021 | $1,391 | $26,430 -2.4% |
| 2020 | $1,391 | $27,070 |
| 2019 | $1,391 -21.2% | $27,070 |
| 2018 | $1,766 +24.7% | $27,070 |
| 2017 | $1,416 | $27,070 +2.4% |
| 2016 | $1,416 -19.8% | $26,430 |
| 2015 | $1,766 | $26,430 |
| 2014 | $1,766 | $26,430 |
| 2013 | $1,766 | $26,430 |
| 2012 | -- | $26,430 -14.3% |
| 2011 | -- | $30,840 +2.5% |
| 2010 | -- | $30,094 -2.4% |
| 2009 | -- | $30,840 +37.4% |
| 2008 | -- | $22,440 |
| 2007 | -- | $22,440 |
| 2005 | -- | $22,440 |
| 2004 | -- | $22,440 +26.9% |
| 2003 | -- | $17,680 |
| 2001 | -- | $17,680 |
Find assessor info on the county website
Monthly payment
Est. payment
Payment breakdown
Explore the cost of this home by adjusting the details. Changes won't be saved.Climate risks
Neighborhood: 72116
Nearby schools
GreatSchools rating
- 5/10Indian Hills Elementary SchoolGrades: K-5Distance: 0.6 mi
- 4/10North Little Rock Middle SchoolGrades: 7-8Distance: 2.5 mi
- 3/10North Little Rock High SchoolGrades: 9-12Distance: 3.8 mi
- $232,1003 bd2 ba1.7k sqft2701 Ozark Dr, N Little Rock, AR 72116Off Market
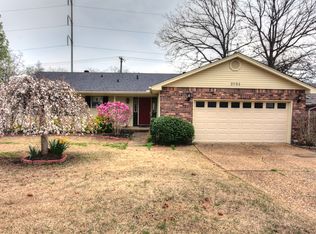
- $244,200-- bd2 ba1.7k sqft2709 Ozark Dr, North Little Rock, AR 72116Off Market
- $266,0003 bd3 ba2k sqft2617 Ozark Dr, N Little Rock, AR 72116Off Market
- $219,100-- bd2 ba1.5k sqft2713 Ozark Dr, N Little Rock, AR 72116Off Market
- $198,2003 bd2 ba1.9k sqft2704 Ozark Dr, N Little Rock, AR 72116Off Market
- $233,1003 bd2 ba1.7k sqft2700 Ozark Dr, N Little Rock, AR 72116Off Market
- $249,9003 bd2 ba1.6k sqft2613 Ozark Dr, N Little Rock, AR 72116Sold
- $260,8003 bd2 ba2k sqft2717 Ozark Dr, N Little Rock, AR 72116Off Market
A local agent can set up tours, give advice and negotiate with sellers.
A local lender can help you make sure your offer is ready when you are.
Similar homes
- $224,9003 bd2 ba1.4k sqft7701 Oak Ridge Rd, N Little Rock, AR 72116For Sale
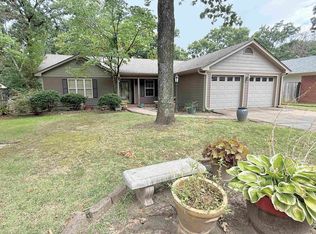
 MLS ID #26033993, Stan McLellan, McLellan & Associates Real Estate Group. CARMLS
 - $269,0004 bd2 ba2.1k sqft1413 Osage Dr, North Little Rock, AR 72116For Sale
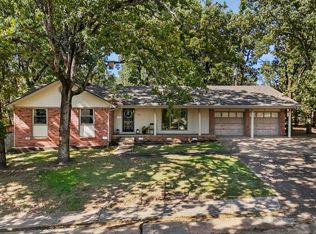 MLS ID #26033394, Ellen Weiner, PorchLight Realty - NLR. CARMLS
 - $265,0003 bd2 ba2.1k sqft7600 Tomahawk Dr, N Little Rock, AR 72116For Sale
 MLS ID #26032176, Scott Nauman, Michele Phillips & Co. Realtors. CARMLS
 - $300,0003 bd3 ba2k sqft1 Dove Creek Cir, N Little Rock, AR 72116For Sale
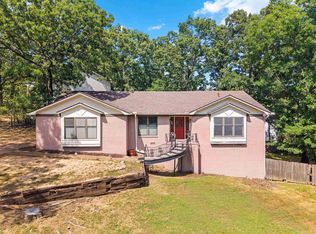 MLS ID #26032975, Nicholas Stewart, Rackley Realty. CARMLS
 - $287,0003 bd2 ba2k sqft5309 Randolph Rd, N Little Rock, AR 72116For SaleMLS ID #26032530, Angelica N Rogers, CBRPM Group. CARMLS
- $269,9004 bd3 ba2k sqft7205 Sequoyah Ln, N Little Rock, AR 72116For SaleMLS ID #26031389, DeAnna B Huffman, Realty One Group Lock and Key. CARMLS
- $299,0003 bd3 ba2.4k sqft7601 Flintrock Rd, N Little Rock, AR 72116For SaleMLS ID #26023796, Ryan Stephens, Engel & Volkers. CARMLS
- $282,5003 bd2 ba1.9k sqft6 Beaconsfield Ct, Sherwood, AR 72120For SaleMLS ID #26033066, Gail Ott, Re/Max Encore - NLR. CARMLS
- $254,9004 bd3 ba2.4k sqft2409 Ozark Dr, N Little Rock, AR 72116For SaleMLS ID #26011478, Charley Williams, McKimmey Associates REALTORS NLR. CARMLS
- $299,0003 bd3 ba2.2k sqft44 Greenview Cir, Sherwood, AR 72120For SaleMLS ID #26032485, Shawanna M Willis, Crye-Leike REALTORS Kanis Branch. CARMLS
- $299,9004 bd3 ba2.3k sqft6801 Ponderosa Dr, N Little Rock, AR 72116For SaleMLS ID #26032642, Brad Miles, Crye-Leike REALTORS NLR Branch. CARMLS
- $269,8004 bd2 ba2k sqft6404 Hopi Dr, North Little Rock, AR 72116For SaleMLS ID #26029003, Connie G Nutt, McKimmey Associates REALTORS NLR. CARMLS
- $255,0003 bd2 ba1.9k sqft1820 Aztec Dr, North Little Rock, AR 72116For SaleMLS ID #26022695, Jessica Vaught, Home Design and Realty L.L.C.. CARMLS
- $265,0004 bd3 ba2.2k sqft7601 Geronimo Cir, N Little Rock, AR 72116For SaleMLS ID #26019965, Jason Foster, IRealty Arkansas - Sherwood. CARMLS
- $195,0003 bd2 ba1.2k sqft109 N Beverly Ave, Sherwood, AR 72120For SaleMLS ID #26034334, Molly Hale, Realty One Group Lock and Key. CARMLS
- $269,9004 bd3 ba2.2k sqft2116 Cedar Creek Rd, N Little Rock, AR 72116For SaleMLS ID #26031316, Shelly Lisko, LPT Realty Saline. CARMLS
- $234,9003 bd2 ba1.5k sqft808 Regal Dr, N Little Rock, AR 72118For SaleMLS ID #26034010, Stacy O'Gary, RE/MAX Encore. CARMLS
- $299,9954 bd3 ba2.2k sqft1509 Wewoka Dr, N Little Rock, AR 72116For SaleMLS ID #26022337, Jonathan Minerick, Homecoin.com. CARMLS
- $239,9003 bd2 ba1.5k sqft1809 Saratoga Dr, N Little Rock, AR 72116For SaleMLS ID #26019668, Joanna White, Bailey & Company Real Estate. CARMLS
- $295,0004 bd3 ba2.3k sqft2112 Cedar Creek Rd, N Little Rock, AR 72116For SaleMLS ID #26031295, Kevin Newsom, Michele Phillips & Co. Realtors. CARMLS
