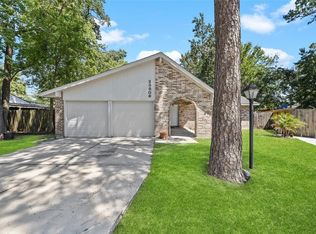
This is a charming one-story home featuring an open floor plan. Awesome Location. Enjoy easy access to the Grand Parkway, I-45, The Woodlands, local shopping, dining, and more! Updated kitchen with solid stone quartzite countertops and polished marble backsplash, SS under-mount split kitchen sink, and breakfast bar! Both baths are updated with quartzite countertops and under-mount sinks. Interior freshly painted. Bamboo flooring in main living areas, travertine tile in kitchen, and both baths! NO CARPET! Smart thermostat. There is a study / flex-room, utility room in-house. Located on a cul-de-sac street with sidewalks. The community offers a pool and park nearby. Refrigerator included. Hurry, It wont last long.
Copyright notice - Data provided by HAR.com 2022 - All information provided should be independently verified.
House for rent
Singlefamily
Available now
No pets
Air conditioner, electric
Gas dryer hookup laundry
2 Attached garage spaces parking
Natural gas
What's special
Open floor planSolid stone quartzite countertopsSmart thermostatUtility room in-houseBreakfast barUpdated kitchenPolished marble backsplash
- 54 days |
- -- |
- -- |
Zillow last checked:
Listing updated:
Travel times

Let’s turn your rent into credit progress
Build credit history with every on-time payment and get credit for the payment you’re already making.
Facts & features
Interior
Bedrooms & bathrooms
- Bedrooms: 3
- Bathrooms: 2
- Full bathrooms: 2
Rooms
- Room types: Office, Utility Room
Heating
- Natural Gas
Cooling
- Air Conditioner, Electric
Appliances
- Included: Dishwasher, Garbage Disposal, Gas Oven, Gas Range, Microwave Oven, Refrigerator
- Laundry: Gas Dryer Hookup, Hookups, Washer Hookup
Features
- All Bedrooms Down
- Flooring: Bamboo, Tile
Interior area
- Total interior livable area: 1,605 sqft
Property
Parking
- Total spaces: 2
- Parking features: Attached, Garage
- Has attached garage: Yes
- Details: Contact manager
Features
- Stories: 1
- Exterior features: All Bedrooms Down
Lot
- Features: Subdivided
Details
- Additional structures: Garage(s)
- Parcel number: 68821207400
Construction
Type & style
- Home type: SingleFamily
- Architectural style: Ranch Rambler
- Property subtype: SingleFamily
Condition
- Year built: 2009
Community & HOA
Location
- Region: Spring
Financial & listing details
- Lease term: Long Term,12 Months
Nearby apartments for rent


Price history
| Date | Event | Price |
|---|---|---|
| 8/26/2026 | Listed for rent | $1,795$1/sqft |
Source:  HAR #58075488 Report a problem HAR #58075488 Report a problem | ||
| 9/16/2023 | Listing removed | -- |
Source: HAR #47005498 Report a problem | ||
| 8/17/2023 | Listed for rent | $1,795$1/sqft |
Source: HAR #47005498 Report a problem | ||
| 2/16/2023 | Listing removed | -- |
Source: HAR #11646158 Report a problem | ||
| 1/31/2023 | Price change | $1,795+2.6%$1/sqft |
Source: HAR #11646158 Report a problem | ||
| 1/29/2023 | Listed for rent | $1,749$1/sqft |
Source: HAR #11646158 Report a problem | ||
| 6/16/2020 | Listing removed | $189,900$118/sqft |
Source: RE/MAX Integrity #33971948 Report a problem | ||
| 5/23/2020 | Pending sale | $189,900$118/sqft |
Source: RE/MAX Integrity #33971948 Report a problem | ||
| 5/20/2020 | Listed for sale | $189,900$118/sqft |
Source: RE/MAX Integrity #33971948 Report a problem | ||