Do you love the idea of updating a 3-bedroom, 1-bath ranch and making it your own? Then check out this property offering over 2.5 acres in Ashtabula! This home features spacious living areas with beautiful hardwood floors beneath the carpet, providing the opportunity to uncover timeless character and natural beauty. The attached 2-car garage is equipped with a remote opener and provides convenient access to the full basement, offering abundant storage, workshop space, or endless possibilities for future finishing. A large overhead garage door at the rear of the home allows easy access to the backyard, making it ideal for storing lawn equipment, recreational vehicles, or outdoor equipment. The backyard garage space is 20x17 in addition to the main garage! The driveway offers an extra parking area, providing plenty of space for multiple vehicles, guests, trailers, or recreational toys. Adding even more value, the washer, dryer, and basement workbench will convey with the home, making moving in even easier. Enjoy peace of mind with numerous major updates already completed, including a waterproofed basement with a warranty (completed approximately 8 years ago), furnace replaced 5 years ago, new main electrical panel (2026), battery backup sump pump (2018), and basement sewer stack was replaced approximately 8yrs ago. A rare bonus is the additional lot included with the sale, bringing the total property to 2.95 acres with both lots providing a ton of room to enjoy outdoor space. Schedule your private showing today and discover everything this wonderful property has to offer and bring your ideas to make it your own! One year home warranty! Motivated seller!
Contingent
$210,000
2921 Center Rd, Ashtabula, OH 44004
3beds
1,545sqft
Single Family Residence
Built in 1950
2.95 Acres Lot
$-- Zestimate®
$136/sqft
$-- HOA
What's special
- 47 days
- 509
- 25
Likely to sell faster than
Zillow last checked:
Listing updated:
Listed by:
William A Bissett 440-218-0130 bill@thebissettteam.com,
HomeSmart Real Estate Momentum LLC,
Tracy Montgomery 440-413-2027,
HomeSmart Real Estate Momentum LLC
Source: MLS Now,MLS#: 5231715 Originating MLS: Lake Geauga Area Association of REALTORS
Originating MLS: Lake Geauga Area Association of REALTORSFacts & features
Interior
Bedrooms & bathrooms
- Bedrooms: 3
- Bathrooms: 1
- Full bathrooms: 1
- Main level bathrooms: 1
- Main level bedrooms: 3
Primary bedroom
- Description: Flooring: Carpet
- Level: First
- Dimensions: 16 x 12
Bedroom
- Description: Flooring: Hardwood
- Level: First
- Dimensions: 12 x 10
Bedroom
- Description: Flooring: Hardwood
- Level: First
- Dimensions: 11 x 11
Dining room
- Description: Flooring: Carpet
- Level: First
- Dimensions: 11 x 11
Family room
- Description: Flooring: Carpet
- Level: First
- Dimensions: 19 x 15
Kitchen
- Description: Flooring: Carpet
- Level: First
- Dimensions: 13 x 12
Living room
- Description: great view of the front yard,Flooring: Carpet
- Level: First
- Dimensions: 25 x 11
Heating
- Forced Air, Gas
Cooling
- None
Appliances
- Included: Dryer, Dishwasher, Disposal, Range, Refrigerator, Washer
Features
- Basement: Concrete,Unfinished,Sump Pump
- Number of fireplaces: 1
Interior area
- Total structure area: 1,545
- Total interior livable area: 1,545 sqft
- Finished area above ground: 1,545
Video & virtual tour
Property
Parking
- Total spaces: 2
- Parking features: Driveway, Garage, Garage Door Opener
- Garage spaces: 2
Features
- Levels: One
- Stories: 1
Lot
- Size: 2.95 Acres
Details
- Additional structures: Shed(s)
- Additional parcels included: 480030007600
- Parcel number: 480030007500
- Special conditions: Standard
Construction
Type & style
- Home type: SingleFamily
- Architectural style: Ranch
- Property subtype: Single Family Residence
Materials
- Aluminum Siding
- Roof: Shingle
Condition
- Year built: 1950
Details
- Warranty included: Yes
Utilities & green energy
- Sewer: Public Sewer
- Water: Public
Community & HOA
HOA
- Has HOA: No
Location
- Region: Ashtabula
Financial & listing details
- Price per square foot: $136/sqft
- Annual tax amount: $3,089
- Date on market: 7/29/2026
- Cumulative days on market: 48 days
- Listing terms: Cash,Conventional
Estimated market value
Not available
Estimated sales range
Not available
Not available
Price history
| Date | Event | Price |
|---|---|---|
| 7/29/2026 | Listed for sale | $210,000$136/sqft |
Source:  MLS Now #5231715 Report a problem MLS Now #5231715 Report a problem | ||
Public tax history
Tax history is unavailable.
Monthly payment
Est. payment
Payment breakdown
Explore the cost of this home by adjusting the details. Changes won't be saved.Climate risks
Neighborhood: Saybrook-on-the-lake
Nearby schools
Schools provided by the listing agent
- District: Ashtabula Area CSD - 401
Source: MLS Now. This data may not be complete. We recommend contacting the local school district to confirm school assignments for this home.
Similar homes
- $210,0003 bd2 ba1.2k sqft1727 E 49th St, Ashtabula, OH 44004For Sale
 MLS ID #5243365, Janis Dorsten, Gillespie Realty, LLC. MLS Now
 - $210,0004 bd2 ba1.8k sqft2820 Avondale Ave, Ashtabula, OH 44004For Sale By Owner
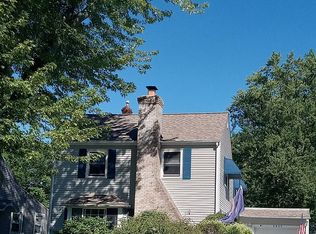
- $179,9003 bd1 ba1.3k sqft6005 Hillcrest Ave, Ashtabula, OH 44004For Sale
 MLS ID #5243502, Jeffrey C Cunningham II, Berkshire Hathaway HomeServices Professional Realty. MLS Now
 - $219,0004 bd2 ba1.5k sqft3912 Lake Rd W, Ashtabula, OH 44004For Sale
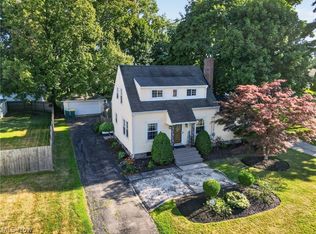 MLS ID #5228959, Tara Rhodes, Platinum Real Estate. MLS Now
