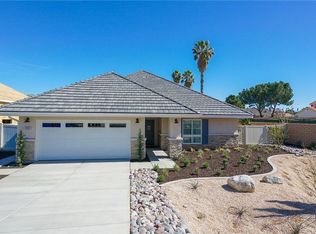
Welcome to 2921 Gibson Street in Riverside, CA 92503! A beautifully updated 4-bedroom, 3-bath home offering modern finishes, flexible living space, and a highly desirable layout in an up-and-coming neighborhood surrounded by new development!
Inside, you'll find a bright, open layout with a clean modern design throughout. The home features updated white cabinetry and exceptional storage space in the kitchen, bedrooms, hallways, closets, and dining areas, offering both style and functionality.
This unique floor plan includes two primary bedrooms, providing exceptional versatility. One primary suite functions as a private mother-in-law suite, complete with its own private bathroom, abundant storage, and an abundance of natural light. It also features thoughtfully placed modern bedside lighting, creating a warm and cozy atmosphere ideal for comfort and privacy.
The main kitchen comes fully equipped with brand-new appliances, including a refrigerator, stove, microwave, dishwasher, and washer/dryer, making this home truly move-in ready.
The primary bathroom showcases a beautifully updated walk-in shower and a spacious walk-in closet with elegant arched cutout detailing. Natural light flows throughout the home, enhancing the fresh, modern feel in every room.
Step outside to a low-maintenance backyard designed for easy living, featuring red wood chip accents for clean curb appeal. The backyard also includes 4x4 posts with wired stringing, making it easy to install lighting and create a cozy outdoor ambiance perfect for evenings at home. Landscaping is professionally serviced every three months for light maintenance and upkeep. Routine monthly yard maintenance and general landscaping care between service visits will be the tenant's responsibility.
Additional modern conveniences include a Tesla EV charger, providing fast and convenient at-home charging for electric vehicle owners.
Located in a peaceful, growing community, this home is just minutes from shopping centers, dining, entertainment, and major conveniences. You're also close to the Van Buren Drive-In Theatre and surrounded by new construction and development, adding to the strong future appeal of the area.
This home combines modern upgrades, flexible living options, and an unbeatable locationdon't miss your opportunity, as it will not last long on the market!
Residents will be enrolled in the Residents' Benefits Package ($19.95) includes quarterly HVAC filter delivery, no additional charges for all rental payment options which include in-person, ACH, or check; online tenant portal for maintenance, online payments, and electronic statements; home buying assistance, free credit reporting for all rental payments; 24/7 maintenance hotline with live phone support; one time returned payment fee forgiveness and one-time late payment fee forgiveness.
Approved applicants will be required to pay a $150.00 Lease Administration and Technology Fee due at lease signing.
Qualifications:
No evictions or money judgments
Verified good rental history
Click "apply now" to view the scoring rubric for details.
All applications will require a pet screening before final approval, whether you have pets or not, including service animals. Additional application fees and deposits may apply.
By submitting your information on this page you consent to being contacted by the Property Manager and RentEngine via SMS, phone, or email.
House for rent
$3,595/mo
Fees may apply
2921 Gibson St, Riverside, CA 92503
4beds
2,211sqft
Price may not include required fees and charges. Price shown reflects the lease term provided. Learn more|
Single family residence
Available now
Cats, dogs OK
In unit laundry
On street parking
What's special
Modern finishesAbundance of natural lightFlexible living spaceClean modern design throughoutTwo primary bedroomsBeautifully updated walk-in showerUpdated white cabinetry
- 24 days |
- -- |
- -- |
Zillow last checked:
Listing updated:
Travel times

Let’s turn your rent into credit progress
Build credit history with every on-time payment and get credit for the payment you’re already making.
Facts & features
Interior
Bedrooms & bathrooms
- Bedrooms: 4
- Bathrooms: 3
- Full bathrooms: 3
Appliances
- Included: Dryer, Washer
- Laundry: In Unit
Features
- Walk In Closet
Interior area
- Total interior livable area: 2,211 sqft
Property
Parking
- Parking features: On Street
- Details: Contact manager
Features
- Exterior features: Electric Vehicle Charging Station, Walk In Closet
Details
- Parcel number: 233313021
Construction
Type & style
- Home type: SingleFamily
- Property subtype: Single Family Residence
Condition
- Year built: 2018
Community & HOA
Location
- Region: Riverside
Financial & listing details
- Lease term: 1 Year
Price history
| Date | Event | Price |
|---|---|---|
| 7/10/2026 | Price change | $3,595-2.7%$2/sqft |
Source: Zillow Rentals Report a problem | ||
| 6/25/2026 | Listed for rent | $3,695$2/sqft |
Source: Zillow Rentals Report a problem | ||
| 8/14/2025 | Sold | $703,000-6.9%$318/sqft |
Source: | ||
| 7/25/2025 | Pending sale | $755,000$341/sqft |
Source: | ||
| 6/29/2025 | Contingent | $755,000$341/sqft |
Source: | ||
| 5/28/2025 | Price change | $755,000-3.6%$341/sqft |
Source: | ||
| 5/15/2025 | Listed for sale | $783,000+57.2%$354/sqft |
Source: | ||
| 7/26/2018 | Sold | $498,000$225/sqft |
Source: | ||
Neighborhood: Arlington South
Nearby schools
GreatSchools rating
- 6/10Hawthorne Elementary SchoolGrades: K-6Distance: 0.5 mi
- 5/10Chemawa Middle SchoolGrades: 7-8Distance: 1 mi
- 4/10Arlington High SchoolGrades: 9-12Distance: 0.4 mi