Step into refined comfort and timeless style in this beautifully renovated 4-bedroom, 2-bath home, where thoughtful design and upscale finishes come together in an inviting, modern setting. Among other renovations, the home features a brand new roof. From the moment you enter, soaring vaulted ceilings, fresh interior and exterior paint, new flooring, doors, and designer light fixtures create a bright and sophisticated atmosphere throughout.
The thoughtfully designed split-bedroom floor plan offers both functionality and privacy, with three bedrooms positioned on one side of the home and the luxurious primary suite privately situated on the opposite side. The primary retreat is truly a showstopper, featuring a spacious seating area and an impressive spa-inspired bathroom complete with dual walk-in closets, a stunning modern double vanity, gorgeous oversized shower, and a freestanding soaking tub accented by an elegant statement chandelier.
At the heart of the home, the completely redesigned kitchen combines style and functionality, creating a beautiful space for both everyday living and entertaining. The open living area features vaulted ceilings and a sophisticated wet bar, while a dedicated breakfast nook and separate dining area provide plenty of space for casual mornings or elegant dinners with guests.
Outside, enjoy the covered back porch overlooking the fully fenced backyard, creating a private outdoor retreat perfect for relaxing, entertaining, or enjoying quiet evenings at home.
Ideally located in the heart of Benbrook just minutes from Whitestone Golf Course with plenty of amenties nearby!
For sale
$415,900
10117 Stoneleigh Dr, Benbrook, TX 76126
4beds
2,240sqft
Single Family Residence
Built in 1984
9,931 Square Feet Lot
$402,600 Zestimate®
$186/sqft
$-- HOA
What's special
Stunning modern double vanityBrand new roofSophisticated wet barPrivate outdoor retreatNew flooringSeparate dining areaDedicated breakfast nook
- 13 hours
- 105
- 22
Zillow last checked:
Listing updated:
Listed by:
Shaley Blanks 0711145,
Blanks Realty 817-219-7437
Source: NTREIS,MLS#: 21390603
Facts & features
Interior
Bedrooms & bathrooms
- Bedrooms: 4
- Bathrooms: 2
- Full bathrooms: 2
Primary bedroom
- Features: Ceiling Fan(s), Dual Sinks, En Suite Bathroom, Walk-In Closet(s)
- Level: First
- Dimensions: 18 x 19
Bedroom
- Features: Ceiling Fan(s)
- Level: First
- Dimensions: 11 x 13
Bedroom
- Features: Ceiling Fan(s)
- Level: First
- Dimensions: 11 x 11
Bedroom
- Features: Ceiling Fan(s)
- Level: First
- Dimensions: 12 x 13
Primary bathroom
- Features: Built-in Features, Dual Sinks, En Suite Bathroom, Granite Counters, Sitting Area in Primary, Separate Shower
- Level: First
- Dimensions: 14 x 10
Breakfast room nook
- Level: First
- Dimensions: 12 x 15
Dining room
- Level: First
- Dimensions: 12 x 12
Other
- Features: Built-in Features, Granite Counters
- Level: First
- Dimensions: 7 x 7
Kitchen
- Features: Breakfast Bar, Built-in Features, Granite Counters
- Level: First
- Dimensions: 10 x 11
Laundry
- Level: First
- Dimensions: 7 x 5
Living room
- Features: Ceiling Fan(s), Fireplace
- Level: First
- Dimensions: 20 x 20
Heating
- Central
Cooling
- Central Air
Appliances
- Included: Dishwasher, Electric Range, Microwave
- Laundry: Dryer Hookup, Laundry in Utility Room
Features
- Wet Bar, Chandelier, Decorative/Designer Lighting Fixtures, Double Vanity, Granite Counters, Vaulted Ceiling(s), Walk-In Closet(s)
- Flooring: Carpet, Ceramic Tile, Luxury Vinyl Plank
- Windows: Window Coverings
- Has basement: No
- Number of fireplaces: 1
- Fireplace features: Wood Burning
Interior area
- Total interior livable area: 2,240 sqft
Video & virtual tour
Property
Parking
- Total spaces: 2
- Parking features: Driveway, Garage
- Attached garage spaces: 2
Features
- Levels: One
- Stories: 1
- Patio & porch: Rear Porch, Covered
- Exterior features: Rain Gutters
- Pool features: None
- Fencing: Privacy
Lot
- Size: 9,931 Square Feet
- Dimensions: 117 x 76
- Features: Back Yard, Lawn, Few Trees
Details
- Parcel number: 05140897
Construction
Type & style
- Home type: SingleFamily
- Architectural style: Traditional,Detached
- Property subtype: Single Family Residence
Materials
- Brick
- Foundation: Slab
- Roof: Composition
Condition
- Resale
- Year built: 1984
Utilities & green energy
- Sewer: Public Sewer
- Water: Public
- Utilities for property: Sewer Available, Water Available
Community & HOA
Community
- Security: Fire Alarm
- Subdivision: Westpark Estates
HOA
- Has HOA: No
Location
- Region: Benbrook
Financial & listing details
- Price per square foot: $186/sqft
- Tax assessed value: $324,957
- Annual tax amount: $6,654
- Date on market: 9/18/2026
- Listing terms: Cash,Conventional,FHA,VA Loan
- Exclusions: Staging materials.
Estimated market value
$402,600
$382,000 - $423,000
$2,348/mo
Price history
| Date | Event | Price |
|---|---|---|
| 9/18/2026 | Listed for sale | $415,900$186/sqft |
Source: NTREIS #21390603 Report a problem | ||
Public tax history
| Year | Property taxes | Tax assessment |
|---|---|---|
| 2025 | $6,654 +218.6% | $324,957 |
| 2024 | $2,088 -45.9% | $324,957 -7.8% |
| 2023 | $3,859 -2% | $352,375 +20.9% |
| 2022 | $3,936 +1.1% | $291,391 +7.3% |
| 2021 | $3,892 +1% | $271,600 +6.9% |
| 2020 | $3,853 +0.8% | $254,039 +5.8% |
| 2019 | $3,821 +1.3% | $240,069 +9.9% |
| 2018 | $3,773 +1.2% | $218,464 +10% |
| 2017 | $3,728 +0.1% | $198,604 +1.1% |
| 2016 | $3,726 -8% | $196,366 +10.5% |
| 2015 | $4,051 | $177,664 +8.7% |
| 2014 | $4,051 | $163,400 |
| 2013 | -- | $163,400 -1.9% |
| 2012 | -- | $166,600 |
| 2011 | -- | $166,600 +3.2% |
| 2010 | -- | $161,400 -5.1% |
| 2009 | -- | $170,000 +6.8% |
| 2008 | -- | $159,200 +3.8% |
| 2007 | -- | $153,400 +2.3% |
| 2006 | -- | $149,900 |
| 2005 | -- | $149,900 |
| 2004 | -- | $149,900 +11.1% |
| 2003 | -- | $134,900 +1.3% |
| 2002 | -- | $133,200 +3.1% |
| 2001 | -- | $129,200 +6.5% |
| 2000 | -- | $121,300 |
Find assessor info on the county website
Monthly payment
Est. payment
Payment breakdown
Explore the cost of this home by adjusting the details. Changes won't be saved.Climate risks
Neighborhood: Westpark
Nearby schools
Schools provided by the listing agent
- Elementary: Benbrook
- Middle: Benbrook
- High: Benbrook
- District: Fort Worth ISD
Source: NTREIS. This data may not be complete. We recommend contacting the local school district to confirm school assignments for this home.
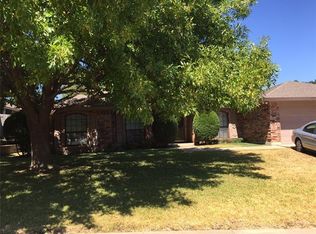
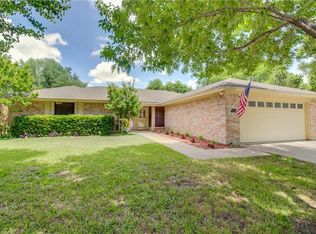
Similar homes
- $--3 bd2 ba1.8k sqft7305 Hogan Dr, Benbrook, TX 76126Auction
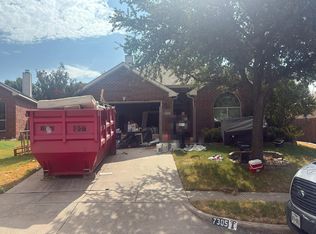 Auction.com 2
 - $420,0004 bd2 ba2k sqft9812 Chaparral Pass, Fort Worth, TX 76126For Sale
 MLS ID #21389653, Heather Cross. NTREIS
 - $450,0004 bd2 ba2.3k sqft10701 Whitestone Ranch Rd, Benbrook, TX 76126For Sale
 MLS ID #21390001, Shirley Coleman. NTREIS
 - $412,0003 bd2 ba1.8k sqft108 Haywood Dr, Benbrook, TX 76126For Sale
 MLS ID #21370009, Linsey Prater. NTREIS
