***KELLER ISD*** An inviting entry opens to a bright, open living area with vaulted ceilings, wood-look flooring, an eye-catching fireplace, and lots of natural light spilling in through an arched accent window. The adjoining dining space provides an easy connection between the living room and kitchen, while a pass-through opening adds to the open feel. The kitchen features warm wood cabinetry, ample counter space, stainless steel appliances, a double-basin sink, and a sunlit breakfast area. The primary bedroom offers generous space for a full furniture arrangement, while the en suite bath includes dual vanities, a soaking tub, and a separate tiled shower. Upstairs, a versatile secondary living area joins additional bedrooms and a full bath, providing flexible space for work, hobbies, or relaxation. A separate laundry room adds everyday convenience. Outside, the fenced backyard offers a broad lawn, mature shade tree, storage shed, and an open patio with room for outdoor seating and grilling. The location provides convenient access to Basswood Boulevard, North Tarrant Parkway, I-35W, and I-820, with shopping, dining, and entertainment at Alliance Town Center. Nearby Arcadia Trail Park offers trails, playgrounds, picnic areas, tennis, pickleball, basketball, and soccer facilities. Eagle Mountain Lake is also within the broader north Fort Worth area, offering boating, fishing, public lake access, and seasonal swimming at Twin Points Park.
For sale
$295,000
3720 Bigleaf Ln, Fort Worth, TX 76137
3beds
1,610sqft
Single Family Residence
Built in 1985
6,621 Square Feet Lot
$289,700 Zestimate®
$183/sqft
$-- HOA
What's special
Eye-catching fireplaceBroad lawnStorage shedInviting entryWood-look flooringStainless steel appliancesSunlit breakfast area
- 2 days |
- 248 |
- 27 |
Likely to sell faster than
Zillow last checked:
Listing updated:
Listed by:
Brenda Blaser 0447913 817-919-0917,
Keller Williams Realty 817-329-8850,
Lisa Feazell 0652735 817-692-5490,
Keller Williams Realty
Source: NTREIS,MLS#: 21358405
Facts & features
Interior
Bedrooms & bathrooms
- Bedrooms: 3
- Bathrooms: 3
- Full bathrooms: 2
- 1/2 bathrooms: 1
Primary bedroom
- Level: First
- Dimensions: 13 x 14
Primary bedroom
- Level: First
- Dimensions: 14 x 5
Bedroom
- Level: Second
- Dimensions: 13 x 10
Primary bathroom
- Level: First
- Dimensions: 11 x 7
Dining room
- Level: First
- Dimensions: 11 x 9
Other
- Level: Second
- Dimensions: 8 x 4
Kitchen
- Features: Built-in Features
- Level: First
- Dimensions: 13 x 6
Living room
- Level: First
- Dimensions: 16 x 14
Loft
- Level: Second
- Dimensions: 13 x 9
Utility room
- Level: First
- Dimensions: 6 x 5
Heating
- Central, Electric, Heat Pump
Cooling
- Central Air, Ceiling Fan(s), Electric
Appliances
- Included: Dryer, Dishwasher, Electric Oven, Electric Range, Electric Water Heater, Ice Maker, Microwave, Refrigerator, Washer
- Laundry: Washer Hookup, Electric Dryer Hookup, Laundry in Utility Room
Features
- High Speed Internet, Loft, Open Floorplan, Pantry, Vaulted Ceiling(s), Walk-In Closet(s)
- Flooring: Luxury Vinyl Plank, Tile
- Windows: Window Coverings
- Has basement: No
- Number of fireplaces: 1
- Fireplace features: Family Room, Wood Burning
Interior area
- Total interior livable area: 1,610 sqft
Video & virtual tour
Property
Parking
- Total spaces: 3
- Parking features: Attached Carport, Additional Parking, Concrete, Covered, Carport, Driveway, Enclosed, Garage Faces Front, Garage, Garage Door Opener, Gated, On Street
- Attached garage spaces: 2
- Carport spaces: 1
- Covered spaces: 3
Features
- Levels: Two
- Stories: 2
- Patio & porch: Patio
- Pool features: None
- Fencing: Privacy,Wood
Lot
- Size: 6,621 Square Feet
- Features: Back Yard, Lawn, Few Trees
Details
- Additional structures: Garage(s), Shed(s), Workshop
- Parcel number: 05145651
Construction
Type & style
- Home type: SingleFamily
- Architectural style: Traditional,Detached
- Property subtype: Single Family Residence
Materials
- Other
- Foundation: Slab
- Roof: Composition,Shingle
Condition
- Year built: 1985
Utilities & green energy
- Sewer: Public Sewer
- Water: Public
- Utilities for property: Natural Gas Available, Sewer Available, Separate Meters, Water Available
Community & HOA
Community
- Features: Park
- Security: Carbon Monoxide Detector(s), Fire Alarm
- Subdivision: Summerfields Add
HOA
- Has HOA: No
Location
- Region: Fort Worth
Financial & listing details
- Price per square foot: $183/sqft
- Tax assessed value: $249,839
- Annual tax amount: $5,609
- Date on market: 8/13/2026
- Cumulative days on market: 2 days
- Listing terms: Cash,Conventional,FHA,Other,VA Loan
Estimated market value
$289,700
$275,000 - $304,000
$2,029/mo
Price history
| Date | Event | Price |
|---|---|---|
| 8/13/2026 | Listed for sale | $295,000+73.5%$183/sqft |
Source: NTREIS #21358405 Report a problem | ||
| 3/31/2018 | Sold | -- |
Source: Agent Provided Report a problem | ||
| 3/16/2018 | Pending sale | $170,000$106/sqft |
Source: Keller Williams Realty #13781546 Report a problem | ||
| 3/3/2018 | Listed for sale | $170,000$106/sqft |
Source: Keller Williams Realty #13781546 Report a problem | ||
Public tax history
| Year | Property taxes | Tax assessment |
|---|---|---|
| 2025 | $3,574 -20.4% | $249,839 -10.1% |
| 2024 | $4,491 +9% | $277,830 -4.3% |
| 2023 | $4,120 -17.2% | $290,193 +26.4% |
| 2022 | $4,978 +2.8% | $229,656 +12.5% |
| 2021 | $4,844 +8% | $204,056 +10.2% |
| 2020 | $4,486 -13.2% | $185,219 -0.6% |
| 2019 | $5,168 +46% | $186,371 +30.9% |
| 2018 | $3,539 +9.5% | $142,328 +4.2% |
| 2017 | $3,232 +9.4% | $136,653 +10.2% |
| 2016 | $2,954 +10.5% | $123,971 +15.9% |
| 2015 | $2,673 | $106,933 +4% |
| 2014 | $2,673 | $102,800 +12.3% |
| 2013 | -- | $91,500 +0.4% |
| 2012 | -- | $91,100 -3.7% |
| 2011 | -- | $94,600 +13.8% |
| 2010 | -- | $83,100 -18.8% |
| 2009 | -- | $102,400 -3.9% |
| 2008 | -- | $106,600 +8.6% |
| 2007 | -- | $98,200 |
| 2006 | -- | $98,200 -2% |
| 2005 | -- | $100,200 +3% |
| 2004 | -- | $97,300 +2.2% |
| 2003 | -- | $95,200 +1% |
| 2002 | -- | $94,300 +11.7% |
| 2001 | -- | $84,400 +7.4% |
| 2000 | -- | $78,600 |
Find assessor info on the county website
Monthly payment
Est. payment
Payment breakdown
Explore the cost of this home by adjusting the details. Changes won't be saved.Climate risks
Neighborhood: Summerfields
Nearby schools
GreatSchools rating
- 4/10North Riverside Elementary SchoolGrades: PK-5Distance: 0.5 mi
- 6/10Fossil Hill Middle SchoolGrades: 6-8Distance: 0.2 mi
- 5/10Fossil Ridge High SchoolGrades: 9-12Distance: 1.3 mi
Schools provided by the listing agent
- Elementary: Parkview
- Middle: Fossil Hill
- High: Fossilridg
- District: Keller ISD
Source: NTREIS. This data may not be complete. We recommend contacting the local school district to confirm school assignments for this home.
- $266,6003 bd2 ba1.2k sqft3724 Bigleaf Ln, Fort Worth, TX 76137Off Market
- $244,7002 bd1 ba1k sqft3716 Bigleaf Ln, Fort Worth, TX 76137Off Market
- $233,4003 bd2 ba1k sqft3721 Lightland Rd, Fort Worth, TX 76137Off Market
- $262,0003 bd2 ba1.3k sqft3717 Lightland Rd, Fort Worth, TX 76137Off Market
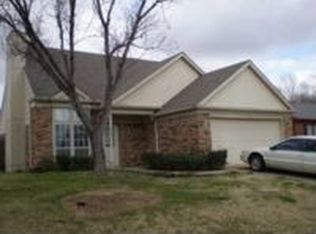
- $273,9003 bd2 ba1.6k sqft3800 Bigleaf Ln, Fort Worth, TX 76137Off Market
- $--3 bd2 ba1.1k sqft3712 Bigleaf Ln, Fort Worth, TX 76137Sold
- $258,9003 bd2 ba1.4k sqft3725 Lightland Rd, Fort Worth, TX 76137Off Market
- $255,4003 bd2 ba1.2k sqft3713 Lightland Rd, Fort Worth, TX 76137Off Market
A local agent can set up tours, give advice and negotiate with sellers.
Similar homes
- $298,0003 bd2 ba1.7k sqft7452 Blackthorn Dr, Fort Worth, TX 76137For Sale
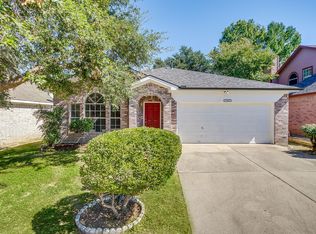 MLS ID #21360874, Bill Jones. NTREIS
 - $299,9003 bd2 ba1.6k sqft4205 Staghorn Cir S, Fort Worth, TX 76137For Sale
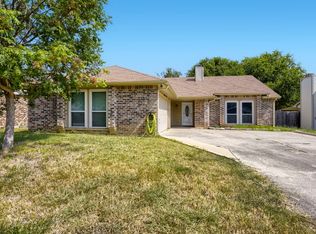 MLS ID #21341035, Jeff Abate. NTREIS
 - $335,9994 bd2 ba1.7k sqft4008 Buckwheat St, Fort Worth, TX 76137For Sale
 MLS ID #21359342, Kevin Nguyen. NTREIS
 - $--3 bd2 ba1.6k sqft4528 Paloverde Dr, Fort Worth, TX 76137Auction
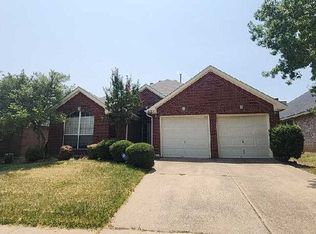 Auction.com 2
 - $289,9003 bd2 ba1.7k sqft4409 Buckeye St, Fort Worth, TX 76137For SaleMLS ID #21340530, Russell Taylor. NTREIS
- $317,0003 bd2 ba1.6k sqft7405 Emerywood Ln, Fort Worth, TX 76137For SaleMLS ID #21321307, Joel Broyles. NTREIS
- $285,0003 bd2 ba1.3k sqft3905 Dogwood Ct, Fort Worth, TX 76137For SaleMLS ID #21281740, Kimberly Miller. NTREIS
- $295,9993 bd2 ba1.2k sqft7729 Misty Ridge Dr N, Fort Worth, TX 76137For SaleMLS ID #21299559, Andrew Levin. NTREIS
- $295,0003 bd3 ba1.5k sqft4676 Misty Ridge Dr, Fort Worth, TX 76137For SaleMLS ID #21306776, Stephanie McCoy. NTREIS
- $295,0003 bd2 ba1.5k sqft4809 Buckskin Dr, Fort Worth, TX 76137For SaleMLS ID #21332734, Stacy Vaughn. NTREIS
- $300,0003 bd2 ba1.4k sqft3744 Chaddybrook Ln, Fort Worth, TX 76137For SaleMLS ID #21119280, Jennifer Nix. NTREIS
- $300,0003 bd2 ba1.4k sqft7949 Waterside Trl, Fort Worth, TX 76137For SaleMLS ID #21312099, Mukesh Kottaparambath Unnimadhavan. NTREIS
- $264,5003 bd2 ba1.5k sqft3908 River Birch Rd, Fort Worth, TX 76137For SaleMLS ID #21304437, Laurie Wall. NTREIS
- $269,5003 bd2 ba1.3k sqft3720 River Birch Rd, Fort Worth, TX 76137For Sale By Owner
- $310,0003 bd2 ba1.6k sqft7045 Welshman Dr, Fort Worth, TX 76137For SaleMLS ID #21348899, Mical Hagos. NTREIS
- $315,0003 bd2 ba1.6k sqft4816 N Cascades St, Fort Worth, TX 76137For SaleMLS ID #21345758, Lea Gonzalez. NTREIS
- $225,0003 bd2 ba1.2k sqft4620 China Rose Dr, Fort Worth, TX 76137For SaleMLS ID #21359034, Tara Anthony Shoufi. NTREIS
- $269,9003 bd2 ba1.2k sqft3909 Dogwood Ct, Fort Worth, TX 76137For SaleMLS ID #21307649, Gina Whitcher. NTREIS
- $278,9904 bd2 ba1.5k sqft4609 Feathercrest Dr, Fort Worth, TX 76137For SaleMLS ID #21314018, Patty Torrens. NTREIS
- $274,9003 bd2 ba1.4k sqft7205 Wayfarer Trl, Fort Worth, TX 76137For SaleMLS ID #21244442, Shwe Sang. NTREIS
