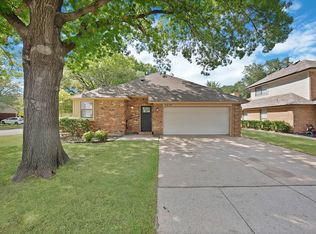
Welcome to this inviting 3-bedroom, 1,406-square-foot home situated on a corner lot in southeast Arlington. The open floor plan creates an easy flow between the living, dining, and kitchen areas, with a wood-burning fireplace providing a warm focal point in the living room. The spacious kitchen offers granite countertops and a pantry, while additional updates include granite counters throughout, fresh interior paint, and new carpet in the secondary bedrooms. The primary suite features a double vanity and large walk-in closet, and the secondary bedrooms offer generous closet space. Outside, the backyard provides plenty of room for entertaining, recreation, or gardening. The HVAC system and water heater are only a few years old, adding to the home's appeal. Conveniently located near I-20 and Highway 360 with access to shopping, dining, and major employment centers, and served by Mansfield ISD.
For sale
$275,000
800 Bracken Pl, Arlington, TX 76017
3beds
1,406sqft
Single Family Residence
Built in 1987
5,924 Square Feet Lot
$269,500 Zestimate®
$196/sqft
$-- HOA
What's special
Wood-burning fireplaceOpen floor planFresh interior paintGranite counters throughoutGranite countertopsCorner lotLarge walk-in closet
- 2 days |
- 449 |
- 52 |
Zillow last checked:
Listing updated:
Listed by:
Lee Harbaugh 0712335 817-539-9434,
Davey Goosmann Realty 817-539-9434
Source: NTREIS,MLS#: 21355966
Facts & features
Interior
Bedrooms & bathrooms
- Bedrooms: 3
- Bathrooms: 2
- Full bathrooms: 2
Primary bedroom
- Features: Ceiling Fan(s)
- Level: First
- Dimensions: 13 x 12
Bedroom
- Level: First
- Dimensions: 11 x 10
Bedroom
- Level: First
- Dimensions: 11 x 11
Dining room
- Level: First
- Dimensions: 12 x 10
Kitchen
- Features: Granite Counters
- Level: First
- Dimensions: 12 x 11
Laundry
- Level: First
- Dimensions: 8 x 6
Living room
- Level: First
- Dimensions: 21 x 14
Heating
- Central, Electric
Cooling
- Central Air, Electric
Appliances
- Included: Dishwasher, Electric Range
- Laundry: Washer Hookup, Electric Dryer Hookup, Laundry in Utility Room
Features
- Granite Counters, Open Floorplan, Pantry, Vaulted Ceiling(s)
- Flooring: Carpet, Laminate, Tile
- Has basement: No
- Number of fireplaces: 1
- Fireplace features: Living Room, Wood Burning
Interior area
- Total interior livable area: 1,406 sqft
Video & virtual tour
Property
Parking
- Total spaces: 2
- Parking features: Driveway, Garage Faces Front, Garage
- Attached garage spaces: 2
Features
- Levels: One
- Stories: 1
- Pool features: None
- Fencing: Wood
Lot
- Size: 5,924 Square Feet
- Features: Back Yard, Corner Lot, Lawn, Few Trees
Details
- Parcel number: 05187516
Construction
Type & style
- Home type: SingleFamily
- Architectural style: Traditional,Detached
- Property subtype: Single Family Residence
Materials
- Brick
- Foundation: Slab
- Roof: Composition
Condition
- Year built: 1987
Utilities & green energy
- Sewer: Public Sewer
- Water: Public
- Utilities for property: Electricity Available, Sewer Available, Water Available
Community & HOA
Community
- Subdivision: Collingwood Village
HOA
- Has HOA: No
Location
- Region: Arlington
Financial & listing details
- Price per square foot: $196/sqft
- Tax assessed value: $257,895
- Annual tax amount: $5,777
- Date on market: 8/13/2026
- Listing terms: Cash,Conventional,FHA,VA Loan
Estimated market value
$269,500
$256,000 - $283,000
$1,965/mo
Price history
| Date | Event | Price |
|---|---|---|
| 8/13/2026 | Listed for sale | $275,000+44.8%$196/sqft |
Source: NTREIS #21355966 Report a problem | ||
| 1/23/2020 | Listing removed | $189,900$135/sqft |
Source: Frisco Stars LLC #14239427 Report a problem | ||
| 12/23/2019 | Pending sale | $189,900$135/sqft |
Source: Frisco Stars LLC #14239427 Report a problem | ||
| 12/11/2019 | Listed for sale | $189,900+42.7%$135/sqft |
Source: Frisco Stars LLC #14239427 Report a problem | ||
| 5/24/2019 | Listing removed | $133,086$95/sqft |
Source: Auction.com Report a problem | ||
| 5/23/2019 | Price change | $133,086$95/sqft |
Source: Auction.com Report a problem | ||
| 5/21/2019 | Listed for sale | -- |
Source: Auction.com Report a problem | ||
Public tax history
| Year | Property taxes | Tax assessment |
|---|---|---|
| 2025 | $5,777 +0.5% | $257,895 |
| 2024 | $5,748 +2.7% | $257,895 +3.2% |
| 2023 | $5,597 +8.4% | $249,861 +21.6% |
| 2022 | $5,163 +3.8% | $205,462 +8.3% |
| 2021 | $4,972 -1.7% | $189,644 -0.4% |
| 2020 | $5,060 +310.7% | $190,387 +12.9% |
| 2019 | $1,232 +2.5% | $168,600 +27.2% |
| 2018 | $1,202 +2.3% | $132,502 -0.9% |
| 2017 | $1,175 +2% | $133,750 +11.8% |
| 2016 | $1,153 -5.9% | $119,640 +12.2% |
| 2015 | $1,225 | $106,663 +17.9% |
| 2014 | $1,225 | $90,500 |
| 2013 | -- | $90,500 +0.7% |
| 2012 | -- | $89,900 -4% |
| 2011 | -- | $93,600 -0.2% |
| 2010 | -- | $93,800 -5.4% |
| 2009 | -- | $99,200 |
| 2008 | -- | $99,200 +5.1% |
| 2007 | -- | $94,400 |
| 2006 | -- | $94,400 |
| 2005 | -- | $94,400 |
| 2004 | -- | $94,400 +2.5% |
| 2003 | -- | $92,100 +3.1% |
| 2002 | -- | $89,300 +6.7% |
| 2001 | -- | $83,700 +10% |
| 2000 | -- | $76,100 |
Find assessor info on the county website
Monthly payment
Est. payment
Payment breakdown
Explore the cost of this home by adjusting the details. Changes won't be saved.Climate risks
Neighborhood: Southeast
Nearby schools
GreatSchools rating
- 3/10Glenn Harmon Elementary SchoolGrades: PK-4Distance: 0.4 mi
- 5/10T A Howard Middle SchoolGrades: 7-8Distance: 2.9 mi
- 5/10Summit High SchoolGrades: 9-12Distance: 2.6 mi
Schools provided by the listing agent
- Elementary: Harmon
- Middle: Howard,Crosstimbe
- High: Summit
- District: Mansfield ISD
Source: NTREIS. This data may not be complete. We recommend contacting the local school district to confirm school assignments for this home.
- $263,8004 bd2 ba2k sqft802 Bracken Pl, Arlington, TX 76017Off Market
- $59,8203 bd2 ba703 sqft816 Bracken Pl, Arlington, TX 76017Off Market
- $59,8203 bd2 ba703 sqft816 Bracken Pl, Arlington, TX 76017Off Market
- $263,0003 bd2 ba1.6k sqft804 Bracken Pl, Arlington, TX 76017Off Market
- $227,8003 bd2 ba1.2k sqft803 Lovingham Dr, Arlington, TX 76017Off Market
- $282,7003 bd3 ba1.4k sqft805 Lovingham Dr, Arlington, TX 76017Off Market
- $243,5003 bd2 ba1.1k sqft5803 Beckett Dr, Arlington, TX 76017Off Market
- $255,0003 bd2 ba1.4k sqft5805 Beckett Dr, Arlington, TX 76017Off Market
A local agent can set up tours, give advice and negotiate with sellers.
Similar homes
- $250,0003 bd3 ba1.7k sqft902 Ashmount Ln, Arlington, TX 76017For Sale
 MLS ID #21355970, Teresa Do. NTREIS
 - $--3 bd2 ba1.3k sqft5004 S Prairieview Ct, Arlington, TX 76017Auction
 Auction.com 2
 - $285,9993 bd2 ba1.4k sqft5612 Polo Club Dr, Arlington, TX 76017For Sale
 MLS ID #21354880, Karen Jaimes. NTREIS
 - $295,0003 bd3 ba1.4k sqft5600 Fox Hunt Dr, Arlington, TX 76017For Sale
 MLS ID #21358944, Starling Oliver. NTREIS
 - $245,0003 bd2 ba1.3k sqft1041 Tennessee Trl, Arlington, TX 76017For SaleMLS ID #21345761, Nancy Granby. NTREIS
- $299,9213 bd3 ba1.4k sqft215 Ironbark Dr, Arlington, TX 76018For SaleMLS ID #21291963, Joe Livingston. NTREIS
- $349,9003 bd2 ba1.5k sqft819 Lovingham Dr, Arlington, TX 76017For SaleMLS ID #21354626, Paul Siemer. NTREIS
- $319,9003 bd2 ba1.7k sqft5203 Alta Vista Ln, Arlington, TX 76017For SaleMLS ID #21314122, Ed Guarderas. NTREIS
- $260,0003 bd1 ba1.1k sqft2606 Worth Forest Ct, Arlington, TX 76016For SaleMLS ID #21357271, Joshua Harville. NTREIS
- $290,0003 bd2 ba1.4k sqft704 Levelland Dr, Arlington, TX 76017For SaleMLS ID #21340360, Jemi Khan. NTREIS
- $275,0003 bd2 ba1.4k sqft804 Netherland Dr, Arlington, TX 76017For SaleMLS ID #21199619, Daniel Cline. NTREIS
- $305,0003 bd2 ba1.6k sqft2301 Villanova St, Arlington, TX 76018For SaleMLS ID #21359013, Mark Cabal. NTREIS
- $305,0003 bd2 ba1.4k sqft6724 Cherrytree Dr, Arlington, TX 76001For SaleMLS ID #21348816, Alisha Mathenia. NTREIS
- $315,0003 bd2 ba1.5k sqft5301 Rio Bravo Dr, Arlington, TX 76017For SaleMLS ID #21351135, Ken Phuong. NTREIS
- $277,5003 bd2 ba1.3k sqft1105 Mapleview Dr, Arlington, TX 76018For SaleMLS ID #21350640, Leydi Cruz Turcios. NTREIS
- $260,0003 bd2 ba1.3k sqft330 Valley Spring Dr, Arlington, TX 76018For SaleMLS ID #21341940, Robert Pearson. NTREIS
- $--3 bd2 ba1.6k sqft109 Hardin Dr, Arlington, TX 76018AuctionXome
- $297,0003 bd2 ba1.8k sqft927 Freestone Dr, Arlington, TX 76017For SaleMLS ID #21344181, Easton Jay. NTREIS
- $284,9003 bd2 ba1.5k sqft2703 Partridge Ave, Arlington, TX 76017For SaleMLS ID #21332047, Ann Stork. NTREIS
- $329,0003 bd2 ba1.7k sqft903 Wyndham Pl, Arlington, TX 76017For SaleMLS ID #21335233, Heath Hartman. NTREIS
