Welcome to this beautifully renovated 3-bedroom, 2-bathroom home in an established South Arlington community. Thoughtful updates and modern finishes create a bright, inviting atmosphere throughout.
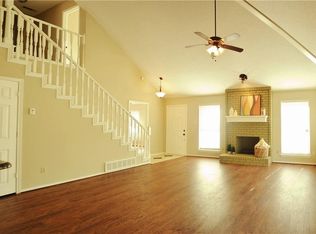
The open-concept living area is filled with natural light and features a charming wood-burning log fireplace that adds warmth and character. The refreshed kitchen includes new quartz countertops and new stainless steel appliances, offering a clean and modern space for cooking and gathering. Both bathrooms have been updated with new tile and feature skylights, giving each room a fresh, airy feel. All major components have been evaluated for peace of mind: HVAC manufactured in 2021 and in great condition; the roof is approximately 6–7 years old and performing well; and there are no known foundation issues. The home has been upgraded throughout with new interior paint, updated texture, new baseboards, new doors, and new flooring.
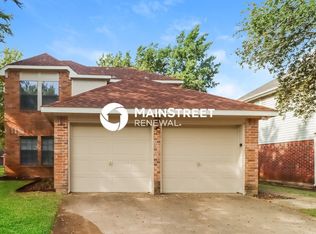
Step outside and enjoy the peaceful outdoors from your front porch, host a cookout, or take advantage of the spacious yard to build a shed or workshop. Don’t miss out on this wonderful home delivering comfort, convenience, and modern living in a prime location.
For sale
$285,999
5612 Polo Club Dr, Arlington, TX 76017
3beds
1,450sqft
Single Family Residence
Built in 1985
7,100 Square Feet Lot
$281,600 Zestimate®
$197/sqft
$-- HOA
What's special
New interior paintNew doorsUpdated textureNew baseboardsNew flooringSpacious yardCharming wood-burning log fireplace
- 3 days |
- 388 |
- 41 |
Likely to sell faster than
Zillow last checked:
Listing updated:
Listed by:
Karen Jaimes 0778772 817-466-6285,
Texas Premier Realty 210-844-8683
Source: NTREIS,MLS#: 21354880
Facts & features
Interior
Bedrooms & bathrooms
- Bedrooms: 3
- Bathrooms: 2
- Full bathrooms: 2
Primary bedroom
- Level: First
- Dimensions: 0 x 0
Living room
- Level: First
- Dimensions: 0 x 0
Heating
- Central, Electric
Cooling
- Central Air, Electric
Appliances
- Included: Dishwasher, Electric Range, Electric Water Heater, Disposal, Microwave
- Laundry: Washer Hookup, Electric Dryer Hookup
Features
- Decorative/Designer Lighting Fixtures
- Flooring: Luxury Vinyl Plank
- Has basement: No
- Number of fireplaces: 1
- Fireplace features: Living Room
Interior area
- Total interior livable area: 1,450 sqft
Video & virtual tour
Property
Parking
- Total spaces: 2
- Parking features: Driveway, Garage
- Attached garage spaces: 2
Features
- Levels: One
- Stories: 1
- Pool features: None
- Fencing: Wood
Lot
- Size: 7,100 Square Feet
- Features: Corner Lot
Details
- Parcel number: 05210747
Construction
Type & style
- Home type: SingleFamily
- Architectural style: Detached
- Property subtype: Single Family Residence
Materials
- Block
- Foundation: Slab
- Roof: Shingle
Condition
- Resale
- Year built: 1985
Utilities & green energy
- Sewer: Public Sewer
- Water: Public
- Utilities for property: Sewer Available, Water Available
Community & HOA
Community
- Subdivision: Turf Club Estates Add
HOA
- Has HOA: No
Location
- Region: Arlington
Financial & listing details
- Price per square foot: $197/sqft
- Tax assessed value: $234,795
- Annual tax amount: $5,260
- Date on market: 8/13/2026
- Cumulative days on market: 4 days
- Listing terms: Cash,Conventional
Estimated market value
$281,600
$268,000 - $296,000
$1,975/mo
Price history
| Date | Event | Price |
|---|---|---|
| 8/13/2026 | Listed for sale | $285,999$197/sqft |
Source: NTREIS #21354880 Report a problem | ||
Public tax history
| Year | Property taxes | Tax assessment |
|---|---|---|
| 2025 | $573 -4% | $234,795 |
| 2024 | $597 -63.6% | $234,795 -4.5% |
| 2023 | $1,643 -2.9% | $245,781 +16.1% |
| 2022 | $1,691 +2.5% | $211,737 +14.8% |
| 2021 | $1,651 +2.3% | $184,478 +6.2% |
| 2020 | $1,614 +2.1% | $173,782 +3.6% |
| 2019 | $1,580 +2% | $167,804 +23% |
| 2018 | $1,549 +1.8% | $136,443 -2% |
| 2017 | $1,521 +1.5% | $139,233 +23.5% |
| 2016 | $1,498 -39.7% | $112,763 +9.7% |
| 2015 | $2,485 | $102,818 +1.8% |
| 2014 | $2,485 | $101,000 +5.9% |
| 2013 | -- | $95,400 +3.6% |
| 2012 | -- | $92,100 |
| 2011 | -- | $92,100 -0.3% |
| 2010 | -- | $92,400 -1.1% |
| 2009 | -- | $93,400 -6% |
| 2008 | -- | $99,400 |
| 2007 | -- | $99,400 |
| 2006 | -- | $99,400 +3.9% |
| 2005 | -- | $95,700 +1.6% |
| 2004 | -- | $94,200 |
| 2003 | -- | $94,200 +4.8% |
| 2002 | -- | $89,900 +7.9% |
| 2001 | -- | $83,300 +6.8% |
| 2000 | -- | $78,000 |
Find assessor info on the county website
Monthly payment
Est. payment
Payment breakdown
Explore the cost of this home by adjusting the details. Changes won't be saved.Climate risks
Neighborhood: Southwest
Nearby schools
GreatSchools rating
- 8/10Charlotte Anderson Elementary SchoolGrades: PK-4Distance: 0.2 mi
- 5/10T A Howard Middle SchoolGrades: 7-8Distance: 2.4 mi
- 5/10Summit High SchoolGrades: 9-12Distance: 2.9 mi
Schools provided by the listing agent
- Elementary: Anderson
- Middle: Howard
- High: Summit
- District: Mansfield ISD
Source: NTREIS. This data may not be complete. We recommend contacting the local school district to confirm school assignments for this home.
- $301,0003 bd3 ba1.6k sqft5610 Polo Club Dr, Arlington, TX 76017Off Market
- $285,8003 bd2 ba1.6k sqft5608 Polo Club Dr, Arlington, TX 76017Off Market
- $287,5003 bd3 ba1.4k sqft2200 Empery Ct, Arlington, TX 76017Off Market
- $327,2003 bd2 ba2.1k sqft2202 Empery Ct, Arlington, TX 76017Off Market

- $--3 bd2 ba1.5k sqft5606 Polo Club Dr, Arlington, TX 76017Sold
- $263,0003 bd2 ba1.5k sqft5600 Wembley Downs Dr, Arlington, TX 76017Off Market
- $308,4003 bd2 ba1.6k sqft5615 Polo Club Dr, Arlington, TX 76017Off Market
- $262,7003 bd2 ba1.2k sqft5611 Polo Club Dr, Arlington, TX 76017Off Market
A local agent can set up tours, give advice and negotiate with sellers.
Similar homes
- $295,0003 bd3 ba1.4k sqft5600 Fox Hunt Dr, Arlington, TX 76017For Sale
 MLS ID #21358944, Starling Oliver. NTREIS
 - $275,0003 bd2 ba1.4k sqft800 Bracken Pl, Arlington, TX 76017For Sale
 MLS ID #21355966, Lee Harbaugh. NTREIS
 - $265,0004 bd2 ba1.5k sqft5204 Cornvalley Dr, Arlington, TX 76017For Sale
 MLS ID #21361061, Gordon Firth. NTREIS
 - $--3 bd2 ba1.3k sqft5004 S Prairieview Ct, Arlington, TX 76017Auction
 Auction.com 2
 - $315,0003 bd2 ba1.7k sqft2111 Turf Club Dr, Arlington, TX 76017For SaleMLS ID #21080888, Jackie Dolak. NTREIS
- $--3 bd2 ba1.6k sqft4600 Bellefontaine Ct, Arlington, TX 76017AuctionAuction.com 2
- $250,0003 bd3 ba1.7k sqft902 Ashmount Ln, Arlington, TX 76017For SaleMLS ID #21355970, Teresa Do. NTREIS
- $319,9003 bd2 ba1.7k sqft5203 Alta Vista Ln, Arlington, TX 76017For SaleMLS ID #21314122, Ed Guarderas. NTREIS
- $299,9213 bd3 ba1.4k sqft215 Ironbark Dr, Arlington, TX 76018For SaleMLS ID #21291963, Joe Livingston. NTREIS
- $245,0003 bd2 ba1.3k sqft1041 Tennessee Trl, Arlington, TX 76017For SaleMLS ID #21345761, Nancy Granby. NTREIS
- $330,0003 bd2 ba1.6k sqft4406 Rain Forest Dr, Arlington, TX 76017For SaleMLS ID #21358446, Jennifer Bryant. NTREIS
- $310,0003 bd2 ba1.4k sqft2119 Turf Club Dr, Arlington, TX 76017For SaleMLS ID #21331660, Becky Melton. NTREIS
- $305,0003 bd2 ba1.3k sqft4105 Gentle Springs Dr, Arlington, TX 76001For SaleMLS ID #21358890, Janet Hendrix. NTREIS
- $260,0003 bd1 ba1.1k sqft2606 Worth Forest Ct, Arlington, TX 76016For SaleMLS ID #21357271, Joshua Harville. NTREIS
- $315,0004 bd2 ba1.6k sqft3615 Ravenhill Ln, Arlington, TX 76016For SaleMLS ID #21358536, Vedran Ceric. NTREIS
- $315,0003 bd2 ba1.5k sqft5301 Rio Bravo Dr, Arlington, TX 76017For SaleMLS ID #21351135, Ken Phuong. NTREIS
- $299,9993 bd2 ba1.5k sqft5525 Parliament Dr, Arlington, TX 76017For SaleMLS ID #21346330, Melodee Young. NTREIS
- $305,0003 bd2 ba1.4k sqft6724 Cherrytree Dr, Arlington, TX 76001For SaleMLS ID #21348816, Alisha Mathenia. NTREIS
- $284,9003 bd2 ba1.5k sqft2703 Partridge Ave, Arlington, TX 76017For SaleMLS ID #21332047, Ann Stork. NTREIS
- $270,0003 bd2 ba1.1k sqft5907 Cedar Ridge Dr, Arlington, TX 76017For SaleMLS ID #21341817, Rick Fruge. NTREIS
