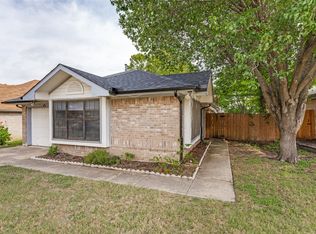
Seller offering up to 2.5% in seller credits to use towards rate buy down or closing costs with preferred lender. Nestled on a serene, tree-lined street, this refined traditional residence offers an exceptional blend of charm and elegance. At the east end of the block, a picturesque park frames stunning views of the Fort Worth skyline, creating a truly unique setting. Inside, the home features two expansive split bedrooms and two beautifully appointed full baths, providing comfort and privacy for both everyday living and guests. Soaring vaulted ceilings, custom window boxes, and a spacious open-concept kitchen, dining, and living area elevate the interior ambiance, while a striking fireplace anchors the space with warmth and style. Thoughtfully updated and meticulously maintained, this home exudes timeless appeal and effortless livability. With convenient access to I-30 and 820, and just moments from Lockheed, this residence offers both luxury and practicality in one of Fort Worth’s most desirable pockets.
For sale
$225,000
10217 Leatherwood Dr, Fort Worth, TX 76108
2beds
1,130sqft
Single Family Residence
Built in 1985
7,056 Square Feet Lot
$233,500 Zestimate®
$199/sqft
$-- HOA
What's special
- 1 day |
- 174 |
- 18 |
Likely to sell faster than
Zillow last checked:
Listing updated:
Listed by:
Daniel Cline 0729312 512-550-0139,
Keller Williams Realty 512-448-4111
Source: NTREIS,MLS#: 21358379
Facts & features
Interior
Bedrooms & bathrooms
- Bedrooms: 2
- Bathrooms: 2
- Full bathrooms: 2
Primary bedroom
- Level: First
- Dimensions: 11 x 13
Bedroom
- Level: First
- Dimensions: 11 x 15
Bonus room
- Level: First
- Dimensions: 6 x 10
Other
- Level: First
- Dimensions: 0 x 0
Other
- Level: First
- Dimensions: 0 x 0
Kitchen
- Features: Breakfast Bar, Eat-in Kitchen
- Level: First
- Dimensions: 14 x 14
Living room
- Level: First
- Dimensions: 16 x 16
Utility room
- Level: First
- Dimensions: 0 x 0
Heating
- Central, Natural Gas
Cooling
- Central Air, Ceiling Fan(s), Electric
Appliances
- Included: Some Gas Appliances, Dishwasher, Gas Cooktop, Disposal, Gas Range, Gas Water Heater, Plumbed For Gas
- Laundry: Washer Hookup, Gas Dryer Hookup
Features
- High Speed Internet, Cable TV, Vaulted Ceiling(s)
- Flooring: Ceramic Tile, Laminate
- Windows: Window Coverings
- Has basement: No
- Number of fireplaces: 1
- Fireplace features: Decorative, Masonry, Wood Burning
Interior area
- Total interior livable area: 1,130 sqft
Video & virtual tour
Property
Parking
- Total spaces: 1
- Parking features: Garage Faces Front
- Attached garage spaces: 1
Accessibility
- Accessibility features: Accessible Approach with Ramp
Features
- Levels: One
- Stories: 1
- Patio & porch: Covered
- Exterior features: Rain Gutters
- Pool features: None
- Fencing: Wood
Lot
- Size: 7,056 Square Feet
- Features: Back Yard, Interior Lot, Lawn, Landscaped, Subdivision, Few Trees
Details
- Parcel number: 05424267
Construction
Type & style
- Home type: SingleFamily
- Architectural style: Traditional,Detached
- Property subtype: Single Family Residence
Materials
- Brick, Wood Siding
- Foundation: Slab
- Roof: Composition
Condition
- Year built: 1985
Utilities & green energy
- Sewer: Public Sewer
- Water: Public
- Utilities for property: Sewer Available, Underground Utilities, Water Available, Cable Available
Community & HOA
Community
- Features: Curbs
- Security: Smoke Detector(s), Security Lights
- Subdivision: Legacy Village Add
HOA
- Has HOA: No
Location
- Region: Fort Worth
Financial & listing details
- Price per square foot: $199/sqft
- Tax assessed value: $177,017
- Annual tax amount: $4,113
- Date on market: 8/13/2026
- Cumulative days on market: 2 days
- Listing terms: Cash,Conventional,VA Loan
Estimated market value
$233,500
$222,000 - $245,000
$1,511/mo
Price history
| Date | Event | Price |
|---|---|---|
| 8/14/2026 | Listed for sale | $225,000+153.1%$199/sqft |
Source: NTREIS #21358379 Report a problem | ||
| 1/1/2021 | Listing removed | -- |
Source: Zillow Rental Manager Report a problem | ||
| 12/21/2020 | Price change | $1,350-3.6%$1/sqft |
Source: HSK Management LLC Report a problem | ||
| 11/4/2020 | Price change | $1,400-3.4%$1/sqft |
Source: HSK Management LLC Report a problem | ||
| 10/2/2020 | Price change | $1,450+3.6%$1/sqft |
Source: HSK Management LLC Report a problem | ||
| 9/30/2020 | Listed for rent | $1,400+7.7%$1/sqft |
Source: HSK Management LLC Report a problem | ||
| 6/18/2019 | Listing removed | $1,300$1/sqft |
Source: HSK Management LLC Report a problem | ||
| 6/2/2019 | Listed for rent | $1,300+4%$1/sqft |
Source: HSK Management LLC Report a problem | ||
| 1/7/2019 | Listing removed | $1,250$1/sqft |
Source: HSK Management LLC Report a problem | ||
| 12/28/2018 | Price change | $1,250-3.8%$1/sqft |
Source: HSK Management LLC Report a problem | ||
| 12/1/2018 | Price change | $1,300-1.9%$1/sqft |
Source: HSK Management LLC Report a problem | ||
| 11/13/2018 | Price change | $1,325-1.9%$1/sqft |
Source: HSK Management LLC Report a problem | ||
| 11/2/2018 | Listed for rent | $1,350+35%$1/sqft |
Source: HSK Management LLC Report a problem | ||
| 10/29/2014 | Listing removed | $1,000$1/sqft |
Source: HSK Management LLC Report a problem | ||
| 10/16/2014 | Listed for rent | $1,000$1/sqft |
Source: HSK Management LLC Report a problem | ||
| 6/10/2014 | Listing removed | $1,000$1/sqft |
Source: HSK Management LLC Report a problem | ||
| 6/2/2014 | Listed for rent | $1,000$1/sqft |
Source: HSK Management LLC Report a problem | ||
| 5/21/2014 | Listing removed | $88,888$79/sqft |
Source: Coldwell Banker Residential Brokerage - Fort Worth Tanglewood #12136810 Report a problem | ||
| 5/7/2014 | Listed for sale | $88,888$79/sqft |
Source: Coldwell Banker Residential Brokerage - Fort Worth Tanglewood #12136810 Report a problem | ||
Public tax history
| Year | Property taxes | Tax assessment |
|---|---|---|
| 2025 | $4,113 -19.9% | $177,017 -17.7% |
| 2024 | $5,135 +1% | $215,000 +1.9% |
| 2023 | $5,084 +18.4% | $211,000 +34.4% |
| 2022 | $4,295 -2.5% | $157,000 |
| 2021 | $4,404 +15.6% | $157,000 +14.6% |
| 2020 | $3,810 -1.2% | $137,000 |
| 2019 | $3,856 +16.9% | $137,000 +21.2% |
| 2018 | $3,298 +13.2% | $113,000 +15.3% |
| 2017 | $2,913 +5.7% | $98,000 +7.4% |
| 2016 | $2,756 +450% | $91,229 +22% |
| 2015 | $501 | $74,800 |
| 2014 | $501 | $74,800 +8.7% |
| 2013 | -- | $68,800 +0.6% |
| 2012 | -- | $68,400 -6.7% |
| 2011 | -- | $73,300 -0.3% |
| 2010 | -- | $73,500 -5.2% |
| 2009 | -- | $77,500 -5% |
| 2008 | -- | $81,600 +2.9% |
| 2007 | -- | $79,300 +5.5% |
| 2006 | -- | $75,200 |
| 2005 | -- | $75,200 |
| 2004 | -- | $75,200 +3.2% |
| 2003 | -- | $72,900 +5.2% |
| 2002 | -- | $69,300 +13.6% |
| 2001 | -- | $61,000 +3.7% |
| 2000 | -- | $58,800 |
Find assessor info on the county website
Monthly payment
Est. payment
Payment breakdown
Explore the cost of this home by adjusting the details. Changes won't be saved.Climate risks
Neighborhood: Falcon Ridge
Nearby schools
GreatSchools rating
- 7/10North Elementary SchoolGrades: 1-5Distance: 0.5 mi
- 5/10Brewer Middle SchoolGrades: 6-8Distance: 2.8 mi
- 3/10Brewer High SchoolGrades: 9-12Distance: 1.6 mi
Schools provided by the listing agent
- Elementary: Bluehaze
- Middle: Brewer
- High: Brewer
- District: White Settlement ISD
Source: NTREIS. This data may not be complete. We recommend contacting the local school district to confirm school assignments for this home.
- $222,7003 bd2 ba1k sqft10221 Leatherwood Dr, Fort Worth, TX 76108Off Market
- $232,0003 bd2 ba1.2k sqft10213 Leatherwood Dr, Fort Worth, TX 76108Off Market
- $253,6003 bd2 ba1.3k sqft10209 Leatherwood Dr, Fort Worth, TX 76108Off Market
- $230,8003 bd2 ba1.1k sqft10225 Leatherwood Dr, Fort Worth, TX 76108Off Market
- $241,1003 bd2 ba1.7k sqft10216 Long Rifle Dr, Fort Worth, TX 76108Off Market
- $238,7003 bd2 ba1.3k sqft10212 Long Rifle Dr, Fort Worth, TX 76108Off Market
- $--3 bd2 ba1.1k sqft10220 Long Rifle Dr, Fort Worth, TX 76108Sold
- $277,0003 bd2 ba1.8k sqft10208 Long Rifle Dr, Fort Worth, TX 76108Off Market
A local agent can set up tours, give advice and negotiate with sellers.
A local lender can help you make sure your offer is ready when you are.
Similar homes
- $187,0002 bd2 ba1.1k sqft10711 Tall Oak Dr, Fort Worth, TX 76108For Sale
 MLS ID #21358820, Charles Horn. NTREIS
 - $--3 bd2 ba1.5k sqft541 Blue Haze Dr, Fort Worth, TX 76108Auction
 Auction.com 2
 - $225,0003 bd2 ba1.4k sqft840 Comal Ave, White Settlement, TX 76108For Sale
 MLS ID #21354997, Teresa Von Illyes. NTREIS
 - $240,0003 bd2 ba1.2k sqft10116 Leatherwood Dr, Fort Worth, TX 76108For Sale
 MLS ID #21334431, Christina Paulus. NTREIS
 - $249,9003 bd2 ba1.2k sqft9960 Runnymeade Pl, Fort Worth, TX 76108For SaleMLS ID #21350932, Tim Allread. NTREIS
- $232,0002 bd2 ba1.3k sqft9945 Pack Saddle Trl, Fort Worth, TX 76108For SaleMLS ID #21243670, Bruce Lynn. NTREIS
- $--3 bd2 ba1.5k sqft2932 Early Fawn Ct, Fort Worth, TX 76108AuctionAuction.com 2
- $237,0003 bd2 ba1.2k sqft10049 Westpoint Blvd, Fort Worth, TX 76108For SaleMLS ID #21309592, Heidi Mayer. NTREIS
- $220,0003 bd2 ba1.1k sqft817 Panay Way Dr, Fort Worth, TX 76108For SaleMLS ID #21251801, Shaquata Jones. NTREIS
- $285,0003 bd2 ba1.5k sqft2309 Halladay Trl, Fort Worth, TX 76108For SaleMLS ID #21358854, Janene Casey. NTREIS
- $299,9003 bd2 ba1.6k sqft10144 Bugle Dr, Fort Worth, TX 76108For SaleMLS ID #21352171, Lucas Byers. NTREIS
- $280,0003 bd2 ba1.4k sqft10213 Long Rifle Dr, Fort Worth, TX 76108For SaleMLS ID #21341958, Amanda Gage. NTREIS
- $220,0003 bd2 ba950 sqft8816 Spaugh Ct, White Settlement, TX 76108For SaleMLS ID #21337117, Brandon Littlepage. NTREIS
- $229,0002 bd1 ba960 sqft308 Hallvale Dr, White Settlement, TX 76108For SaleMLS ID #21317710, Brandi Gilbert Lode. NTREIS
- $284,0003 bd2 ba1.6k sqft10004 Pack Saddle Trl, Fort Worth, TX 76108For SaleMLS ID #21302610, Mallory Adkins. NTREIS
- $290,0003 bd2 ba1.3k sqft9948 Pack Saddle Trl, Fort Worth, TX 76108For SaleMLS ID #21336150, Sang Park. NTREIS
- $250,0003 bd2 ba1.3k sqft10909 Deauville Cir S, Fort Worth, TX 76108For SaleMLS ID #21297780, Pam Blanco. NTREIS
- $200,0003 bd2 ba1.3k sqft8116 Albert St, White Settlement, TX 76108For SaleMLS ID #21354981, Susie Deng. NTREIS
- $274,5003 bd2 ba1.6k sqft621 Woodpecker Ln, Fort Worth, TX 76108For SaleMLS ID #21310494, Barbara Byrd. NTREIS
- $235,0003 bd2 ba1.1k sqft500 S Las Vegas Trl, White Settlement, TX 76108For SaleMLS ID #21301245, Lori Fowler. NTREIS
