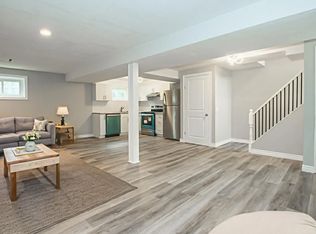

Set on a generous lot in Niagara's sought-after North End, this detached bungalow offers comfort today with plenty of room to make it your own over time. Inside, you'll find a bright open concept living and dining area that creates an inviting space for everyday living and entertaining. The kitchen offers direct access to the backyard as well as the basement, adding convenience and functionality to the layout. The basement extends the living space with an additional bedroom, spacious family room, and wet bar, ideal for guests, hobbies, or relaxed evenings at home. Complete with a detached 1 car garage, ample parking, and a spacious yard with endless potential to enjoy, garden, entertain, or expand. Located close to parks, schools, shopping, everyday amenities, and quick highway access in a quiet family-friendly neighbourhood.
For sale
C$449,000
2922 Portage Rd, Niagara Falls, ON L2J 2J5
3beds
1baths
Single Family Residence
Built in ----
8,720 Square Feet Lot
$-- Zestimate®
C$--/sqft
C$-- HOA
What's special
- 10 hours |
- 15 |
- 3 |
Zillow last checked:
Listing updated:
Listed by:
ROYAL LEPAGE SUPREME REALTY
Source: TRREB,MLS®#: X13207516 Originating MLS®#: Toronto Regional Real Estate Board
Originating MLS®#: Toronto Regional Real Estate BoardFacts & features
Interior
Bedrooms & bathrooms
- Bedrooms: 3
- Bathrooms: 1
Primary bedroom
- Level: Main
- Dimensions: 3.65 x 2.89
Bedroom 2
- Level: Main
- Dimensions: 3.63 x 3.22
Bedroom 3
- Level: Basement
- Dimensions: 3.88 x 3.31
Dining room
- Level: Main
- Dimensions: 3.57 x 2.16
Family room
- Level: Basement
- Dimensions: 3.05 x 2.99
Kitchen
- Level: Main
- Dimensions: 4.43 x 3.13
Living room
- Level: Main
- Dimensions: 3.57 x 2.86
Heating
- Forced Air, Gas
Cooling
- Central Air
Appliances
- Included: Water Heater
Features
- Primary Bedroom - Main Floor
- Basement: Partially Finished
- Has fireplace: No
Interior area
- Living area range: 700-1100 null
Video & virtual tour
Property
Parking
- Total spaces: 4
- Parking features: Private
- Has garage: Yes
Features
- Pool features: None
Lot
- Size: 8,720 Square Feet
- Features: Golf, School, Park
Details
- Parcel number: 642730104
Construction
Type & style
- Home type: SingleFamily
- Architectural style: Bungalow
- Property subtype: Single Family Residence
Materials
- Aluminum Siding
- Foundation: Concrete Block
- Roof: Asphalt Shingle
Utilities & green energy
- Sewer: Sewer
Community & HOA
Location
- Region: Niagara Falls
Financial & listing details
- Annual tax amount: C$2,735
- Date on market: 5/28/2026
ROYAL LEPAGE SUPREME REALTY
ROYAL LEPAGE SUPREME REALTY
By pressing Contact Agent, you agree that the real estate professional identified above may call/text you about your search, which may involve use of automated means and pre-recorded/artificial voices. You don't need to consent as a condition of buying any property, goods, or services. Message/data rates may apply. You also agree to our Terms of Use. Zillow does not endorse any real estate professionals. We may share information about your recent and future site activity with your agent to help them understand what you're looking for in a home.
Price history
Price history is unavailable.
Public tax history
Tax history is unavailable.
Climate risks
Neighborhood: Church
Nearby schools
GreatSchools rating
- 4/10Maple Avenue SchoolGrades: PK-6Distance: 2.3 mi
- 4/10Gaskill Preparatory SchoolGrades: 7-8Distance: 4.3 mi
- 3/10Niagara Falls High SchoolGrades: 9-12Distance: 4.7 mi


Nearby cities
Nearby neighborhoods
Nearby zip codes
Other Niagara Falls Topics
