Pending
$345,000
4beds
1,794sqft
2922 Riley Ridge Rd, Holland, MI 49424
4beds
1,794sqft
Single family residence
Built in 2000
10,018 sqft
2 Garage spaces
$192 price/sqft
$19/mo HOA
What's special
Maintenance-free fenced side yardGreat natural lightTankless water heaterVaulted ceilingsLeafguard gutter systemInviting feelGenerous closet space
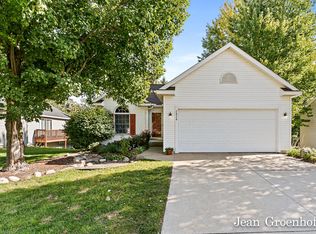
Located in the desirable Riley Ridge Neighborhood, this well-maintained 4 bedroom, 2 bathroom home offers a bright, open concept design with thoughtful updates throughout. The main living area features vaulted ceilings and great natural light, creating an inviting feel from the moment you walk in. The living room, dining area, and ...
- 20 days |
- 2,449 |
- 74 |
Source: MichRIC,MLS#: 26031778
Travel times
Living Room
Kitchen
Primary Bedroom
Zillow last checked:
Listing updated:
Listed by:
Luke Scott Bouman 616-502-8897,
HomeRealty Holland 616-796-9696,
Andrew Bouman 616-403-6854,
HomeRealty Holland
Source: MichRIC,MLS#: 26031778
Facts & features
Interior
Bedrooms & bathrooms
- Bedrooms: 4
- Bathrooms: 2
- Full bathrooms: 2
- Main level bedrooms: 2
Primary bedroom
- Level: Main
- Area: 182
- Dimensions: 13.00 x 14.00
Bedroom 2
- Level: Main
- Area: 120
- Dimensions: 10.00 x 12.00
Bedroom 3
- Level: Lower
- Area: 110
- Dimensions: 11.00 x 10.00
Bedroom 4
- Description: bedroom
- Level: Lower
- Area: 110
- Dimensions: 11.00 x 10.00
Primary bathroom
- Level: Main
- Area: 50
- Dimensions: 10.00 x 5.00
Bathroom 2
- Level: Lower
- Area: 65
- Dimensions: 13.00 x 5.00
Bonus room
- Description: bedroom
- Level: Lower
- Area: 143
- Dimensions: 13.00 x 11.00
Kitchen
- Level: Main
- Area: 160
- Dimensions: 16.00 x 10.00
Living room
- Level: Main
- Area: 504
- Dimensions: 24.00 x 21.00
Heating
- Forced Air
Cooling
- Central Air
Appliances
- Included: Dishwasher, Dryer, Microwave, Range, Refrigerator, Washer
- Laundry: Lower Level
Features
- Ceiling Fan(s)
- Flooring: Laminate
- Windows: Screens, Insulated Windows
- Basement: Daylight
- Has fireplace: No
Interior area
- Total structure area: 986
- Total interior livable area: 1,794 sqft
- Finished area below ground: 0
Video & virtual tour
Property
Parking
- Total spaces: 2
- Parking features: Attached, Garage Door Opener
- Garage spaces: 2
Features
- Stories: 1
- Fencing: Other
- Waterfront features: Pond
Lot
- Size: 10,018 Square Feet
- Dimensions: 60 x 155.47 x 64.43 x 178.77
- Features: Ground Cover, Shrubs/Hedges
Details
- Parcel number: 701615204011
Construction
Type & style
- Home type: SingleFamily
- Architectural style: Ranch
- Property subtype: Single Family Residence
Materials
- Vinyl Siding
- Roof: Composition
Condition
- New construction: No
- Year built: 2000
Utilities & green energy
- Sewer: Public Sewer
- Water: Public
- Utilities for property: Natural Gas Available, Electricity Available, Cable Available
Community & HOA
Community
- Subdivision: Riley Ridge Neighborhood
HOA
- Has HOA: Yes
- Amenities included: Playground
- Services included: Other
- HOA fee: $225 annually
- HOA phone: 616-512-9261
Location
- Region: Holland
Financial & listing details
- Price per square foot: $192/sqft
- Tax assessed value: $79,716
- Annual tax amount: $2,468
- Date on market: 6/25/2026
- Listing terms: Cash,Conventional
- Electric utility on property: Yes
- Road surface type: Paved
Price history
| Date | Event | Price |
|---|---|---|
| 7/1/2026 | Pending sale | $345,000$192/sqft |
Source: | ||
| 6/25/2026 | Listed for sale | $345,000$192/sqft |
Source: | ||
Public tax history
| Year | Property taxes | Tax assessment |
|---|---|---|
| 2025 | $2,403 +3.9% | $77,621 +3.1% |
| 2024 | $2,313 +5% | $75,288 +5% |
| 2023 | $2,203 +327% | $71,703 |
| 2022 | $516 | -- |
| 2021 | -- | -- |
| 2020 | -- | $65,196 +4.3% |
| 2018 | $1,961 -3.6% | $62,482 -23.5% |
| 2017 | $2,034 | $81,700 +6% |
| 2016 | $2,034 | $77,100 +7.5% |
| 2015 | $2,034 +4.4% | $71,700 +7.3% |
| 2014 | $1,947 | $66,800 +3.7% |
| 2013 | -- | $64,400 +4.7% |
| 2012 | -- | $61,500 -1.6% |
| 2011 | -- | $62,500 -8.2% |
| 2009 | -- | $68,100 -6.5% |
| 2008 | -- | $72,800 -1.1% |
| 2005 | -- | $73,600 +0.5% |
| 2004 | -- | $73,200 +1.2% |
| 2003 | -- | $72,300 +5.5% |
| 2002 | -- | $68,500 +11.4% |
| 2001 | -- | $61,500 |
Find assessor info on the county website
Monthly payment
Est. payment
$2,038/mo
Principal & interest
$1734
Property taxes
$285
HOA Fees
$19
Estimated market value
$349,400
$332,000 - $367,000
$2,792/mo
Climate risks
Explore flood, wildfire, and other predictive climate risk information for this property on First Street®️.
Neighborhood: 49424
Nearby schools
North Holland Elementary School
Grades K-5 • 2.4 miles5/10
GreatSchools® Rating
Test Score Rating
6/10Student Progress Rating
4/10Macatawa Bay Middle School
Grades 6-8 • 3 miles5/10
GreatSchools® Rating
Test Score Rating
6/10Student Progress Rating
3/10West Ottawa High School Campus
Grades 9-12 • 4.6 miles6/10
GreatSchools® Rating
College Readiness Rating
7/10Student Progress Rating
6/10